
Robyn Lasky
RE/MAX Integrity
(541) 291-5479
95 Total Sales
1 in Eagle Point
$347,985 Price
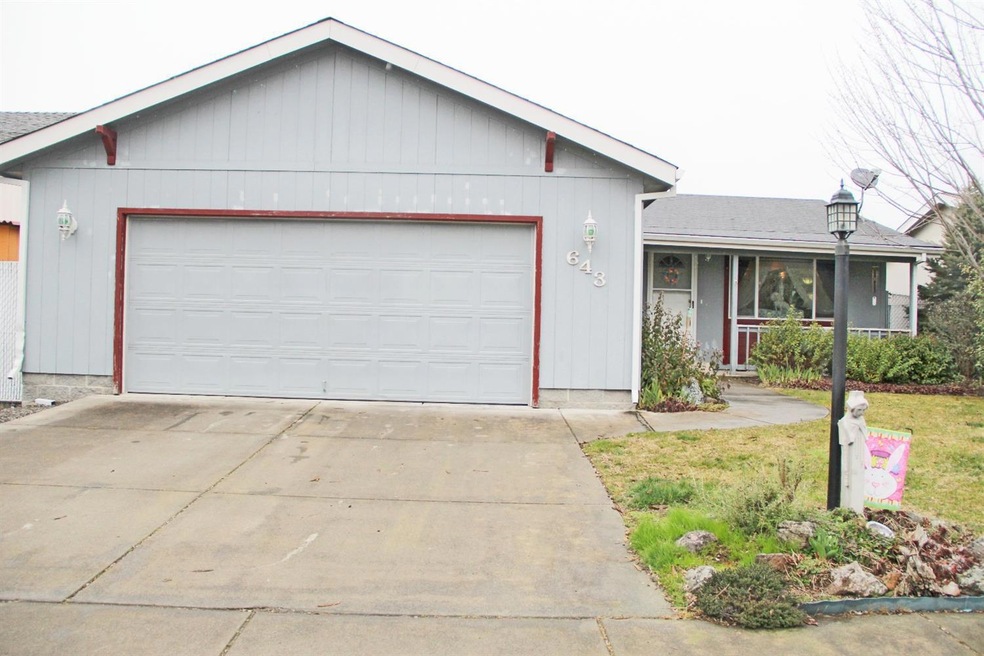
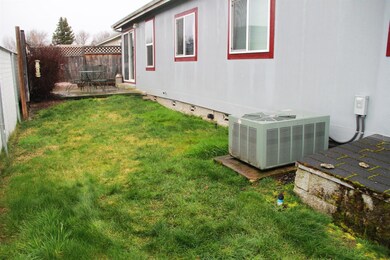
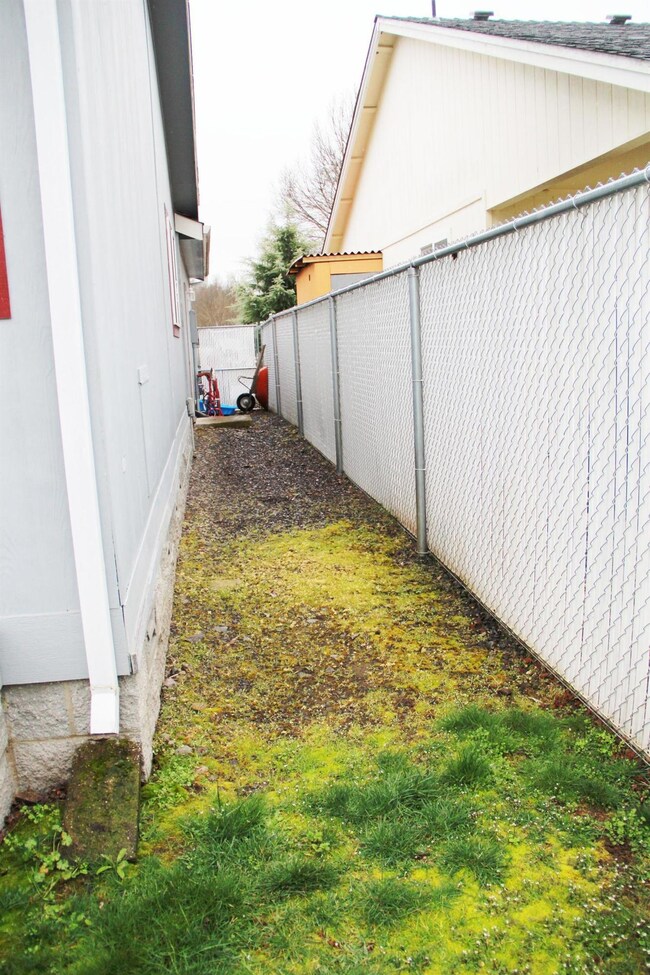
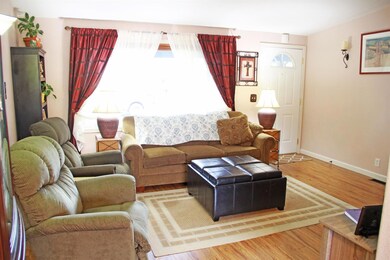
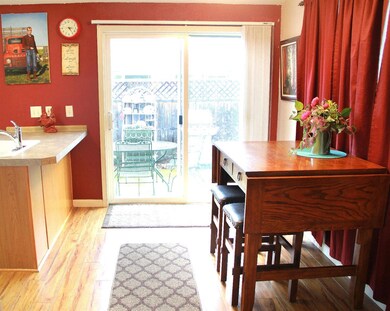
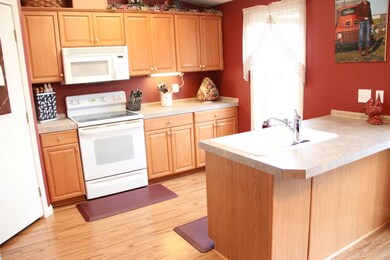
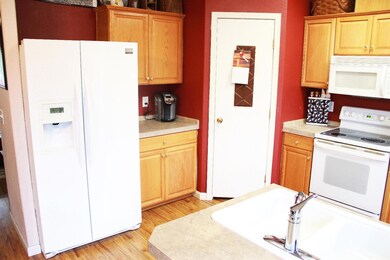
Three bedroom, two bathroom home located in a nice Eagle Point community. House has upgrades throughout: Large soaking tub, oversized garage, vaulted ceilings, upgraded cabinets, etc. House is move-in ready!
Last Agent to Sell the Property
i5 Real Estate License #201207558 Listed on: 02/28/2018
Last Buyer's Agent
Joanna Anderson
Windermere Van Vleet Eagle Point License #200406077
We collect this data history from publicly available records. To have your information removed, we recommend requesting removal directly through your county’s website.
Robyn Lasky
RE/MAX Integrity
(541) 291-5479
95 Total Sales
1 in Eagle Point
$347,985 Price
Caitlin Michael Riley
ODonnell Group Realty
(971) 351-2010
61 Total Sales
1 in Eagle Point
$583,844 Price
Emily Stagg
eXp Realty, LLC
(541) 229-5727
25 Total Sales
3 in Eagle Point
$415K - $735K Price Range
Rushell Wood
Top Agents Real Estate Company
(541) 843-8487
54 Total Sales
3 in Eagle Point
$303K - $350K Price Range
Paul Mockridge
eXp Realty, LLC
(541) 507-8849
42 Total Sales
1 in Eagle Point
$191,000 Price
Mayra Valencia
Realty of America, LLC
(541) 507-5893
33 Total Sales
3 in Eagle Point
$380K - $1.5M Price Range
We collect this data history from publicly available records. To have your information removed, we recommend requesting removal directly through your county’s website.
| Date | Buyer | Sale Price | Title Company |
|---|---|---|---|
| $206,000 | Amerititle | ||
| Stewart Eric A | $192,500 | Amerititle |
We collect this data history from publicly available records. To have your information removed, we recommend requesting removal directly through your county’s website.
| Date | Status | Borrower | Loan Amount |
|---|---|---|---|
| Open | -- | $206,000 | |
| Previous Owner | Stewart Eric A | $189,525 |
We collect this data history from publicly available records. To have your information removed, we recommend requesting removal directly through your county’s website.
| Date | Event | Price | List to Sale | Price per Sq Ft |
|---|---|---|---|---|
| 04/25/2018 04/25/18 | Sold | $206,000 | -4.2% | $170 / Sq Ft |
| 03/07/2018 03/07/18 | Pending | -- | -- | -- |
| 02/28/2018 02/28/18 | For Sale | $215,000 | -- | $177 / Sq Ft |
We collect this data history from publicly available records. To have your information removed, we recommend requesting removal directly through your county’s website.
| Year | Tax Paid | Tax Assessment Tax Assessment Total Assessment is a certain percentage of the fair market value that is determined by local assessors to be the total taxable value of land and additions on the property. | Land | Improvement |
|---|---|---|---|---|
| 2026 | $1,364 | $100,238 | ||
| 2025 | $1,332 | $152,070 | $71,630 | $80,440 |
| 2024 | $1,332 | $94,494 | $44,510 | $49,984 |
| 2023 | $1,704 | $121,500 | $58,950 | $62,550 |
| 2022 | $1,658 | $121,500 | $58,950 | $62,550 |
| 2021 | $1,609 | $117,970 | $57,240 | $60,730 |
| 2020 | $1,709 | $114,540 | $55,580 | $58,960 |
| 2019 | $1,683 | $107,980 | $52,400 | $55,580 |
| 2018 | $1,651 | $104,840 | $50,880 | $53,960 |
| 2017 | $1,610 | $104,840 | $50,880 | $53,960 |
| 2016 | $1,579 | $98,830 | $47,970 | $50,860 |
| 2015 | $1,528 | $98,830 | $47,970 | $50,860 |
| 2014 | $1,484 | $93,170 | $45,230 | $47,940 |
RG
Seller's Agent in 2018
Rachael Giffen
i5 Real Estate
(541) 601-1961
29 Total Sales
JA
Buyer's Agent in 2018
Joanna Anderson
Windermere Van Vleet Eagle Point
Source: Oregon Datashare
MLS Number: 102986410
Disclaimer: Certain information contained herein is derived from information provided by parties other than Homes.com. All information provided is deemed reliable, but is not guaranteed to be accurate and should be independently verified.
© 2026 Oregon Datashare (KCAR | MLSCO | SOMLS). All rights reserved. The data relating to real estate for sale on this web site comes in part from the Internet Data Exchange Program of the Oregon Datashare. Real estate listings held by IDX Brokerage firms other than Ten-X are marked with the Internet Data Exchange logo or the Internet Data Exchange thumbnail logo and detailed information about them includes the name of the listing Brokers. Information provided is for consumers' personal, non-commercial use and may not be used for any purpose other than to identify prospective properties the viewer may be interested in purchasing. The consumer will not copy, retransmit nor redistribute any of the content from this website. Information provided is deemed reliable, but not guaranteed.
Ask me questions while you tour the home.