NOT LISTED FOR SALE
3 Beds
2 Baths
1,452 Sq Ft
0.33 Acre Lot

Sale Details

Date Sold: February 2, 2021

Last sale price $139,900 $96 Per Sq Ft

6 Days on Market

Highlights

  • Primary Bedroom Suite
  • Vaulted Ceiling
  • Bonus Room
  • Deck
  • Wood Flooring
  • Workshop

About This Home

As of February 2021

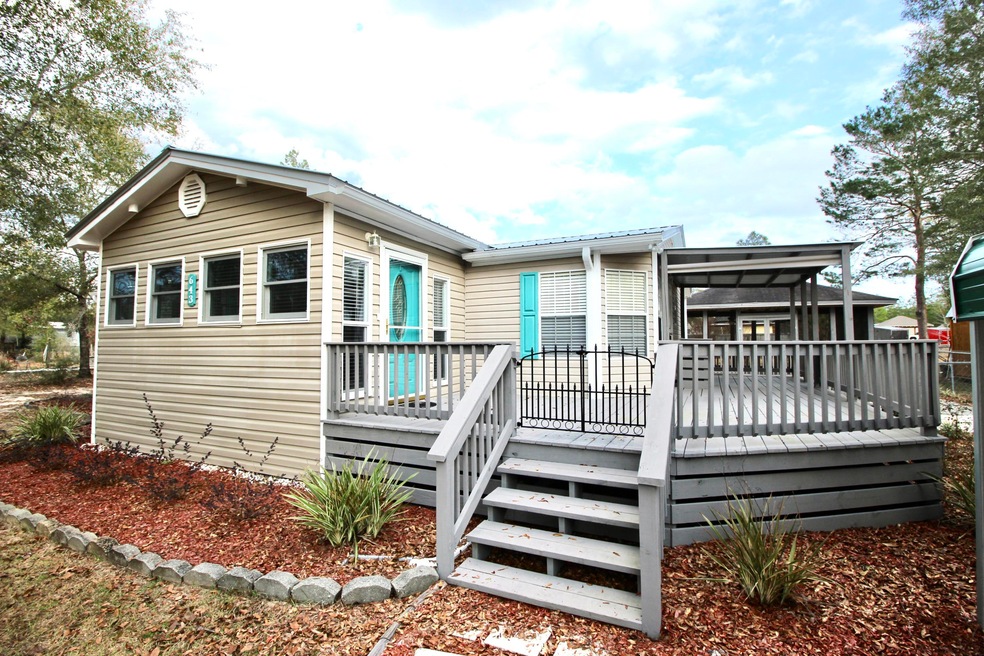
Pristine condition with upgrades like quartz countertops, new roof in 2019 and real oak hardwood flooring. Split floor plan has kitchen with island, breakfast nook and is open to the living room with woodburning fireplace. Bonus room at the front makes a nice office or sitting room. Spacious master bedroom with master bath double vanity, walk-in shower & soaking tub. Fabulous screened she-shed or man-cave just outside your back door. Front wrap around deck and completely fenced with a sprinkler system, additional storage shed & 1 car carport. It's easy to see that this home was well loved & cared for. Qualifies for all financing and easy to set a showing appointment!

Last Agent to Sell the Property

Kim Wennerberg

Kim & Company License #669169 Listed on: 12/23/2020

Last Buyer's Agent

Lamar Deese

RE/MAX Agency One License #3231484

RE/MAX Agency One
Create a Home Valuation Report for This Property
The Home Valuation Report is an in-depth analysis detailing your home's value as well as a comparison with similar homes in the area

Property Details

Home Type

  • Manufactured Home

Est. Annual Taxes

  • $107

Year Built

  • Built in 2005

Lot Details

  • 14,375 Sq Ft Lot
  • Lot Dimensions are 85x170
  • Property fronts a county road
  • Back Yard Fenced
  • Chain Link Fence
  • Level Lot
  • Sprinkler System
  • Cleared Lot

Parking

  • 1 Detached Carport Space

Home Design

  • Off Grade Structure
  • Dimensional Roof
  • Composition Shingle Roof
  • Vinyl Siding

Interior Spaces

  • 1,452 Sq Ft Home
  • 1-Story Property
  • Built-in Bookshelves
  • Vaulted Ceiling
  • Ceiling Fan
  • Fireplace
  • Double Pane Windows
  • Living Room
  • Bonus Room
  • Workshop
  • Storage Room

Kitchen

  • Breakfast Bar
  • Walk-In Pantry
  • Electric Oven or Range
  • Induction Cooktop
  • Ice Maker
  • Dishwasher
  • Kitchen Island

Flooring

  • Wood
  • Wall to Wall Carpet

Bedrooms and Bathrooms

  • 3 Bedrooms
  • Primary Bedroom Suite
  • Split Bedroom Floorplan
  • 2 Full Bathrooms
  • Dual Vanity Sinks in Primary Bathroom
  • Separate Shower in Primary Bathroom
  • Garden Bath

Laundry

  • Laundry Room
  • Exterior Washer Dryer Hookup

Outdoor Features

  • Deck
  • Open Patio
  • Gazebo
  • Separate Outdoor Workshop
  • Shed
  • Porch

Schools

  • Mossy Head Elementary School
  • Walton Middle School
  • Walton High School

Utilities

  • Multiple cooling system units
  • Cooling System Mounted To A Wall/Window
  • Central Air
  • Air Source Heat Pump
  • Electric Water Heater
  • Septic Tank

Community Details

  • Oakwood Hills Unit 7 Subdivision

Listing and Financial Details

  • Assessor Parcel Number 19-3N-19-19768-00E-0040

Property Details

Home Type

Manufactured Home

Est. Annual Taxes

$107

Year Built

Built in 2005

Lot Details

0.33 Acres

Listing Details

  • Property Sub Type: Manufactured Home
  • Prop. Type: Residential
  • Lot Size Acres: 0.33
  • Lot Size: 85X170
  • Road Frontage Type: County Road
  • Road Surface Type: Paved
  • Subdivision Name: Oakwood Hills Unit 7
  • Directions: From the corner of US Hwy 331 and Oakwood Lakes Blvd, turn onto Oakwood Lakes Blvd and follow for for 1.7 miles. Turn right onto E Picasso Circle and the property will be on the right in 450 feet.
  • Architectural Style: Manufactured
  • Carport Y N: Yes
  • New Construction: No
  • Building Stories: 1
  • Year Built: 2005
  • Remarks Misc:Remarks: Pristine condition with upgrades like quartz countertops, new roof in 2019 and real oak hardwood flooring. Split floor plan has kitchen with island, breakfast nook and is open to the living room with woodburning fireplace. Bonus room at the front makes a nice office or sitting room. Spacious master bedroom with master bath double vanity, walk-in shower & soaking tub. Fabulous screened she-shed or man-cave just outside your back door. Front wrap around deck and completely fenced with a sprinkler system, additional storage shed & 1 car carport. It's easy to see that this home was well loved & cared for. Qualifies for all financing and easy to set a showing appointment!
  • Utilities Electric: Yes
  • Utilities:Public Water: Yes
  • Energy:AC - Central Elect: Yes
  • Energy:Water Heater - Elect: Yes
  • Rooms:Living Room: Yes
  • Utilities:Septic Tank: Yes
  • Energy:Ceiling Fans: Yes
  • Energy:Double Pane Windows: Yes
  • Energy:Heat Pump Air To Air: Yes
  • Rooms:Laundry2: Yes
  • Rooms:Storage: Yes
  • Rooms:Bonus Room: Yes
  • Energy:AC - 2 or More: Yes
  • Energy:AC - WindowWall: Yes
  • Rooms:Workshop2: Yes
  • Special Features: VirtualTour
  • Stories: 1

Interior Features

  • Appliances: Dishwasher, Refrigerator W/IceMk, Smooth Stovetop Rnge, Stove/Oven Electric
  • Full Bathrooms: 2
  • Total Bedrooms: 3
  • Interior Amenities: Breakfast Bar, Built-In Bookcases, Ceiling Vaulted, Fireplace, Floor Hardwood, Floor WW Carpet, Kitchen Island, Pantry, Split Bedroom, Washer/Dryer Hookup, Window Treatmnt Some
  • Window Features: Double Pane Windows
  • Interior:WasherDryer Hookup: Yes
  • Appliances:StoveOven Electric: Yes
  • Master Bedroom:First: Yes
  • Appliances Dishwasher: Yes
  • Mstr BdrmMstr Bath:MBath Garden Tub: Yes
  • Mstr BdrmMstr Bath:MBath Separate Shwr: Yes
  • Interior:Breakfast Bar: Yes
  • Interior:Floor Hardwood: Yes
  • Appliances:Refrigerator WIceMk: Yes
  • Interior:Split Bedroom: Yes
  • Appliances:Smooth Stovetop Rnge: Yes
  • Mstr BdrmMstr Bath:MBath Double Vanity: Yes
  • Interior:Floor WW Carpet: Yes
  • Interior:Ceiling Vaulted: Yes
  • Interior:Kitchen Island: Yes
  • Interior:Built-In Bookcases: Yes
  • Interior:Fireplace: Yes

Exterior Features

  • Lot Features: Cleared, Level
  • Construction Type: Foundation Off Grade, Roof Dimensional Shg, Vinyl Siding
  • Exterior Features: Deck Open, Fenced Back Yard, Fenced Chain Link, Patio Open, Pavillion/Gazebo, Porch Open, Sprinkler System, Workshop, Yard Building
  • Property Condition: Construction Complete
  • Lot Features:Level: Yes
  • Construction Status:Construction Complete: Yes
  • ConstructionSiding:Siding Vinyl: Yes
  • Lot Features:Cleared: Yes
  • ConstructionSiding:Roof Dimensional Shg: Yes
  • Exterior:Patio Open: Yes
  • Exterior:Deck Open: Yes
  • Exterior:Porch Open: Yes
  • Exterior:Sprinkler System: Yes
  • Exterior:Fenced Back Yard: Yes
  • Exterior:Workshop: Yes
  • Exterior:PavillionGazebo: Yes
  • ConstructionSiding:Foundation Off Grade: Yes
  • Exterior:Fenced Chain Link: Yes

Garage/Parking

  • Attached Garage: No
  • Carport Spaces: 1.0
  • Parking Features: Carport Detached
  • General Property Info:Garage2: No
  • Parking Features:Carport Detached: Yes

Utilities

  • Cooling: Wall/Window Unit(s), Ceiling Fan(s), Central Air
  • Cooling Y N: Yes
  • Heating: Heat Pump Air To Air
  • Heating Yn: Yes
  • Utilities: Electric, Public Water, Septic Tank

Schools

  • Elementary School: Mossy Head
  • High School: Walton
  • Middle Or Junior School: Walton

Lot Info

  • Lot Size Sq Ft: 14374.8
  • Parcel #: 19-3N-19-19768-00E-0040
  • Zoning: County, Mobile Home,
  • ResoLotSizeUnits: Acres

Tax Info

  • Tax Annual Amount: 106.59
  • Tax Year: 2020

Ownership History

We collect this data history from publicly available records. To have your information removed, we recommend requesting removal directly through your county’s website.

Date Name Owned For Owner Type

Purchase Details

Listed on
Dec 23, 2020
Closed on
Feb 2, 2021
Sold by
Bought by
Seller's Agent
Kim Wennerberg
Kim & Company
Buyer's Agent
Lamar Deese
RE/MAX Agency One
List Price
$139,900
Sold Price
$139,900

Home Financials for this Owner

Home Financials are based on the most recent Mortgage that was taken out on this home.
Original Mortgage
$137,362
Outstanding Balance
$120,062
Interest Rate
2.6%
Mortgage Type
FHA

Purchase Details

Listed on
Jun 16, 2018
Closed on
Aug 2, 2018
Sold by
Bought by
Seller's Agent
Joyce Zaidi
Realty West
Buyer's Agent
Kim Wennerberg
Great South Realty Inc
List Price
$115,000
Sold Price
$115,000

Home Financials for this Owner

Home Financials are based on the most recent Mortgage that was taken out on this home.
Avg. Annual Appreciation
8.12%

Purchase Details

Closed on
Aug 12, 2011
Sold by
Bought by

Purchase Details

Closed on
Mar 17, 2008
Sold by
Bought by

Purchase Details

Closed on
Nov 30, 2004
Sold by
Bought by

Purchase Details

Closed on
Nov 29, 2004
Sold by
Bought by

Purchase Details

Closed on
Jan 26, 2004
Sold by
Bought by
Source: Public Records

Home Values in the Area

Source: Public Records

Average Home Value in this Area


Source: Public Records

Agents Specializing in Defuniak Springs, FL

See All Agents

Purchase History

We collect this data history from publicly available records. To have your information removed, we recommend requesting removal directly through your county’s website.

Date Buyer Sale Price Title Company
$139,900 Mitchell Land & Title
$114,750 Mitchell Land & Title Inc
-- Marianna Title Services Inc
-- None Available
-- None Available
-- None Available
-- Accu Title Agency
$19,800 Madison Land & Title
Source: Public Records

Mortgage History

We collect this data history from publicly available records. To have your information removed, we recommend requesting removal directly through your county’s website.

Date Status Borrower Loan Amount
Open $137,362
Source: Public Records

Property History

We collect this data history from publicly available records. To have your information removed, we recommend requesting removal directly through your county’s website.

Date Event Price List to Sale Price per Sq Ft Prior Sale
02/02/2021 02/02/21 Sold $139,900 0.0% $96 / Sq Ft
12/29/2020 12/29/20 Pending -- -- --
12/23/2020 12/23/20 For Sale $139,900 +21.7% $96 / Sq Ft
08/02/2018 08/02/18 Sold $115,000 0.0% $73 / Sq Ft View Prior Sale
07/06/2018 07/06/18 Pending -- -- --
06/16/2018 06/16/18 For Sale $115,000 -- $73 / Sq Ft
Source: Emerald Coast Association of REALTORS®

Tax History

We collect this data history from publicly available records. To have your information removed, we recommend requesting removal directly through your county’s website.

Year Tax Paid Tax Assessment Tax Assessment Total Assessment is a certain percentage of the fair market value that is determined by local assessors to be the total taxable value of land and additions on the property. Land Improvement
2025 $492 $51,060 $21,000 $30,060
2024 $420 $54,017 $21,000 $33,017
2023 $420 $41,486 $8,470 $33,016
2022 $412 $39,464 $9,402 $30,062
2021 $429 $39,553 $7,757 $31,796
2020 $111 $34,881 $6,502 $28,379
2019 $109 $31,219 $0 $0
2018 $155 $33,679 $0 $0
2017 $169 $35,169 $6,375 $28,794
2016 $179 $36,131 $0 $0
2015 $178 $35,880 $0 $0
2014 -- $36,922 $0 $0
Source: Public Records

Agents Affiliated with this Home

  • Section Image
  • Section Image
  • Section Image
See All Agents

Map

Source: Emerald Coast Association of REALTORS®

MLS Number: 861365

Emerald Coast Association of REALTORS®
Your Personal Tour Guide

Ask me questions while you tour the home.