
Seller's Agent in 2017
Mimi Smith
J. Barrett & Company
(978) 828-4430
2 Total Sales
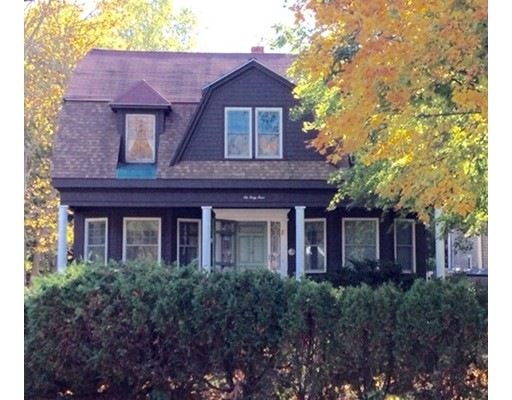
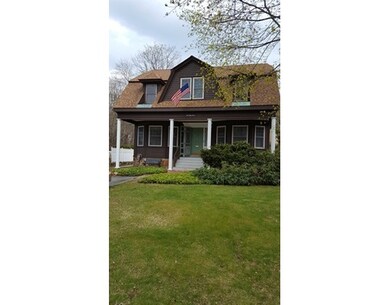
Estimated Value: $1,198,803
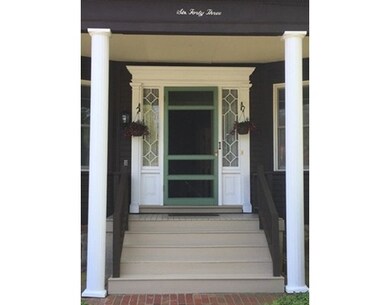
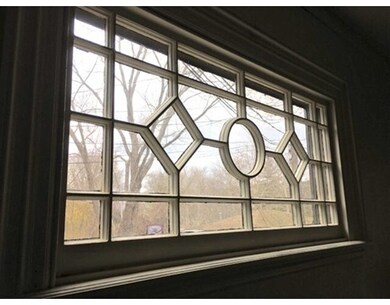
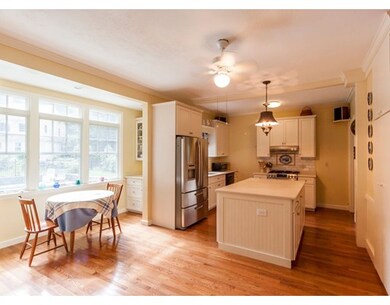
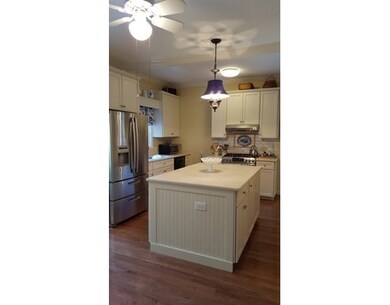
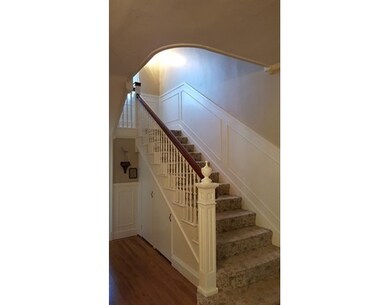
BEVERLY FARMS Wonderful in-town turn-of-the-century Dutch Colonial . Au Pair or in-law possibility. Beautiful entry hall and high ceilings throughout. Double parlors, large dining room with fireplace, updated kitchen and elegant staircase complete the 1st floor. There are 5+ bedrooms, 4 baths and small kitchen w/pantry upstairs. Big ticket items have been done. Home has newer roof, heating system and many replacement windows. All knob and tube has been removed. Nice deck overlooking heated in-ground pool. Bring your ideas and with a little TLC you can make this a great family home. Enjoy everything Beverly Farms Village has to offer including West Beach rights and commuter rail.
Home Type
Single Family
Year Built
1900
Lot Details
10,019 Sq Ft Lot
We collect this data history from publicly available records. To have your information removed, we recommend requesting removal directly through your county’s website.
| Date | Event | Price | List to Sale | Price per Sq Ft |
|---|---|---|---|---|
| 04/13/2017 04/13/17 | Sold | $530,000 | -7.8% | $163 / Sq Ft |
| 01/31/2017 01/31/17 | Pending | -- | -- | -- |
| 10/11/2016 10/11/16 | Price Changed | $575,000 | -2.4% | $176 / Sq Ft |
| 09/06/2016 09/06/16 | Price Changed | $589,000 | -1.7% | $181 / Sq Ft |
| 06/17/2016 06/17/16 | For Sale | $599,000 | -- | $184 / Sq Ft |
Seller's Agent in 2017
Mimi Smith
J. Barrett & Company
(978) 828-4430
2 Total Sales
K
Buyer's Agent in 2017
Kathleen McHugh
Churchill Properties
22 Total Sales
Source: MLS Property Information Network (MLS PIN)
MLS Number: 72025150
APN: BEVE-000085-000119
Disclaimer: Certain information contained herein is derived from information provided by parties other than Homes.com. All information provided is deemed reliable, but is not guaranteed to be accurate and should be independently verified.
The property listing data and information, or the Images, set forth herein were provided to MLS Property Information Network, Inc. from third party sources, including sellers, lessors and public records, and were compiled by MLS Property Information Network, Inc. The property listing data and information, and the Images, are for the personal, non-commercial use of consumers having a good faith interest in purchasing or leasing listed properties of the type displayed to them and may not be used for any purpose other than to identify prospective properties which such consumers may have a good faith interest in purchasing or leasing. MLS Property Information Network, Inc. and its subscribers disclaim any and all representations and warranties as to the accuracy of the property listing data and information, or as to the accuracy of any of the Images, set forth herein.
Ask me questions while you tour the home.