
Brett Martin
Barrett Real Estate
(623) 299-7795
44 Total Sales
1 in Superstition Country
$8,000 Price
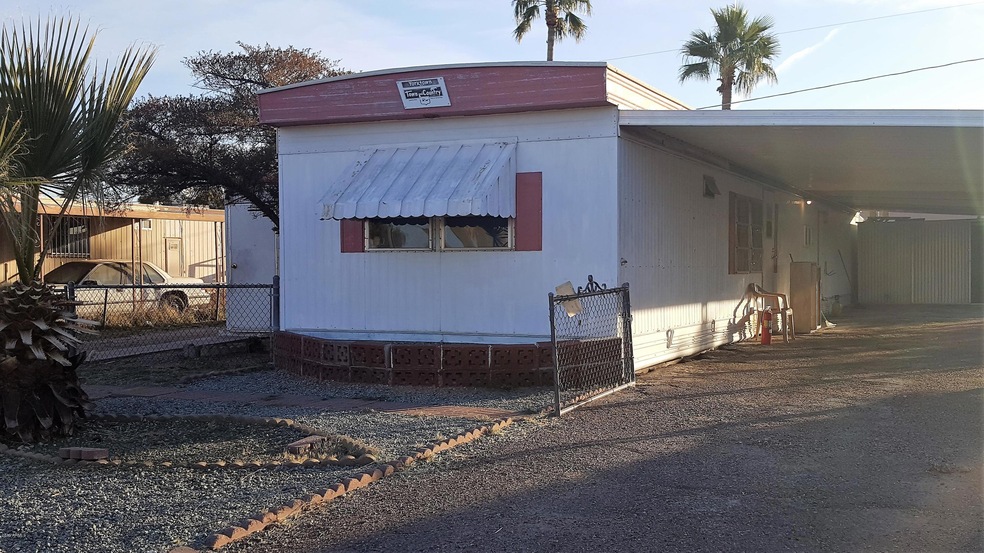
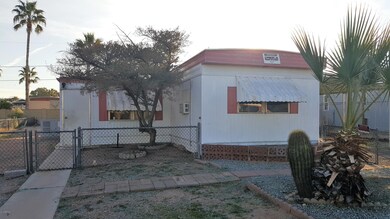
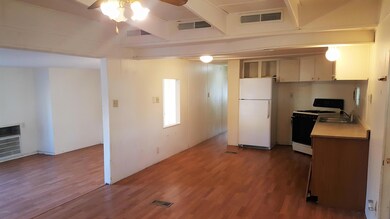
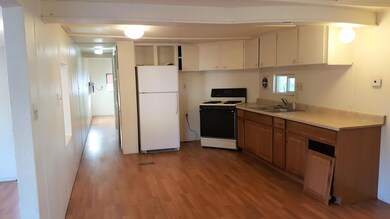
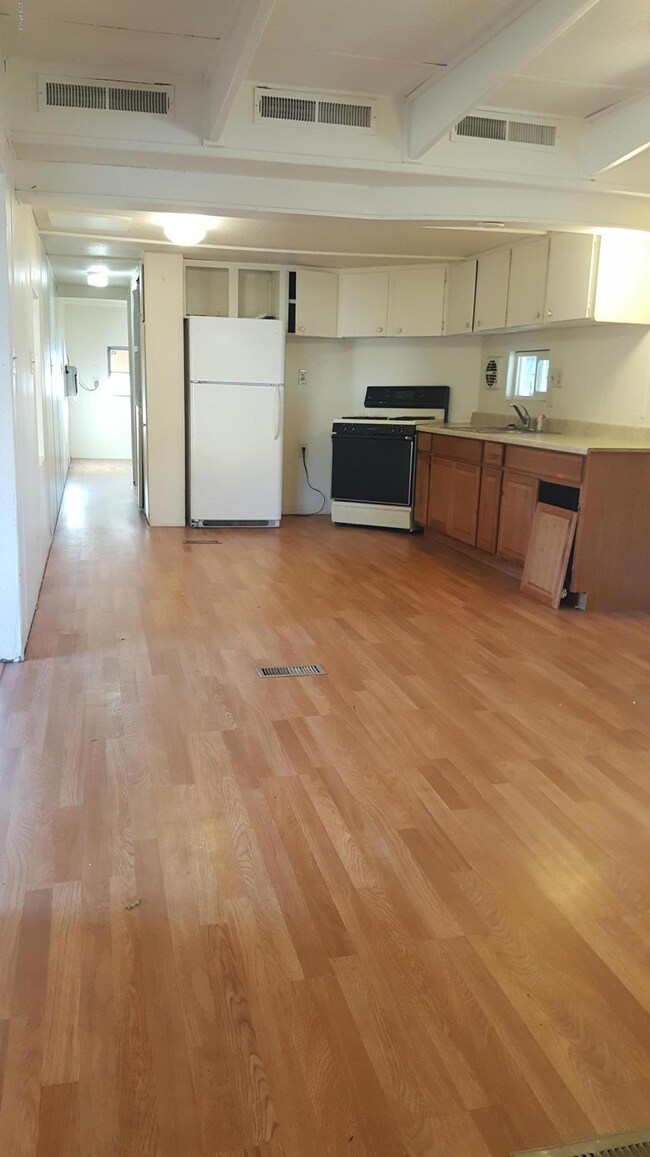

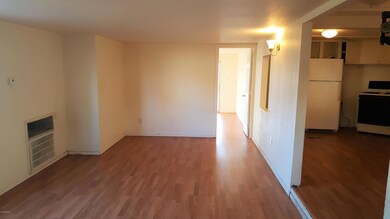
Come see this 2 Bedroom 1.5 Bathroom Home . You own the LAND and the HOME. This home has a great open plan. There is wood laminate flooring throughout the entire home. The Kitchen looks over in the the large family room with lots of additional space. The Master Bedroom and Guest Bedroom are split and there is an additional office/den that could be converted into a bedroom. The home has plenty of space to grow and there is a nice back yard to play in and a nice side yard to park an RV, plant a garden, etc. This home is close to shopping, freeways, school, etc. Great as an investment to rent out or move in and make it your own. Call today to set up a time to see it.
Last Agent to Sell the Property
Call Realty, Inc. License #SA626086000 Listed on: 02/01/2019
We collect this data history from publicly available records. To have your information removed, we recommend requesting removal directly through your county’s website.
Brett Martin
Barrett Real Estate
(623) 299-7795
44 Total Sales
1 in Superstition Country
$8,000 Price
Sandy Giniel
Americas Real Estate Properties
(480) 530-7620
116 Total Sales
5 in Superstition Country
$30K - $215K Price Range
Justin Roberts
Barrett Real Estate
(888) 513-4050
93 Total Sales
3 in Superstition Country
$364K - $383K Price Range
AYANNA HAWKINS
Your Home Sold Guaranteed Realty
(623) 321-2387
100 Total Sales
2 in Superstition Country
$220K - $338K Price Range
David Harvey
Real Broker
(844) 727-0084
101 Total Sales
1 in Superstition Country
$515,000 Price
R. Chris Reece
Good Oak Real Estate
(623) 663-4503
127 Total Sales
3 in Superstition Country
$345K - $425K Price Range
We collect this data history from publicly available records. To have your information removed, we recommend requesting removal directly through your county’s website.
| Date | Buyer | Sale Price | Title Company |
|---|---|---|---|
| -- | -- | ||
| Miller Jennifer Marie | $49,000 | Driggs Title Agency Inc | |
| 643 S 93Rd Llc | -- | None Available | |
| Land Home Properties Llc | -- | None Available | |
| Laine John | $50,000 | The Talon Group Mesa Springs | |
| Hoffman Robert L | $15,000 | The Talon Group Mesa Springs | |
| Wallace Jack S | -- | -- | |
| Wallace Jack S | $49,900 | Capital Title Agency | |
| Wallace Jay B | -- | Capital Title Agency | |
| Day William D | $40,000 | Capital Title Agency |
We collect this data history from publicly available records. To have your information removed, we recommend requesting removal directly through your county’s website.
| Date | Status | Borrower | Loan Amount |
|---|---|---|---|
| Previous Owner | $45,000 |
We collect this data history from publicly available records. To have your information removed, we recommend requesting removal directly through your county’s website.
| Date | Event | Price | List to Sale | Price per Sq Ft |
|---|---|---|---|---|
| 02/11/2019 02/11/19 | Sold | $49,000 | 0.0% | $68 / Sq Ft |
| 02/09/2019 02/09/19 | Off Market | $49,000 | -- | -- |
| 02/09/2019 02/09/19 | For Sale | $50,000 | 0.0% | $69 / Sq Ft |
| 02/09/2019 02/09/19 | Price Changed | $50,000 | +2.0% | $69 / Sq Ft |
| 02/04/2019 02/04/19 | Pending | -- | -- | -- |
| 02/03/2019 02/03/19 | Off Market | $49,000 | -- | -- |
| 02/01/2019 02/01/19 | For Sale | $50,000 | -- | $69 / Sq Ft |
We collect this data history from publicly available records. To have your information removed, we recommend requesting removal directly through your county’s website.
| Year | Tax Paid | Tax Assessment Tax Assessment Total Assessment is a certain percentage of the fair market value that is determined by local assessors to be the total taxable value of land and additions on the property. | Land | Improvement |
|---|---|---|---|---|
| 2025 | $515 | $5,713 | ||
| 2024 | $521 | $5,441 | ||
| 2023 | $521 | $7,940 | $5,630 | $2,310 |
| 2022 | $509 | $5,950 | $3,880 | $2,070 |
| 2021 | $508 | $4,700 | $2,670 | $2,030 |
| 2020 | $504 | $4,480 | $2,480 | $2,000 |
| 2019 | $553 | $5,230 | $2,260 | $2,970 |
| 2018 | $539 | $5,100 | $2,180 | $2,920 |
| 2017 | $520 | $4,580 | $2,430 | $2,150 |
| 2016 | $542 | $4,640 | $2,440 | $2,200 |
| 2015 | $519 | $4,530 | $2,350 | $2,180 |
Seller's Agent in 2019
Kirk DeSpain
Call Realty, Inc.
(602) 989-1755
1 in this area
169 Total Sales
Buyer's Agent in 2019
Jennie Miller PLLC
Market Edge Realty, LLC
(480) 382-9681
42 Total Sales
JM
Buyer's Agent in 2019
Jennie Miller
Market Edge Realty, LLC
Source: Arizona Regional Multiple Listing Service (ARMLS)
MLS Number: 5876762
Disclaimer: Certain information contained herein is derived from information provided by parties other than Homes.com. All information provided is deemed reliable, but is not guaranteed to be accurate and should be independently verified.
All information should be verified by the recipient and none is guaranteed as accurate by ARMLS
Listing Information presented by local MLS brokerage: Ten-X, local REALTOR®- Arlene Richardson - (888)-952-6393
Ask me questions while you tour the home.