
Landlord's Agent in 2024
Cody Bishop
Tidewater Realty Group, LLC
(443) 345-6604
57 Total Sales
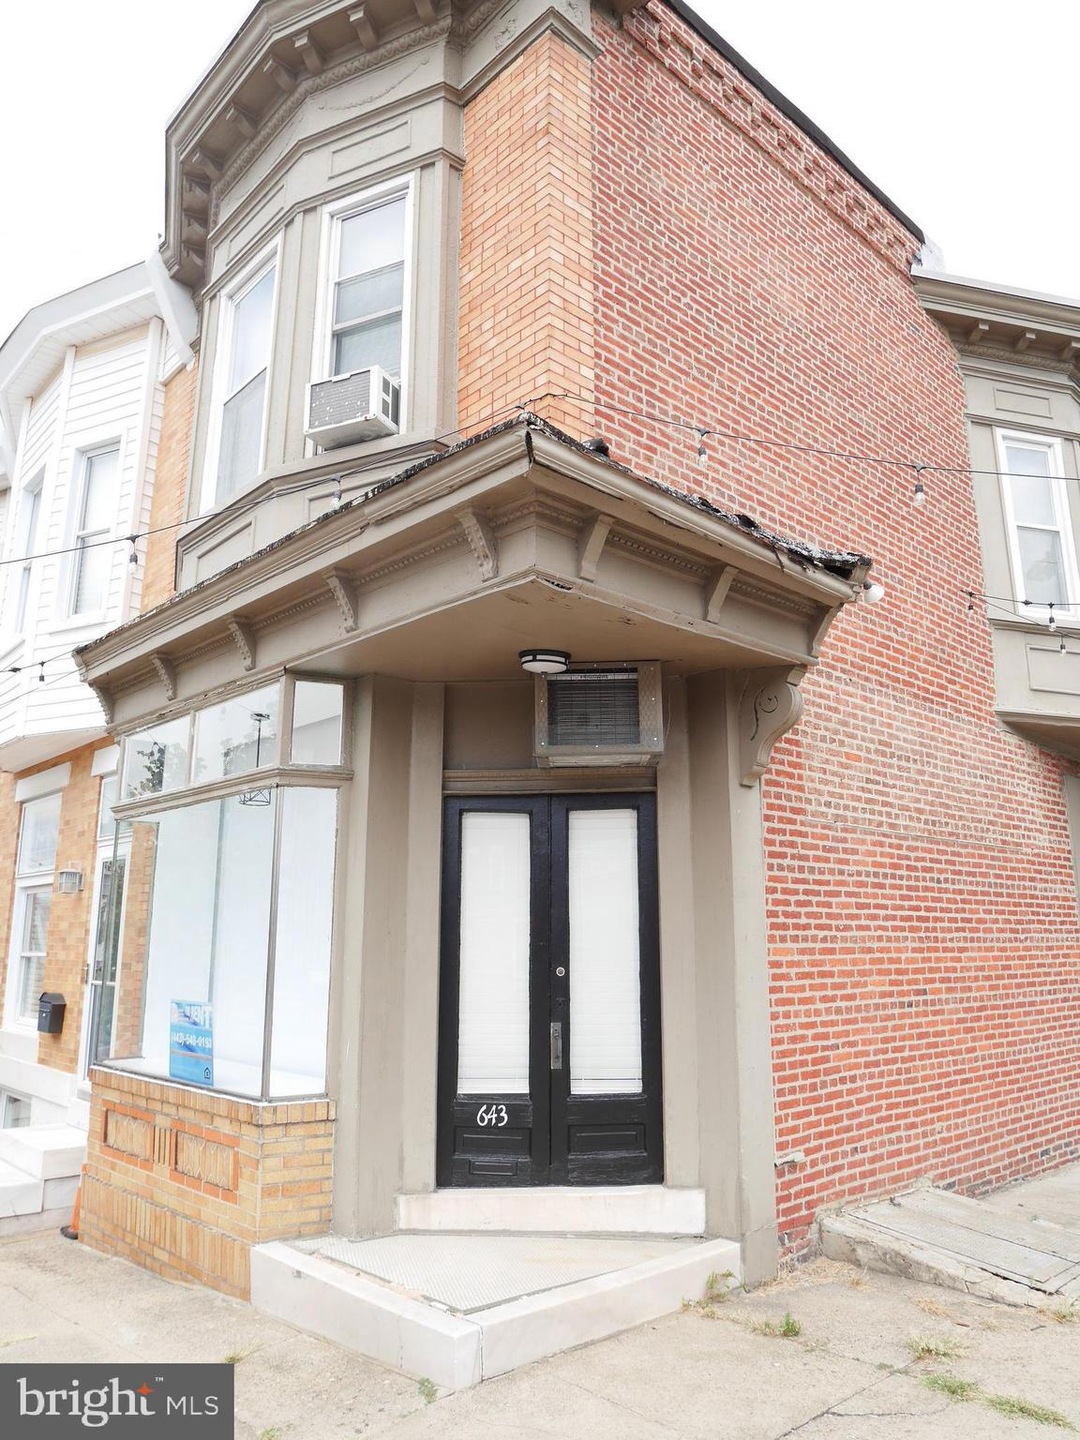
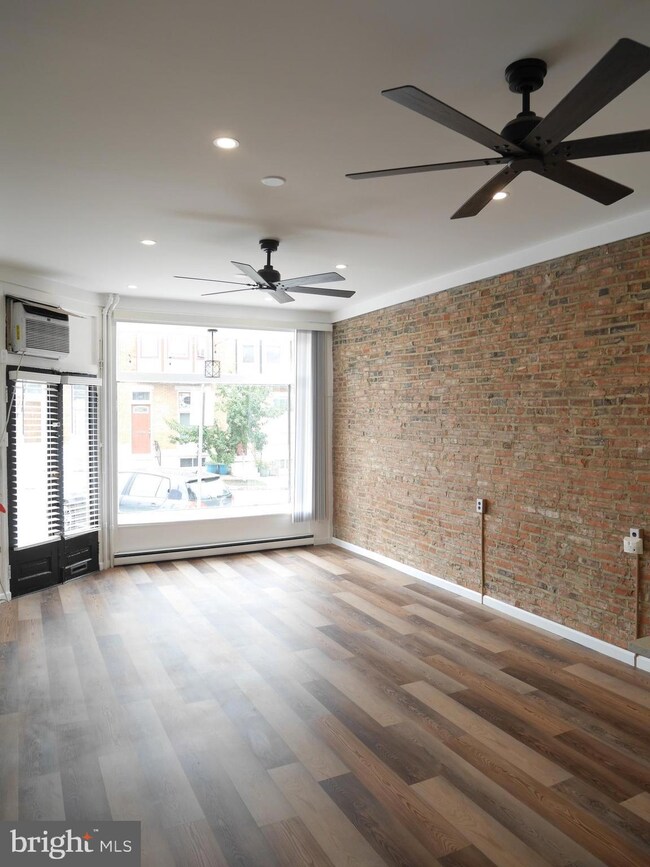


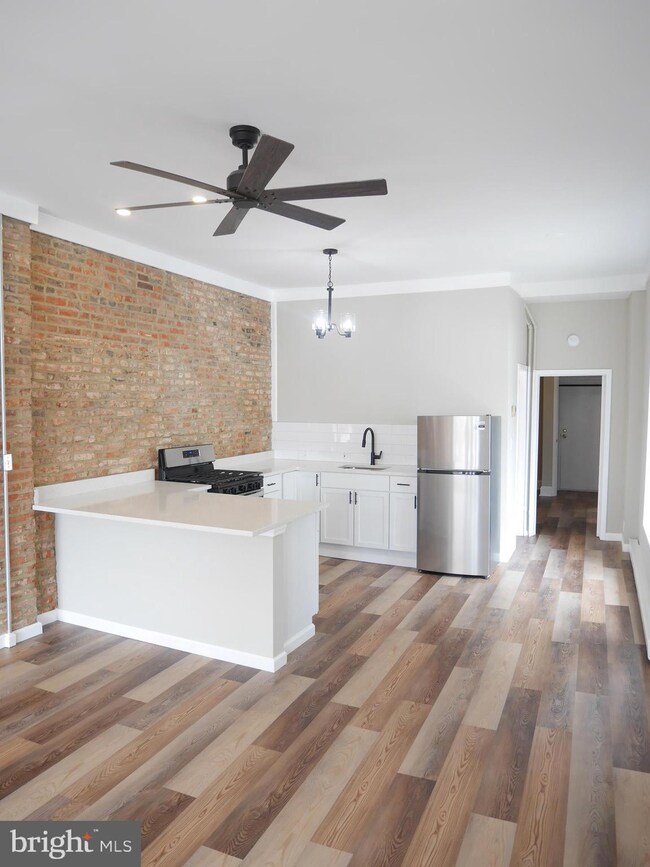


You'll enjoy this gorgeous, Corner sun-filled Home in the Heart of Canton. This one-bedroom, one-bath home is newly renovated and move-in ready! You'll love the sun-filled, open-living concept housing in an ideal location. It is just steps from Canton’s restaurants, bars and shopping.
Equipped with all the amenities to experience comfort & convenience in Canton:
• New kitchen with all stainless steel appliances, white cabinets, ample storage, and quartz countertops
• Full Bath with a new vanity
• Great natural lighting and ambient ceiling lighting
• Corner unit with a brick with natural light due to the many windows and includes a window seat
• Full sized washer and dryer in unit
• Street Parking is easier with the corner unit
• Perfect Location
Apply today before its to late!
*$35 application fee per occupant, 18 years old and over
*Background and Credit Check Required.
*One Year Lease Required
*Tenant Pays: Electric/Gas
Last Agent to Rent the Property
(443) 548-0191 cbishop@tidewaterproperty.com Tidewater Realty Group, LLC License #RB-0031419 Listed on: 12/05/2023
Last Renter's Agent
(443) 548-0191 cbishop@tidewaterproperty.com Tidewater Realty Group, LLC License #RB-0031419 Listed on: 12/05/2023
We collect this data history from publicly available records. To have your information removed, we recommend requesting removal directly through your county’s website.
| Date | Event | Price | List to Sale | Price per Sq Ft |
|---|---|---|---|---|
| 02/01/2024 02/01/24 | Rented | $1,495 | 0.0% | -- |
| 01/17/2024 01/17/24 | Under Contract | -- | -- | -- |
| 12/05/2023 12/05/23 | For Rent | $1,495 | -- | -- |
Landlord's Agent in 2024
Cody Bishop
Tidewater Realty Group, LLC
(443) 345-6604
57 Total Sales
Source: Bright MLS
MLS Number: MDBA2107536
APN: 01-13-1843A-022
Disclaimer: Certain information contained herein is derived from information provided by parties other than Homes.com. All information provided is deemed reliable, but is not guaranteed to be accurate and should be independently verified.
The data relating to real estate for sale on this website appears in part through the BRIGHT Internet Data Exchange program, a voluntary cooperative exchange of property listing data between licensed real estate brokerage firms, and is provided by BRIGHT through a licensing agreement.
Listing information is from various brokers who participate in the Bright MLS IDX program and not all listings may be visible on the site.
The property information being provided on or through the website is for the personal, non-commercial use of consumers and such information may not be used for any purpose other than to identify prospective properties consumers may be interested in purchasing.
Some properties which appear for sale on the website may no longer be available because they are for instance, under contract, sold or are no longer being offered for sale.
Property information displayed is deemed reliable but is not guaranteed.
Copyright 2026 Bright MLS, Inc.
Ask me questions while you tour the home.