NOT LISTED FOR SALE

64300 Schibel Rd Bend, OR 97703

Tumalo Area
2 Beds
2 Baths
1,354 Sq Ft
2.94 Acre Lot

Sale Details

Date Sold: August 30, 2021

Last sale price $1,250,000 $923 Per Sq Ft

10 Days on Market

Highlights

  • No Units Above
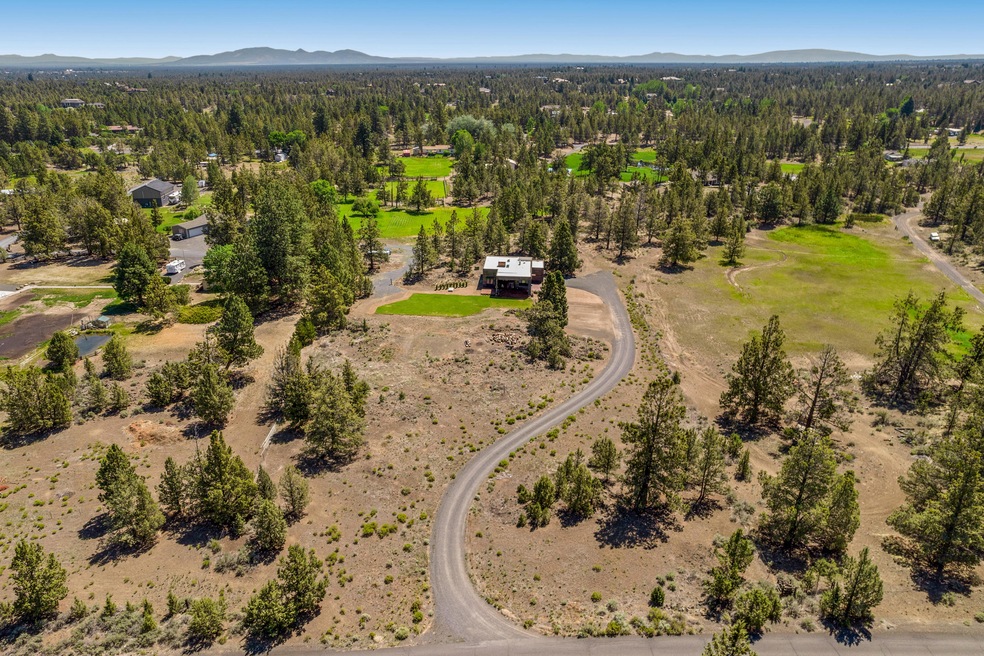
  • 2.94 Acre Lot
  • Mountain View
  • RV Access or Parking
  • Open Floorplan
  • Deck

About This Home

As of August 2021

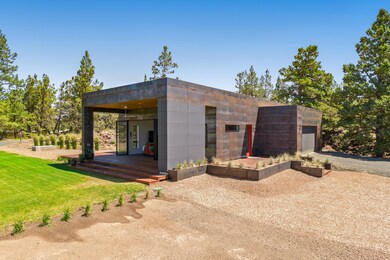
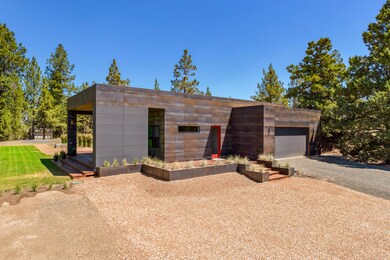
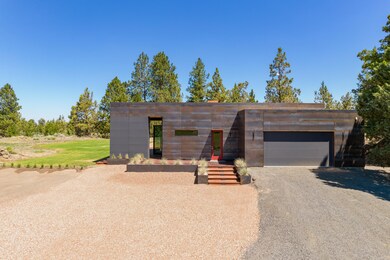
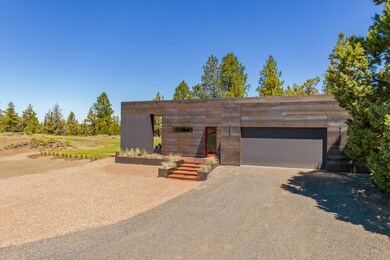
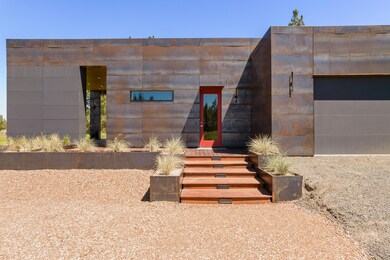
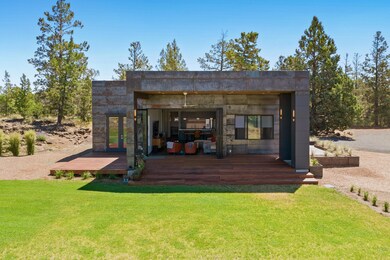
Let your imagination run wild as you witness the quality and serenity of this one of a kind home with countless possibilities. Simply stunning - contemporary home is privately positioned upon 3 acres on Bend's NW side with views of the South Sisters Mountain tops. Completed in 2020 this single-level home is a perfect balance of modern and warmth that will satisfy even the most discerning buyer. Natural light is abundant through floor-to-ceiling windows, and the fold-away Nanawall opens wide to bring the outdoors in. The well-appointed kitchen features contemporary flush cabinets, quartz counters & stainless steel appliances. The great room features a highly efficient Rais Gabo wood stove for ambiance and heat. The second bedroom w/ murphy bed easily converts from home office to guest bedroom in moments. Radiant floor heat, attached 2-car garage w/ epoxy floors. Inside and out this property is not one to miss. Close to shopping and just 10 minutes to Downtown Bend.

Last Agent to Sell the Property

Alison Mata

Harcourts The Garner Group Real Estate Brokerage Phone: 5412806250 License #200106221 Listed on: 07/06/2021

Harcourts The Garner Group Real Estate

Last Buyer's Agent

Terry Skjersaa

Duke Warner Realty License #200504158

Home Details

Home Type

  • Single Family

Est. Annual Taxes

  • $1,896

Year Built

  • Built in 2020

Lot Details

  • 2.94 Acre Lot
  • No Common Walls
  • No Units Located Below
  • Drip System Landscaping
  • Rock Outcropping
  • Native Plants
  • Front Yard Sprinklers
  • Sprinklers on Timer
  • Additional Parcels
  • Zoning described as MUA10

Parking

  • 2 Car Attached Garage
  • Garage Door Opener
  • Gravel Driveway
  • RV Access or Parking

Property Views

  • Mountain
  • Territorial

Home Design

  • Contemporary Architecture
  • Slab Foundation
  • Frame Construction
  • Membrane Roofing

Interior Spaces

  • 1,354 Sq Ft Home
  • 1-Story Property
  • Open Floorplan
  • Wired For Data
  • Built-In Features
  • Ceiling Fan
  • Skylights
  • Double Pane Windows
  • Low Emissivity Windows
  • Aluminum Window Frames
  • Mud Room
  • Living Room with Fireplace
  • Home Office
  • Stone Flooring

Kitchen

  • Breakfast Bar
  • Oven
  • Cooktop
  • Microwave
  • Dishwasher
  • Stone Countertops
  • Disposal
  • Instant Hot Water

Bedrooms and Bathrooms

  • 2 Bedrooms
  • Walk-In Closet
  • 2 Full Bathrooms
  • Double Vanity
  • Bathtub Includes Tile Surround

Laundry

  • Laundry Room
  • Dryer
  • Washer

Home Security

  • Carbon Monoxide Detectors
  • Fire and Smoke Detector

Outdoor Features

  • Deck

Schools

  • North Star Elementary School
  • Sky View Middle School
  • Mountain View Sr High School

Utilities

  • Ductless Heating Or Cooling System
  • Heating System Uses Wood
  • Heat Pump System
  • Radiant Heating System
  • Water Heater
  • Septic Tank
  • Leach Field

Community Details

  • No Home Owners Association

Listing and Financial Details

  • Exclusions: Storage containers
  • Tax Lot 00500
  • Assessor Parcel Number 122102

Home Details

Home Type

Single Family

Est. Annual Taxes

$1,896

Year Built

Built in 2020

Lot Details

2.94 Acres

Parking

2

Listing Details

  • Architectural Style: Contemporary
  • Directions: Highway 20 West, North on Old Bend Redmond Highway. Left on Schibel Rd., stay to the right at Y, property is on the right hand side of street.
  • Garage Yn: Yes
  • Unit Levels: One
  • Lot Size Acres: 2.94
  • Prop. Type: Residential
  • New Construction: No
  • Property Sub Type: Single Family Residence
  • Road Surface Type: Paved
  • Subdivision Name: N/A
  • Year Built: 2020
  • Attribution Contact: 5412806250
  • Co List Office Phone: 541-383-4360
  • Outside Inclusions: Kitchen refrigerator, pantry refrigerator, washer/dryer
  • MLS Status: Closed
  • General Property Information Audio Surveillance on Premises YN: No
  • General Property Information Accessory Dwelling Unit YN: No
  • Patio and Porch Features:Patio and Porch Features: Deck
  • Flood:Flood: N/A
  • Rooms:Rooms: Laundry, Mud Room, Living Room, Kitchen, Office, Primary Bedroom, Eating Area
  • Special Features: VirtualTour

Interior Features

  • Appliances: Cooktop, Dishwasher, Disposal, Dryer, Microwave, Oven, Range, Refrigerator, Washer, Water Heater, Instant Hot Water
  • Has Basement: None
  • Full Bathrooms: 2
  • Total Bedrooms: 2
  • Fireplace Features: Living Room
  • Flooring: Stone
  • Interior Amenities: Breakfast Bar, Built-in Features, Ceiling Fan(s), Double Vanity, Open Floorplan, Pantry, Stone Counters, Walk-In Closet(s), Wired for Data, Solid Surface Counters, Tile Shower
  • Window Features: Aluminum Frames, Double Pane Windows, Low-Emissivity Windows, Skylight(s)
  • Fireplace: Yes

Exterior Features

  • Common Walls: No Common Walls, No One Above, No One Below
  • Construction Type: Frame
  • Exterior Features: RV Hookup
  • Foundation Details: Slab
  • Lot Features: Landscaped, Native Plants, Rock Outcropping, Sprinklers In Front, Sprinkler Timer(s), Drip System
  • Roof: Membrane
  • View: Territorial, Cascade Mountains
  • Exclusions: Storage containers
  • Patio And Porch Features: Deck

Garage/Parking

  • Garage Spaces: 2.0
  • Parking Features: Attached, Garage Door Opener, Gravel, RV Access/Parking
  • Attached Garage: Yes

Utilities

  • Cooling: Heat Pump
  • Heating: Ductless, Heat Pump, Radiant, Wood
  • Security: Carbon Monoxide Detector(s), Smoke Detector(s)
  • Sewer: Septic Tank, Standard Leach Field
  • Water Source: Public
  • Cooling Y N: Yes
  • HeatingYN: Yes

Condo/Co-op/Association

  • Association: No
  • Senior Community: No

Schools

  • Elementary School: North Star Elementary
  • High School: Mountain View Sr High
  • Middle Or Junior School: Sky View Middle

Lot Info

  • Additional Parcels Description: Parcel Number 273825
  • Additional Parcels: Yes
  • Lot Size Sq Ft: 128066.4
  • Parcel #: 122102
  • Irrigation Water Rights: No
  • ResoLotSizeUnits: Acres
  • Zoning Description: MUA10

Tax Info

  • Tax Annual Amount: 1895.78
  • Tax Lot: 00500
  • Tax Year: 2020
Create a Home Valuation Report for This Property
The Home Valuation Report is an in-depth analysis detailing your home's value as well as a comparison with similar homes in the area

Home Values in the Area

Source: Public Records

Average Home Value in this Area


Source: Public Records

Property History

We collect this data history from publicly available records. To have your information removed, we recommend requesting removal directly through your county’s website.

Date Event Price List to Sale Price per Sq Ft
08/30/2021 08/30/21 Sold $1,250,000 +25.6% $923 / Sq Ft
07/12/2021 07/12/21 Pending -- -- --
07/02/2021 07/02/21 For Sale $995,000 -- $735 / Sq Ft
Source: Oregon Datashare

Tax History

We collect this data history from publicly available records. To have your information removed, we recommend requesting removal directly through your county’s website.

Year Tax Paid Tax Assessment Tax Assessment Total Assessment is a certain percentage of the fair market value that is determined by local assessors to be the total taxable value of land and additions on the property. Land Improvement
2022 $5,147 $376,430
2021 $5,195 $138,070 $0 $0
2020 $1,790 $138,070 $0 $0
2019 $1,086 $79,200 $0 $0
2018 $917 $66,880 $0 $0
2017 $893 $64,940 $0 $0
2015 $824 $61,220 $0 $0
2014 $798 $59,440 $0 $0
Source: Public Records

Agents Affiliated with this Home

  • Section Image
  • Section Image
See All Agents

Map

Source: Oregon Datashare

MLS Number: 220126306

Oregon Datashare
Your Personal Tour Guide

Ask me questions while you tour the home.