6431 Forest Rd Cheverly, MD 20785
Cheverly AreaEstimated payment $4,539/month
Highlights
- Colonial Architecture
- Attic
- No HOA
- Deck
- 1 Fireplace
- Upgraded Countertops
About This Home
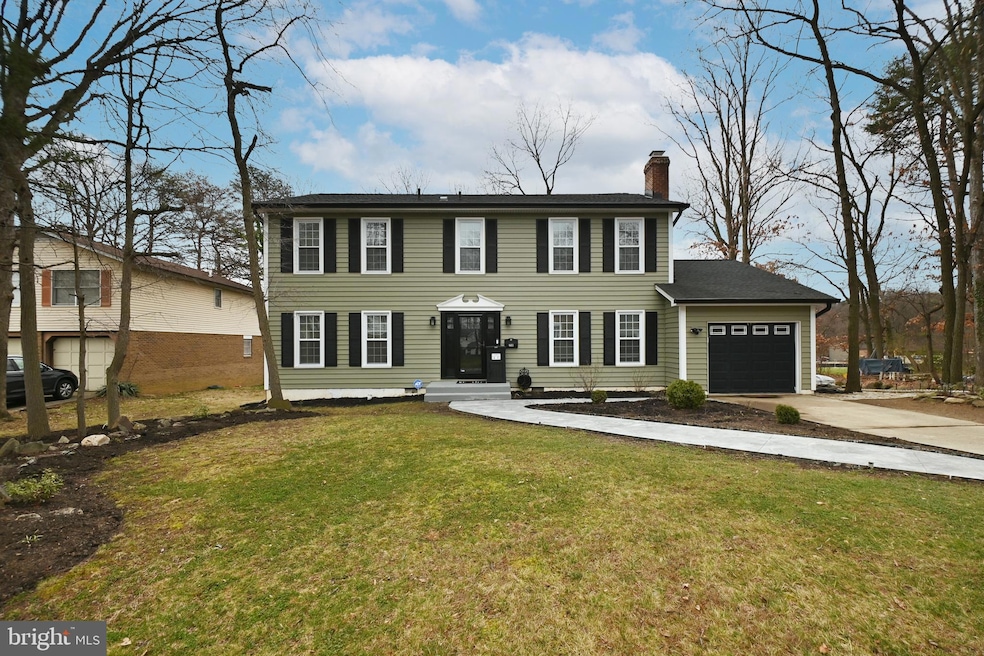
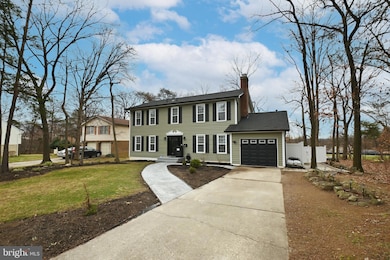
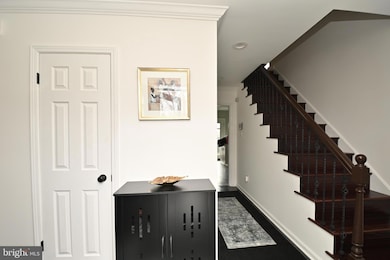
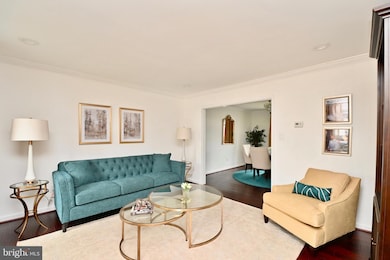
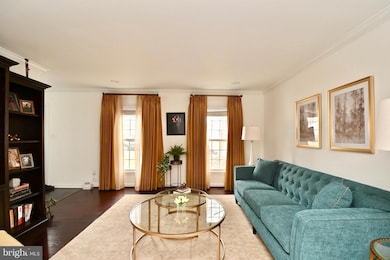
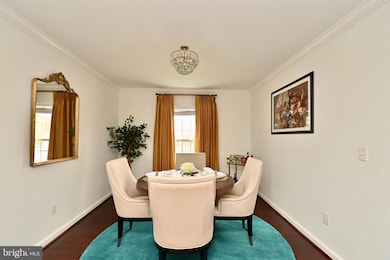
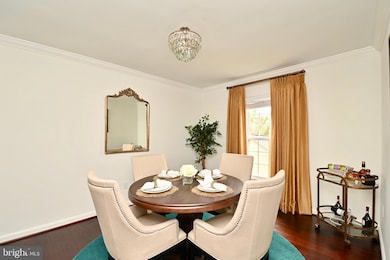
Welcome to 6431 Forest Road in the Town of Cheverly, MD 20785—an updated 4-bedroom, 2.5-bath detached home with over 2,500 finished square feet all above grade on a quarter-acre lot. Set on a quiet, tree-lined street in Cheverly Gardens, this classic colonial gives you the space of a larger home with the convenience of being minutes to the Cheverly Metro (Orange Line), Route 50, the BW Parkway, and the DC line. Inside, the traditional floor plan features a generous living room, separate dining room with crown molding, and a comfortable family room off the eat-in kitchen, anchored by a brick fireplace. The kitchen opens to a balcony and rear patio, creating easy indoor-outdoor flow for everyday living and entertaining. Upstairs you’ll find four light-filled bedrooms, including an expansive king-sized corner retreat with walk-in closet and en-suite bath with soaking tub. Instead of a dark basement, every square foot of living space here is above grade—bright, usable, and flexible. Need a home office, studio, workout area, or media space? You’ll have options. The oversized two-car garage, currently set up as a home gym with additional storage, plus the wide driveway provide ample parking and utility. Out back, a large, fenced yard with central patio is ideal for gardening, outdoor dining, or pets, with room to add raised beds or a play structure if you choose. Directly nearby, the Cheverly Community Center offers playgrounds, ball fields, bike paths, a jogging track, and a popular weekend farmers market—one of the many reasons people love living in Cheverly. If you’ve been looking for more space, a true yard, and an easy Metro commute without sacrificing access to Washington, DC, this Cheverly colonial delivers.
Listing Agent
(202) 243-7700 brandon@bmscott.com Keller Williams Capital Properties Brokerage Phone: 2022437700 Listed on: 12/09/2025

Home Details
Home Type
- Single Family
Est. Annual Taxes
- $12,153
Year Built
- Built in 1987
Lot Details
- 10,898 Sq Ft Lot
- Property is zoned RSF65
Parking
- 1 Car Attached Garage
- Front Facing Garage
- Driveway
- On-Street Parking
Home Design
- Colonial Architecture
- Slab Foundation
- Frame Construction
Interior Spaces
- 2,508 Sq Ft Home
- Property has 2 Levels
- Built-In Features
- Crown Molding
- Recessed Lighting
- 1 Fireplace
- Window Treatments
- Family Room Off Kitchen
- Dining Area
- Attic
- Basement
Kitchen
- Stove
- Microwave
- Dishwasher
- Upgraded Countertops
- Disposal
Bedrooms and Bathrooms
- 4 Bedrooms
- Walk-In Closet
- Soaking Tub
Laundry
- Dryer
- Front Loading Washer
Home Security
- Exterior Cameras
- Motion Detectors
- Storm Doors
- Carbon Monoxide Detectors
- Fire and Smoke Detector
Outdoor Features
- Deck
- Shed
Utilities
- Cooling Available
- 90% Forced Air Heating System
- Electric Water Heater
Community Details
- No Home Owners Association
- Cheverly Gardens Subdivision
Listing and Financial Details
- Tax Lot 17
- Assessor Parcel Number 17020086934
Map
Home Values in the Area
Average Home Value in this Area
Tax History
We collect this data history from publicly available records. To have your information removed, we recommend requesting removal directly through your county’s website.
| Year | Tax Paid | Tax Assessment Tax Assessment Total Assessment is a certain percentage of the fair market value that is determined by local assessors to be the total taxable value of land and additions on the property. | Land | Improvement |
|---|---|---|---|---|
| 2025 | $10,686 | $614,733 | ||
| 2024 | $10,686 | $559,967 | ||
| 2023 | $9,689 | $505,200 | $101,300 | $403,900 |
| 2022 | $9,243 | $497,433 | $0 | $0 |
| 2021 | $9,071 | $489,667 | $0 | $0 |
| 2020 | $9,020 | $481,900 | $100,600 | $381,300 |
| 2019 | $8,278 | $458,100 | $0 | $0 |
| 2018 | $6,086 | $434,300 | $0 | $0 |
| 2017 | $5,685 | $410,500 | $0 | $0 |
| 2016 | -- | $359,833 | $0 | $0 |
| 2015 | $5,339 | $309,167 | $0 | $0 |
| 2014 | $5,339 | $258,500 | $0 | $0 |
Property History
We collect this data history from publicly available records. To have your information removed, we recommend requesting removal directly through your county’s website.
| Date | Event | Price | List to Sale | Price per Sq Ft | Prior Sale |
|---|---|---|---|---|---|
| 06/28/2026 06/28/26 | Price Changed | $639,000 | -1.7% | $255 / Sq Ft | |
| 04/28/2026 04/28/26 | Price Changed | $650,000 | -4.3% | $259 / Sq Ft | |
| 03/16/2026 03/16/26 | Price Changed | $679,000 | -1.6% | $271 / Sq Ft | |
| 02/26/2026 02/26/26 | Price Changed | $690,000 | -1.4% | $275 / Sq Ft | |
| 12/09/2025 12/09/25 | For Sale | $700,000 | 0.0% | $279 / Sq Ft | |
| 04/02/2024 04/02/24 | Rented | $4,300 | 0.0% | -- | |
| 04/01/2024 04/01/24 | Under Contract | -- | -- | -- | |
| 03/25/2024 03/25/24 | Price Changed | $4,300 | -4.4% | $2 / Sq Ft | |
| 03/05/2024 03/05/24 | For Rent | $4,500 | 0.0% | -- | |
| 03/03/2022 03/03/22 | Sold | $700,000 | +2.2% | $279 / Sq Ft | View Prior Sale |
| 01/29/2022 01/29/22 | Pending | -- | -- | -- | |
| 01/25/2022 01/25/22 | For Sale | $685,000 | +37.0% | $273 / Sq Ft | |
| 02/03/2020 02/03/20 | Sold | $500,000 | 0.0% | $199 / Sq Ft | View Prior Sale |
| 01/04/2020 01/04/20 | Price Changed | $500,000 | +0.8% | $199 / Sq Ft | |
| 01/03/2020 01/03/20 | Pending | -- | -- | -- | |
| 12/20/2019 12/20/19 | Price Changed | $495,888 | -0.8% | $198 / Sq Ft | |
| 12/02/2019 12/02/19 | Price Changed | $500,000 | -5.5% | $199 / Sq Ft | |
| 11/27/2019 11/27/19 | For Sale | $528,850 | -- | $211 / Sq Ft |
Purchase History
We collect this data history from publicly available records. To have your information removed, we recommend requesting removal directly through your county’s website.
| Date | Type | Sale Price | Title Company |
|---|---|---|---|
| Deed | $700,000 | Fidelity National Title | |
| Trustee Deed | $500,000 | Title Rite Services Inc | |
| Deed | $30,000 | -- |
Mortgage History
We collect this data history from publicly available records. To have your information removed, we recommend requesting removal directly through your county’s website.
| Date | Status | Loan Amount | Loan Type |
|---|---|---|---|
| Open | $665,000 | New Conventional | |
| Previous Owner | $476,500 | New Conventional | |
| Previous Owner | $475,000 | New Conventional | |
| Previous Owner | $327,000 | Stand Alone Second | |
| Previous Owner | $208,000 | Stand Alone Refi Refinance Of Original Loan |
Source: Bright MLS
MLS Number: MDPG2184836
APN: 02-0086934
Disclaimer: Certain information contained herein is derived from information provided by parties other than Homes.com. All information provided is deemed reliable, but is not guaranteed to be accurate and should be independently verified.
The data relating to real estate for sale on this website appears in part through the BRIGHT Internet Data Exchange program, a voluntary cooperative exchange of property listing data between licensed real estate brokerage firms, and is provided by BRIGHT through a licensing agreement.
Listing information is from various brokers who participate in the Bright MLS IDX program and not all listings may be visible on the site.
The property information being provided on or through the website is for the personal, non-commercial use of consumers and such information may not be used for any purpose other than to identify prospective properties consumers may be interested in purchasing.
Some properties which appear for sale on the website may no longer be available because they are for instance, under contract, sold or are no longer being offered for sale.
Property information displayed is deemed reliable but is not guaranteed.
Copyright 2026 Bright MLS, Inc.
- 2900 64th Ave
- 3205 Hillside Ave
- 2422 Parkway
- 6419 Country Club Ct
- 6402 Kilmer St
- 3200 Belleview Ave
- 5901 Euclid St
- 3610 64th Ave
- 6537 Columbia Terrace
- 2416 Lake Ave
- 6714 Hawthorne St
- 2412 Valley Way
- 2731 Pinebrook Rd
- 2420 59th Place
- 3506 65th Ave
- 2708 Duvall Ridge Rd Unit 415
- 2922 Pinebrook Rd
- 6117 Osborn Rd
- 3010 Pinebrook Rd
- 5803 Dewey St
- 6319 Jason St
- 3102 Hillside Ave Unit SI ID1545998P
- 3111 63rd Place
- 3101 63rd Ave
- 6501 Landover Rd
- 2500 Lake Ave
- 6707 Hawthorne St
- 5810 Greenleaf Rd
- 2208 Vermont Ave
- 2728 Duvall Ridge Rd
- 3817 64th Ave
- 3839 64th Ave
- 1522 Jutewood Ave
- 3119 75th Ave
- 6917 Shepherd St Unit Attic
- 4085 Warner Ave
- 7114 E Cedar St
- 3402 Dodge Park Rd
- 5802 Annapolis Rd
- 1742 Countrywood Ct
Ask me questions while you tour the home.