
Cheryl Crown
Worth Clark Realty
(925) 396-8843
44 Total Sales
1 in Eastridge
$578,500 Price


Estimated Value: $593,000 - $640,000
BRAND NEW CENTRAL AC! No need to worry about structural issues on this home! A structural engineer has evaluated this property stating NO ISSUES and we have report ready to share!
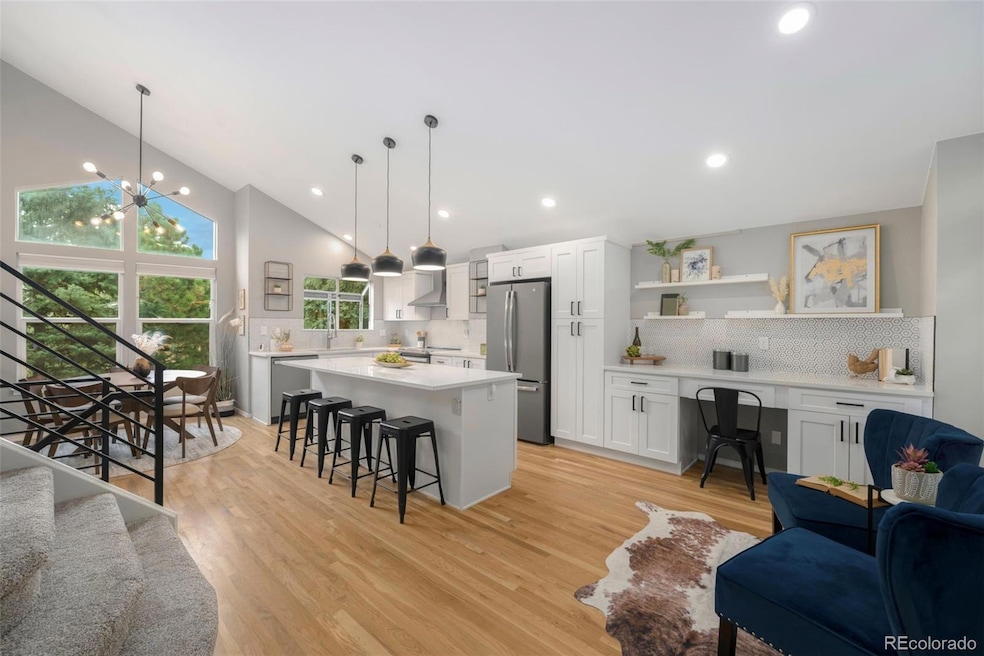
Stylishly renovated home backing to open space in Highlands Ranch! Step into this beautifully revitalized home, where thoughtful design meets everyday functionality, and where open space and miles of scenic trails are quite literally in your backyard. From the moment you walk in, you’ll be welcomed by soaring vaulted ceilings and an abundance of natural light. At the heart of the home is a stunning, fully remodeled kitchen featuring classic shaker cabinetry, quartz countertops, ss appliances, large island, and an under-cabinet microwave that maximizes counter space. A built-in desk nook adds versatility, while the adjacent pantry keeps everything organized. Eat-in dining and custom iron railings open up the sight lines to the lower-level living room, creating a connected and expansive feel.
Upstairs, retreat to your primary suite complete with a walk-in closet and a beautifully renovated en-suite bath. Just off the garage entry, you’ll appreciate a smartly designed drop zone and a private powder bath. The finished walk-out basement expands your living space with a cozy second living area or game room, an updated 3⁄4 bathroom, and a flexible bonus space perfect for a home gym, office, or creative studio. From here, step directly into your private backyard: an open, peaceful space that backs to lush greenbelt and miles of trails that connect you to Welte Park and beyond. The north-facing yard offers plenty of summertime shade, while the south-facing drive minimizes the need for winter shoveling!
With all new flooring like new carpet and refinished hardwoods, new central AC unit PLUS mini split units AND whole house fan, smart lights and fixtures, this home presents an exceptional value for Highlands Ranch, combining location, lifestyle, and affordability in one compelling package.
Last Agent to Sell the Property
Lowery Group LLC Brokerage Email: Ashley@LoweryGroupRealEstate.com,970-658-6340 License #100042151 Listed on: 08/07/2025
Cheryl Crown
Worth Clark Realty
(925) 396-8843
44 Total Sales
1 in Eastridge
$578,500 Price
Rachael Demian
eXp Realty, LLC
(719) 259-3832
33 Total Sales
3 in Eastridge
$399,000 Price Range
Shannon Dudnick
Realty One Group Elevations, LLC
(720) 807-7419
86 Total Sales
1 in Eastridge
$592,500 Price
Jean Theobald
RE/MAX Professionals
(720) 706-6983
59 Total Sales
1 in Eastridge
$560,000 Price
Jason Sirois
Compass - Denver
(720) 706-4732
117 Total Sales
1 in Eastridge
$1,099,999 Price
Eugene Mitchell
Usaj Realty
(720) 734-7940
58 Total Sales
1 in Eastridge
$660,000 Price
We collect this data history from publicly available records. To have your information removed, we recommend requesting removal directly through your county’s website.
| Date | Event | Price | List to Sale | Price per Sq Ft |
|---|---|---|---|---|
| 09/09/2025 09/09/25 | Sold | $598,000 | 0.0% | $272 / Sq Ft |
| 08/21/2025 08/21/25 | Price Changed | $598,000 | -4.3% | $272 / Sq Ft |
| 08/07/2025 08/07/25 | For Sale | $625,000 | -- | $284 / Sq Ft |
Seller's Agent in 2025
Ashley Lowery
Lowery Group LLC
(970) 658-6340
3 in this area
55 Total Sales
Buyer's Agent in 2025
Mor Zucker
LIV Sotheby's International Realty
(303) 557-8862
1 in this area
172 Total Sales
Source: REcolorado®
MLS Number: 9956567
APN: 2231-053-03-021
Disclaimer: Certain information contained herein is derived from information provided by parties other than Homes.com. All information provided is deemed reliable, but is not guaranteed to be accurate and should be independently verified.
All data is obtained from various sources and may not have been verified by broker or MLS GRID. Supplied Open House Information is subject to change without notice. All information should be independently reviewed and verified for accuracy. Properties may or may not be listed by the office/agent presenting the information. Some IDX listings have been excluded from this website. The content relating to real estate for sale in this Web site comes in part from the Internet Data eXchange (“IDX”) program of METROLIST, INC., DBA RECOLORADO®. Real estate listings held by brokers other than Ten-X are marked with the IDX Logo. This information is being provided for the consumers’ personal, non-commercial use and may not be used for any other purpose. All information is subject to change and should be independently verified.
This publication is designed to provide information with regard to the subject matter covered. It is displayed with the understanding that the publisher and authors are not engaged in rendering real estate, legal, accounting, tax, or other professional services and that the publisher and authors are not offering such advice in this publication. If real estate, legal, or other expert assistance is required, the services of a competent, professional person should be sought.
The information contained in this publication is subject to change without notice. METROLIST, INC., DBA RECOLORADO MAKES NO WARRANTY OF ANY KIND WITH REGARD TO THIS MATERIAL, INCLUDING, BUT NOT LIMITED TO, THE IMPLIED WARRANTIES OF MERCHANTABILITY AND FITNESS FOR A PARTICULAR PURPOSE. METROLIST, INC., DBA RECOLORADO SHALL NOT BE LIABLE FOR ERRORS CONTAINED HEREIN OR FOR ANY DAMAGES IN CONNECTION WITH THE FURNISHING, PERFORMANCE, OR USE OF THIS MATERIAL.
PUBLISHER’S NOTICE: All real estate advertised herein is subject to the Federal Fair Housing Act and the Colorado Fair Housing Act, which Acts make it illegal to make or publish any advertisement that indicates any preference, limitation, or discrimination based on race, color, religion, sex, handicap, familial status, or national origin.
METROLIST, INC., DBA RECOLORADO will not knowingly accept any advertising for real estate that is in violation of the law. All persons are hereby informed that all dwellings advertised are available on an equal opportunity basis.
© 2026 METROLIST, INC., DBA RECOLORADO® – All Rights Reserved. 6455 S. Yosemite St., Suite 500 Greenwood Village, CO 80111 USA
ALL RIGHTS RESERVED WORLDWIDE. No part of this publication may be reproduced, adapted, translated, stored in a retrieval system or transmitted in any form or by any means, electronic, mechanical, photocopying, recording, or otherwise, without the prior written permission of the publisher. The information contained herein including but not limited to all text, photographs, digital images, virtual tours, may be seeded and monitored for protection and tracking.
Listings courtesy of REcolorado® as distributed by MLS GRID.
Based on information submitted to the MLS GRID
Ask me questions while you tour the home.