B
Seller's Agent in 2025
Brandon Peddie
eXp Realty NWA Branch


Estimated Value: $421,000 - $457,000
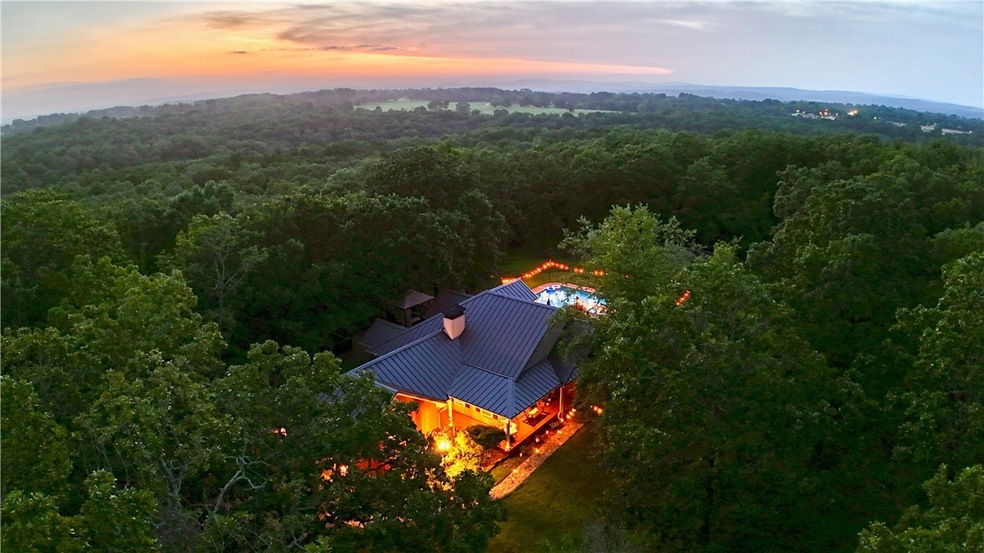
This hidden gem is the perfect residence for those seeking a private oasis. Pulling into the long driveway, you are greeted by lush trees and open acreage with a duck pond. The home boasts 4 bedrooms (or 3+ bonus room), 2 full baths, a living room with vaulted ceilings and a dining room that opens up to an expansive kitchen with a wet bar and nook overlooking the back deck. Large windows throughout provide serine views of the surrounding landscape, while allowing natural light to illuminate the home. This backyard paradise includes a salt water pool, stone fountain, pump house, multi-level deck, gazebo, outdoor speakers and ambient lighting. Inside, new flooring runs throughout the home with luxury vinyl plank in the main living areas, carpet in the bedrooms and a chic ledgestone stairwell leading to the second floor. The primary bedroom is equipped with a large walk-in closet, private bathroom with double vanity, oversized spa tub, walk-in shower and provides access to the deck. The home includes a solar panels.
Last Agent to Sell the Property
Brandon Peddie
eXp Realty NWA Branch Brokerage Phone: 479-285-0211 License #SA00093141 Listed on: 05/03/2025

We collect this data history from publicly available records. To have your information removed, we recommend requesting removal directly through your county’s website.
We collect this data history from publicly available records. To have your information removed, we recommend requesting removal directly through your county’s website.
| Date | Buyer | Sale Price | Title Company |
|---|---|---|---|
| $430,000 | Waco Title | ||
| $249,700 | Waco Title Company Van Buren | ||
| -- | Fidelity National Title Insu | ||
| $86,451 | None Available | ||
| -- | -- | ||
| $15,000 | -- | ||
| -- | -- |
We collect this data history from publicly available records. To have your information removed, we recommend requesting removal directly through your county’s website.
| Date | Status | Borrower | Loan Amount |
|---|---|---|---|
| Open | $422,211 | ||
| Previous Owner | $339,500 | ||
| Previous Owner | $245,563 | ||
| Previous Owner | $249,700 | ||
| Previous Owner | $100,000 | ||
| Previous Owner | $24,908 | ||
| Previous Owner | $25,000 | ||
| Previous Owner | $14,000 |
We collect this data history from publicly available records. To have your information removed, we recommend requesting removal directly through your county’s website.
| Date | Event | Price | List to Sale | Price per Sq Ft | Prior Sale |
|---|---|---|---|---|---|
| 09/22/2025 09/22/25 | Sold | $430,000 | 0.0% | $179 / Sq Ft | |
| 07/28/2025 07/28/25 | Pending | -- | -- | -- | |
| 07/15/2025 07/15/25 | Price Changed | $430,000 | 0.0% | $179 / Sq Ft | |
| 07/15/2025 07/15/25 | For Sale | $430,000 | 0.0% | $179 / Sq Ft | |
| 07/04/2025 07/04/25 | Off Market | $430,000 | -- | -- | |
| 06/12/2025 06/12/25 | Price Changed | $445,000 | -3.1% | $185 / Sq Ft | |
| 05/09/2025 05/09/25 | Price Changed | $459,000 | -2.3% | $191 / Sq Ft | |
| 05/03/2025 05/03/25 | For Sale | $470,000 | +88.2% | $196 / Sq Ft | |
| 07/13/2017 07/13/17 | Sold | $249,700 | 0.0% | $104 / Sq Ft | View Prior Sale |
| 06/13/2017 06/13/17 | Pending | -- | -- | -- | |
| 05/02/2017 05/02/17 | For Sale | $249,700 | -- | $104 / Sq Ft |
We collect this data history from publicly available records. To have your information removed, we recommend requesting removal directly through your county’s website.
| Year | Tax Paid | Tax Assessment Tax Assessment Total Assessment is a certain percentage of the fair market value that is determined by local assessors to be the total taxable value of land and additions on the property. | Land | Improvement |
|---|---|---|---|---|
| 2025 | $1,789 | $61,670 | $6,190 | $55,480 |
| 2024 | $1,364 | $61,670 | $6,190 | $55,480 |
| 2023 | $1,364 | $61,670 | $6,190 | $55,480 |
| 2022 | $1,329 | $39,350 | $5,460 | $33,890 |
| 2021 | $1,329 | $39,350 | $5,460 | $33,890 |
| 2020 | $1,329 | $39,350 | $5,460 | $33,890 |
| 2019 | $1,329 | $39,350 | $5,460 | $33,890 |
| 2018 | $1,354 | $39,350 | $5,460 | $33,890 |
| 2017 | $1,704 | $39,350 | $5,460 | $33,890 |
| 2016 | $1,354 | $39,350 | $5,460 | $33,890 |
| 2015 | $1,354 | $39,350 | $5,460 | $33,890 |
| 2014 | $1,354 | $39,350 | $5,460 | $33,890 |
B
Seller's Agent in 2025
Brandon Peddie
eXp Realty NWA Branch
Buyer's Agent in 2025
Rachel Woods
Tract & Frame Realty
(479) 409-0959
90 Total Sales
C
Seller's Agent in 2017
Chad Wilson
Wilson Auction Realty Group
(479) 353-6006
20 Total Sales
M
Buyer's Agent in 2017
Monica Ibison
Keller Williams Platinum Realty
J
Buyer Co-Listing Agent in 2017
Jeremy Ibison
Keller Williams Platinum Realty
(479) 414-0540
Source: ArkansasOne MLS
MLS Number: 1306808
APN: 494-00022-000
Disclaimer: Certain information contained herein is derived from information provided by parties other than Homes.com. All information provided is deemed reliable, but is not guaranteed to be accurate and should be independently verified.
IDX information is provided exclusively for personal, non-commercial use, and may not be used for any purpose other than to identify prospective properties consumers may be interested in purchasing. Information is deemed reliable but not guaranteed.
Ask me questions while you tour the home.