
Dani Robinson
F.C. Tucker Company
(888) 573-5258
276 Total Sales
7 in Ingalls
$225K - $775K Price Range
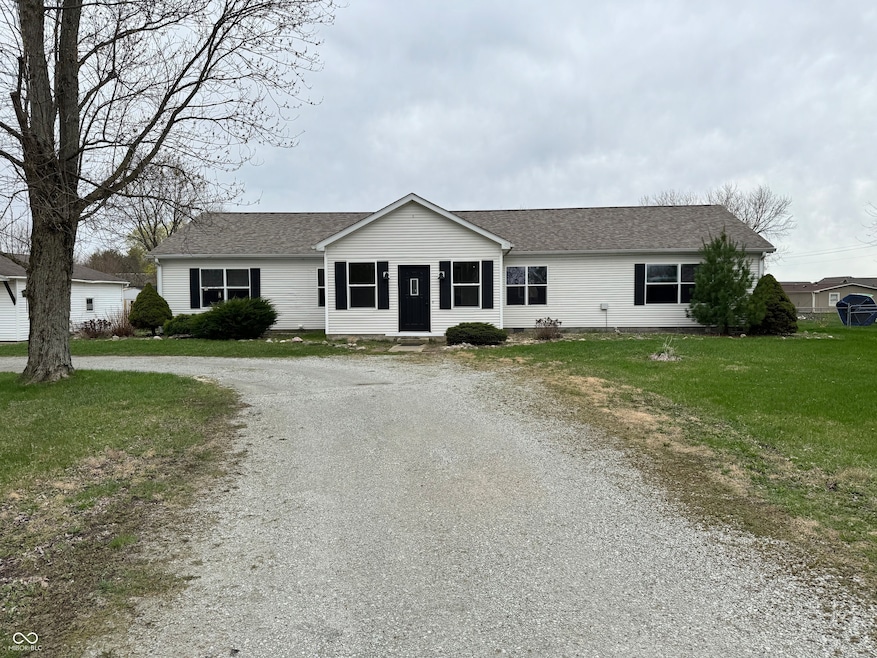
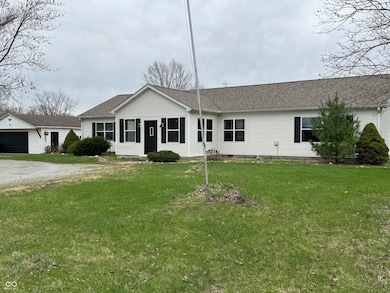

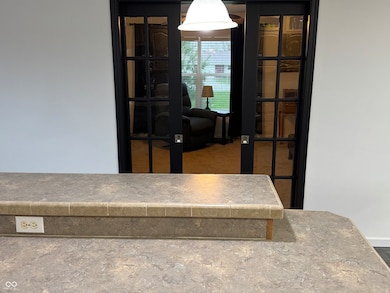
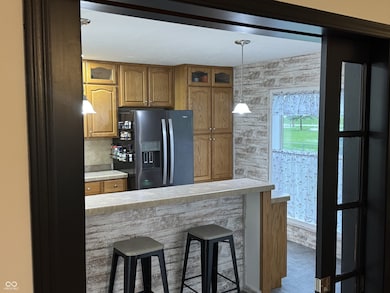
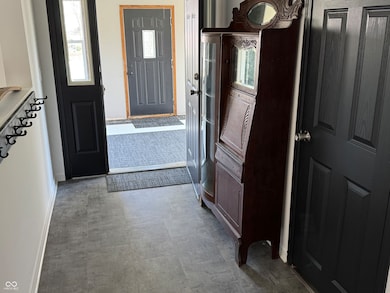
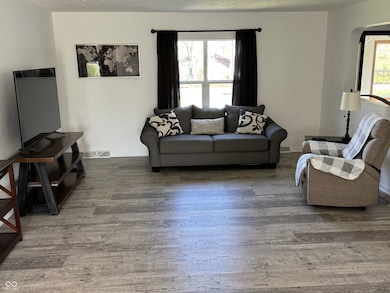
Don't miss this 3 Bedroom 2 full bath house on almost 3/4 of acre. fenced in backyard with mini barns and a 12x20 shop with heat and electric. This recently updated home has new flooring and fresh paint. Roof and UV Water Filter system are only 6 years old. Home features laminate flooring, updated master bath, handicap accessible, very large Kitchen/dining combo. Close to Maple Ridge Elementary, Hamilton Town Center and the interstate. Large 2+ car garage offers plenty of room for your vehicles and storage. Electric furnace is less than 4 years old. Water heater replaced this past year.
Last Agent to Sell the Property
New Quantum Realty Group Brokerage Email: fletcher@centurionres.com License #RB14032785 Listed on: 04/04/2025
Last Buyer's Agent
Kelly Church
eXp Realty, LLC
Dani Robinson
F.C. Tucker Company
(888) 573-5258
276 Total Sales
7 in Ingalls
$225K - $775K Price Range
Randy Williams
Instate Realty, LLC
(317) 820-2486
88 Total Sales
1 in Ingalls
$315,000 Price
Mark Dudley
RE/MAX Realty Group
(317) 936-1814
349 Total Sales
1 in Ingalls
$257,500 Price
Heather Hemphill
Key Realty Indiana
(855) 695-8234
107 Total Sales
3 in Ingalls
$250K - $410K Price Range
Dan Eddy
Eddy Properties, LLC
(317) 593-8194
109 Total Sales
1 in Ingalls
$266,000 Price
Amber Lents
Keller Williams Indy Metro NE
(833) 599-1918
137 Total Sales
2 in Ingalls
$231K - $279K Price Range
We collect this data history from publicly available records. To have your information removed, we recommend requesting removal directly through your county’s website.
| Date | Buyer | Sale Price | Title Company |
|---|---|---|---|
| -- | Lenders Escrow & Title |
We collect this data history from publicly available records. To have your information removed, we recommend requesting removal directly through your county’s website.
| Date | Status | Borrower | Loan Amount |
|---|---|---|---|
| Open | $234,000 | ||
| Previous Owner | Shadoan George Kendrick | $129,900 | |
| Previous Owner | Shepard Victor L | $40,500 | |
| Previous Owner | Shepard Victor L | $20,000 | |
| Previous Owner | Shepard Victor L | $45,000 |
We collect this data history from publicly available records. To have your information removed, we recommend requesting removal directly through your county’s website.
| Date | Event | Price | List to Sale | Price per Sq Ft |
|---|---|---|---|---|
| 06/30/2025 06/30/25 | Sold | $292,500 | -2.3% | $135 / Sq Ft |
| 06/08/2025 06/08/25 | Pending | -- | -- | -- |
| 04/23/2025 04/23/25 | Price Changed | $299,500 | -9.1% | $139 / Sq Ft |
| 04/04/2025 04/04/25 | For Sale | $329,500 | -- | $153 / Sq Ft |
We collect this data history from publicly available records. To have your information removed, we recommend requesting removal directly through your county’s website.
| Year | Tax Paid | Tax Assessment Tax Assessment Total Assessment is a certain percentage of the fair market value that is determined by local assessors to be the total taxable value of land and additions on the property. | Land | Improvement |
|---|---|---|---|---|
| 2025 | $439 | $154,000 | $25,400 | $128,600 |
| 2024 | $373 | $142,400 | $25,400 | $117,000 |
| 2023 | $2,650 | $132,400 | $24,200 | $108,200 |
| 2022 | $2,447 | $130,500 | $23,100 | $107,400 |
| 2021 | $948 | $123,200 | $23,100 | $100,100 |
| 2020 | $979 | $118,500 | $22,000 | $96,500 |
| 2019 | $454 | $116,000 | $22,000 | $94,000 |
| 2018 | $469 | $101,300 | $20,600 | $80,700 |
| 2017 | $471 | $101,300 | $20,600 | $80,700 |
| 2016 | $513 | $135,800 | $20,600 | $115,200 |
| 2014 | $796 | $123,400 | $20,600 | $102,800 |
| 2013 | $796 | $125,100 | $20,600 | $104,500 |
Seller's Agent in 2025
Fletch Daly
New Quantum Realty Group
(317) 250-6088
61 Total Sales
KC
Buyer's Agent in 2025
Kelly Church
eXp Realty, LLC
Source: MIBOR Broker Listing Cooperative®
MLS Number: 22030925
APN: 48-15-25-100-009.000-014
Disclaimer: Certain information contained herein is derived from information provided by parties other than Homes.com. All information provided is deemed reliable, but is not guaranteed to be accurate and should be independently verified.
All data is obtained from various sources and may not have been verified by broker or MLS GRID. Supplied Open House Information is subject to change without notice. All information should be independently reviewed and verified for accuracy. Properties may or may not be listed by the office/agent presenting the information. Some IDX listings have been excluded from this website.
Listings courtesy of MIBOR Broker Listing Cooperative® as distributed by MLS GRID.
Based on information submitted to the MLS GRID
Ask me questions while you tour the home.