
Jodi Kent
Realty Executives Arizona Territory
(520) 600-6586
68 Total Sales
1 in Saddlebrooke
$367,080 Price
Estimated Value: $380,958
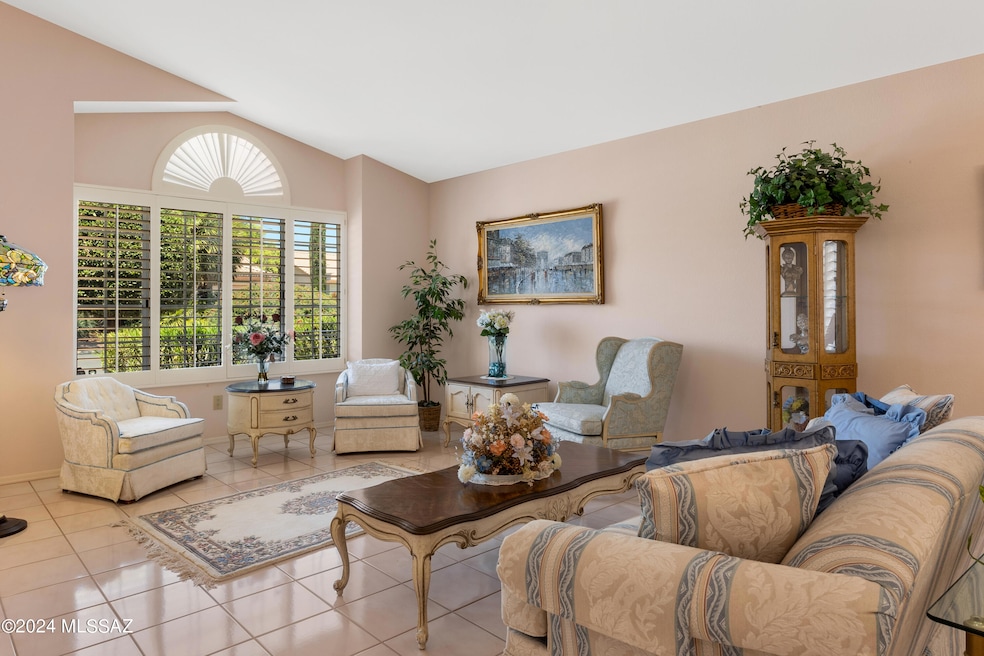
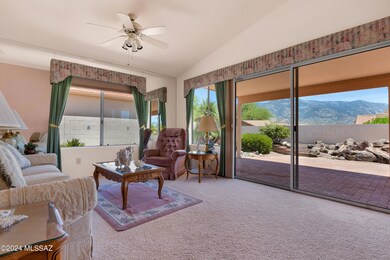
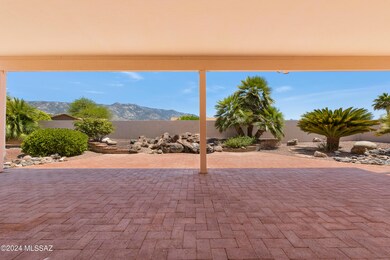

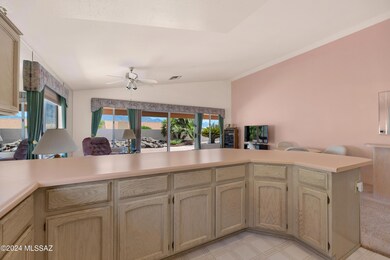
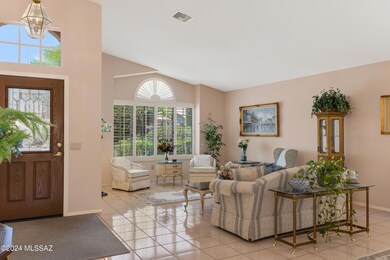
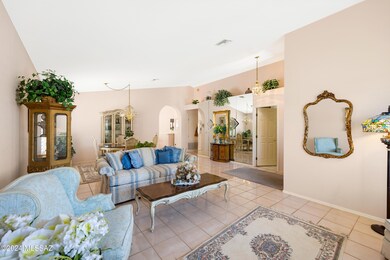
Welcome to this delightful 2-Bedroom 2-Bath home situated in the highly sought-after 55+ Community of SaddleBrooke. Experience breathtaking MOUNTAIN VIEWS from your spacious living area and outdoor covered patio, perfect for enjoying serene mornings or entertaining friends.Inside, the bright and airy floorplan flows seamlessly into the dining areas. The kitchen provides plenty of counter space and cabinetry for all your culinary adventures. The master suite retreat is complete with an en-suite bathroom and ample storage.The outstanding community amenities include golf courses, fitness centers, and social clubs, all designed to enhance your active lifestyle.Don't miss your chance to make SaddleBrooke your home-schedule a showing today!
Last Buyer's Agent
Thomas Ebenhack
Ochoa Realty & Property Management
We collect this data history from publicly available records. To have your information removed, we recommend requesting removal directly through your county’s website.
Jodi Kent
Realty Executives Arizona Territory
(520) 600-6586
68 Total Sales
1 in Saddlebrooke
$367,080 Price
Jacquie Scott
Long Realty
(520) 462-4059
48 Total Sales
1 in Saddlebrooke
$465,000 Price
Dominic Fletcher
Long Realty
(520) 214-5614
29 Total Sales
2 in Saddlebrooke
$350K - $543K Price Range
Kimberly Martonosi
Tierra Antigua Realty
(520) 441-2466
40 Total Sales
1 in Saddlebrooke
$1,260,000 Price
Jennifer Uhlmann
United Real Estate Specialists
(520) 600-6074
121 Total Sales
1 in Saddlebrooke
$629,000 Price
Jay Arana
Tierra Antigua Realty
(510) 800-9398
61 Total Sales
3 in Saddlebrooke
$465K - $500K Price Range
We collect this data history from publicly available records. To have your information removed, we recommend requesting removal directly through your county’s website.
| Date | Buyer | Sale Price | Title Company |
|---|---|---|---|
| $328,000 | Agave Title | ||
| Abbott Alvin | -- | None Available | |
| Abbott Alvin | $175,000 | First American Title | |
| Burns Margaret | -- | First American Title | |
| Zoller John T | -- | First American Title | |
| Frolich Virginia H | -- | -- |
We collect this data history from publicly available records. To have your information removed, we recommend requesting removal directly through your county’s website.
| Date | Status | Borrower | Loan Amount |
|---|---|---|---|
| Open | $200,000 |
We collect this data history from publicly available records. To have your information removed, we recommend requesting removal directly through your county’s website.
| Date | Event | Price | List to Sale | Price per Sq Ft |
|---|---|---|---|---|
| 02/14/2025 02/14/25 | Sold | $328,000 | -3.2% | $174 / Sq Ft |
| 01/23/2025 01/23/25 | Pending | -- | -- | -- |
| 01/06/2025 01/06/25 | Price Changed | $339,000 | -2.9% | $180 / Sq Ft |
| 01/04/2025 01/04/25 | For Sale | $349,000 | 0.0% | $185 / Sq Ft |
| 12/30/2024 12/30/24 | Pending | -- | -- | -- |
| 11/24/2024 11/24/24 | Price Changed | $349,000 | -2.5% | $185 / Sq Ft |
| 11/08/2024 11/08/24 | Price Changed | $358,000 | -2.7% | $190 / Sq Ft |
| 08/29/2024 08/29/24 | Price Changed | $368,000 | -7.8% | $195 / Sq Ft |
| 06/29/2024 06/29/24 | For Sale | $399,000 | -- | $212 / Sq Ft |
We collect this data history from publicly available records. To have your information removed, we recommend requesting removal directly through your county’s website.
| Year | Tax Paid | Tax Assessment Tax Assessment Total Assessment is a certain percentage of the fair market value that is determined by local assessors to be the total taxable value of land and additions on the property. | Land | Improvement |
|---|---|---|---|---|
| 2025 | $2,447 | $30,960 | ||
| 2024 | $2,299 | $31,707 | ||
| 2023 | $2,431 | $26,154 | $8,500 | $17,654 |
| 2022 | $2,251 | $22,131 | $8,500 | $13,631 |
| 2021 | $2,299 | $20,758 | $0 | $0 |
| 2020 | $2,382 | $20,939 | $0 | $0 |
| 2019 | $2,298 | $20,840 | $0 | $0 |
| 2018 | $2,292 | $20,606 | $0 | $0 |
| 2017 | $2,391 | $21,270 | $0 | $0 |
| 2016 | $2,377 | $21,516 | $8,500 | $13,016 |
| 2014 | $2,370 | $21,595 | $8,500 | $13,095 |
Seller's Agent in 2025
Joanne Wells
HomeSmart Advantage Group
(505) 249-9223
10 Total Sales
TE
Buyer's Agent in 2025
Thomas Ebenhack
Ochoa Realty & Property Management
Buyer's Agent in 2025
Tom Ebenhack
Long Realty
(520) 850-2008
294 Total Sales
Source: MLS of Southern Arizona
MLS Number: 22416296
APN: 305-58-068
Disclaimer: Certain information contained herein is derived from information provided by parties other than Homes.com. All information provided is deemed reliable, but is not guaranteed to be accurate and should be independently verified.
The data relating to real estate listings on this website comes in part from the Internet Data Exchange (IDX) program of Multiple Listing Service of Southern Arizona. IDX information is provided exclusively for consumers' personal, non-commercial use and may not be used for any purpose other than to identify prospective properties consumers may be interested in purchasing. Listings provided by brokerages other than Ten-X are identified with the MLSSAZ IDX Logo. All Information Is Deemed Reliable But Is Not Guaranteed Accurate. Listing information Copyright 2026 MLS of Southern Arizona. All Rights Reserved.
Ask me questions while you tour the home.