
Matilda Donovan
Wasinger & Co Properties, LLC.
(703) 750-8171
64 Total Sales
1 in New Baltimore
$800,000 Price


Estimated Value: $2,615,451 - $3,030,000
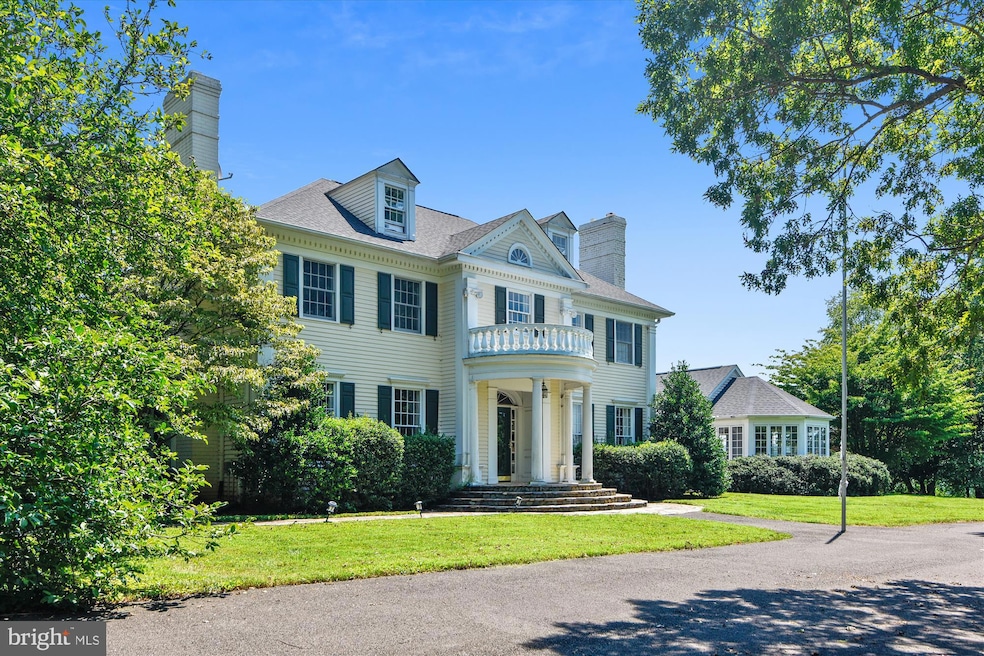
The perfect compound on 32 manageable acres in 2 recorded parcels just minutes from Warrenton in the beautiful valley along Blantyre Road. Gracious home with impressive renovated kitchen. Hardwood floors, substantial millwork and fine finishes and 4 fireplaces. Perfectly sited to enjoy the views of surrounding farmland. 5 bedrooms, home office, large family room, newly resurfaced tennis court, wonderful pool with cabana and 4 bedroom guest house with workshop/3 stall stable. Large field for turn out, 1 paddock and lovely hay field. Entire property is sold in AS IS condition
Must have an appointment to show.
Last Agent to Sell the Property
(540) 687-5588 helen@sheridanmacmahon.com Sheridan-MacMahon Ltd. License #0225028022 Listed on: 05/14/2025
We collect this data history from publicly available records. To have your information removed, we recommend requesting removal directly through your county’s website.
Matilda Donovan
Wasinger & Co Properties, LLC.
(703) 750-8171
64 Total Sales
1 in New Baltimore
$800,000 Price
Juliet Mayers
LPT Realty, LLC
(571) 462-2413
138 Total Sales
3 in New Baltimore
$850K - $1.1M Price Range
Heather Skowronsky
Samson Properties
(202) 932-0221
58 Total Sales
1 in New Baltimore
$859,990 Price
Layne Jensen
Ross Real Estate
(571) 497-5299
108 Total Sales
6 in New Baltimore
$425K - $1.1M Price Range
Christy Shultzaberger
Century 21 Redwood Realty
(540) 340-6158
27 Total Sales
1 in New Baltimore
$560,000 Price
Karen Close
Century 21 Redwood Realty
(301) 753-3608
113 Total Sales
1 in New Baltimore
$2,250,000 Price
We collect this data history from publicly available records. To have your information removed, we recommend requesting removal directly through your county’s website.
| Date | Buyer | Sale Price | Title Company |
|---|---|---|---|
| $2,982,500 | Fidelity National Title | ||
| $1,250,000 | -- |
We collect this data history from publicly available records. To have your information removed, we recommend requesting removal directly through your county’s website.
| Date | Status | Borrower | Loan Amount |
|---|---|---|---|
| Previous Owner | $735,000 | ||
| Previous Owner | $750,000 |
We collect this data history from publicly available records. To have your information removed, we recommend requesting removal directly through your county’s website.
| Date | Event | Price | List to Sale | Price per Sq Ft | Prior Sale |
|---|---|---|---|---|---|
| 07/11/2025 07/11/25 | Sold | $2,982,500 | -0.6% | $575 / Sq Ft | |
| 05/14/2025 05/14/25 | For Sale | $3,000,000 | +140.0% | $579 / Sq Ft | |
| 05/18/2012 05/18/12 | Sold | $1,250,000 | -16.7% | $136 / Sq Ft | View Prior Sale |
| 04/19/2012 04/19/12 | Pending | -- | -- | -- | |
| 02/03/2012 02/03/12 | Price Changed | $1,500,000 | -14.3% | $163 / Sq Ft | |
| 11/04/2011 11/04/11 | For Sale | $1,750,000 | -- | $190 / Sq Ft |
We collect this data history from publicly available records. To have your information removed, we recommend requesting removal directly through your county’s website.
| Year | Tax Paid | Tax Assessment Tax Assessment Total Assessment is a certain percentage of the fair market value that is determined by local assessors to be the total taxable value of land and additions on the property. | Land | Improvement |
|---|---|---|---|---|
| 2026 | $14,151 | $1,771,600 | $538,500 | $1,233,100 |
| 2025 | $11,651 | $1,398,500 | $476,000 | $922,500 |
| 2024 | $11,376 | $1,204,900 | $282,400 | $922,500 |
| 2023 | $10,895 | $1,398,500 | $476,000 | $922,500 |
| 2022 | $10,895 | $1,398,500 | $476,000 | $922,500 |
| 2021 | $10,016 | $1,200,800 | $471,000 | $729,800 |
| 2020 | $10,016 | $1,200,800 | $471,000 | $729,800 |
| 2019 | $10,016 | $1,200,800 | $471,000 | $729,800 |
| 2018 | $10,468 | $1,259,100 | $521,000 | $738,100 |
| 2016 | $9,940 | $1,150,500 | $476,000 | $674,500 |
| 2015 | -- | $1,150,500 | $476,000 | $674,500 |
| 2014 | -- | $1,318,600 | $476,000 | $842,600 |
Seller's Agent in 2025
Helen MacMahon
Sheridan-MacMahon Ltd.
(540) 454-1930
55 Total Sales
Buyer's Agent in 2025
Phillip Brown
Real Broker, LLC
(757) 234-1590
127 Total Sales
B
Seller's Agent in 2012
Beverly Herdman
Burrell and Associates Realty East Coast Group Inc
Source: Bright MLS
MLS Number: VAFQ2016634
APN: 6986-79-7914
Disclaimer: Certain information contained herein is derived from information provided by parties other than Homes.com. All information provided is deemed reliable, but is not guaranteed to be accurate and should be independently verified.
The data relating to real estate for sale on this website appears in part through the BRIGHT Internet Data Exchange program, a voluntary cooperative exchange of property listing data between licensed real estate brokerage firms, and is provided by BRIGHT through a licensing agreement.
Listing information is from various brokers who participate in the Bright MLS IDX program and not all listings may be visible on the site.
The property information being provided on or through the website is for the personal, non-commercial use of consumers and such information may not be used for any purpose other than to identify prospective properties consumers may be interested in purchasing.
Some properties which appear for sale on the website may no longer be available because they are for instance, under contract, sold or are no longer being offered for sale.
Property information displayed is deemed reliable but is not guaranteed.
Copyright 2026 Bright MLS, Inc.
Ask me questions while you tour the home.