
Seller's Agent in 2025
Melissa Sedevie
American Realty Illinois LLC
(608) 712-3198
108 Total Sales


Estimated Value: $262,403
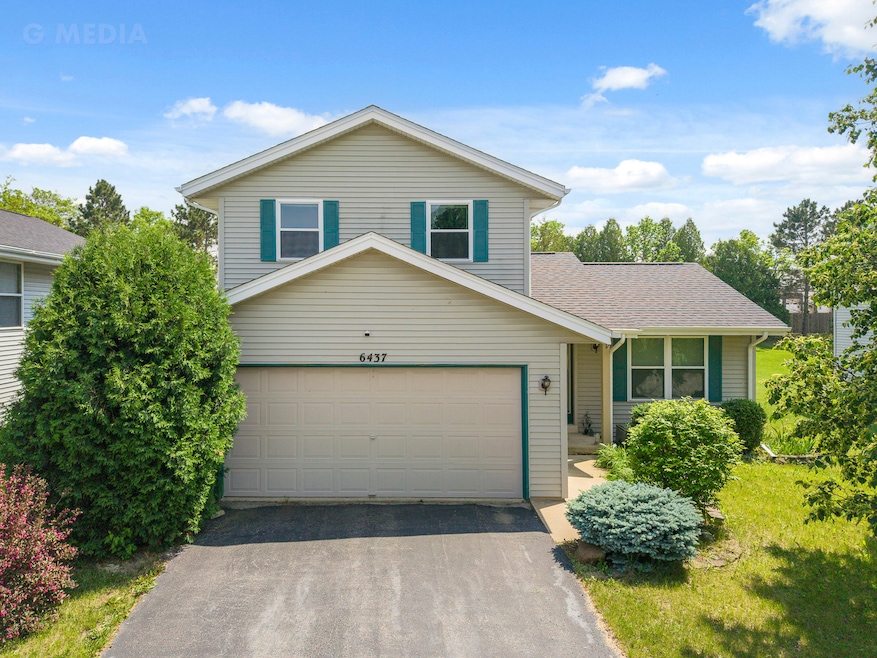
Welcome to this beautifully updated two-story home offering 3 bedrooms and 1.5 bathrooms, perfectly blending comfort, style, and functionality. Located in an established neighborhood just minutes from everything Rockford has to offer, this home is a true hidden gem. Step inside to discover new luxury vinyl plank (LVP) flooring throughout the first level, providing both durability and contemporary appeal. The renovated kitchen shines with new cabinets, sleek countertops, updated lighting throughout, and a full suite of new appliances including a refrigerator, microwave, dishwasher, and garbage disposal. A deep sink with a touchless faucet adds both convenience and a high-end touch. The updated full bathroom offers modern finishes, while the primary bedroom features a walk-in closet with custom organizers for maximum functionality. Downstairs, a full basement provides excellent storage options along with two finished rooms, ideal for a home office, gym, or hobby space. A new washer and dryer and laundry sink complete the utility area. Outside you can enjoy your own private outdoor retreat. The fully fenced yard includes a large cedar deck, paver patio, and raised garden beds-perfect for relaxing, entertaining, or cultivating your green thumb. With its ideal location, thoughtful upgrades, and move-in-ready condition, this home offers the best of both convenience and tranquility. Don't miss your chance to make it yours!
Last Agent to Sell the Property
American Realty Illinois LLC License #475175423 Listed on: 06/06/2025
We collect this data history from publicly available records. To have your information removed, we recommend requesting removal directly through your county’s website.
We collect this data history from publicly available records. To have your information removed, we recommend requesting removal directly through your county’s website.
| Date | Buyer | Sale Price | Title Company |
|---|---|---|---|
| $254,000 | None Listed On Document | ||
| Monigold Caitlin | $140,000 | Bueschel Thomas A | |
| Johnson Carrie | $138,500 | -- |
We collect this data history from publicly available records. To have your information removed, we recommend requesting removal directly through your county’s website.
| Date | Status | Borrower | Loan Amount |
|---|---|---|---|
| Previous Owner | $84,000 | ||
| Previous Owner | Saucedo Carrie J | $104,000 |
We collect this data history from publicly available records. To have your information removed, we recommend requesting removal directly through your county’s website.
| Date | Event | Price | List to Sale | Price per Sq Ft | Prior Sale |
|---|---|---|---|---|---|
| 08/04/2025 08/04/25 | Sold | $254,000 | -1.6% | $155 / Sq Ft | |
| 07/02/2025 07/02/25 | Pending | -- | -- | -- | |
| 06/30/2025 06/30/25 | Price Changed | $258,000 | -2.3% | $158 / Sq Ft | |
| 06/06/2025 06/06/25 | For Sale | $264,000 | +88.6% | $161 / Sq Ft | |
| 02/19/2021 02/19/21 | Sold | $140,000 | -6.6% | $100 / Sq Ft | View Prior Sale |
| 01/11/2021 01/11/21 | Pending | -- | -- | -- | |
| 01/11/2021 01/11/21 | For Sale | $149,900 | -- | $107 / Sq Ft |
We collect this data history from publicly available records. To have your information removed, we recommend requesting removal directly through your county’s website.
| Year | Tax Paid | Tax Assessment Tax Assessment Total Assessment is a certain percentage of the fair market value that is determined by local assessors to be the total taxable value of land and additions on the property. | Land | Improvement |
|---|---|---|---|---|
| 2025 | $5,062 | $63,333 | $9,425 | $53,908 |
| 2024 | $4,817 | $56,836 | $8,458 | $48,378 |
| 2023 | $4,581 | $50,116 | $7,458 | $42,658 |
| 2022 | $4,432 | $44,794 | $6,666 | $38,128 |
| 2021 | $4,299 | $41,073 | $6,112 | $34,961 |
| 2020 | $4,130 | $38,116 | $5,778 | $32,338 |
| 2019 | $4,063 | $36,329 | $5,507 | $30,822 |
| 2018 | $3,765 | $34,237 | $5,190 | $29,047 |
| 2017 | $3,724 | $31,098 | $4,967 | $26,131 |
| 2016 | $3,456 | $28,879 | $4,874 | $24,005 |
| 2015 | $3,500 | $28,879 | $4,874 | $24,005 |
| 2014 | $4,060 | $32,938 | $6,092 | $26,846 |
Seller's Agent in 2025
Melissa Sedevie
American Realty Illinois LLC
(608) 712-3198
108 Total Sales
Buyer's Agent in 2025
Crystl Lindgren
Northern Illinois Realty LLC
31 Total Sales
Seller's Agent in 2021
Olga Kampmeier
Keller Williams Realty Signature
(815) 621-9180
784 Total Sales
BW
Buyer's Agent in 2021
Bailey Wiltfang
Keller Williams Realty Signature
Source: Midwest Real Estate Data (MRED)
MLS Number: 12385080
APN: 12-22-331-012
Disclaimer: Certain information contained herein is derived from information provided by parties other than Homes.com. All information provided is deemed reliable, but is not guaranteed to be accurate and should be independently verified.
All data is obtained from various sources and may not have been verified by broker or MLS GRID. Supplied Open House Information is subject to change without notice. All information should be independently reviewed and verified for accuracy. Properties may or may not be listed by the office/agent presenting the information. Some IDX listings have been excluded from this website.
Listings courtesy of Midwest Real Estate Data (MRED) as distributed by MLS GRID.
Based on information submitted to the MLS GRID
Ask me questions while you tour the home.