
Joie Ashworth
Weichert, REALTORS
(240) 329-3687
88 Total Sales
1 in Gaithersburg
$475,000 Price
Estimated Value: $563,638
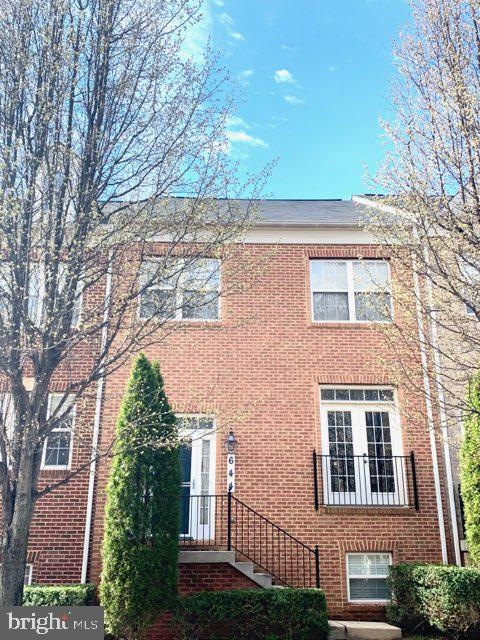
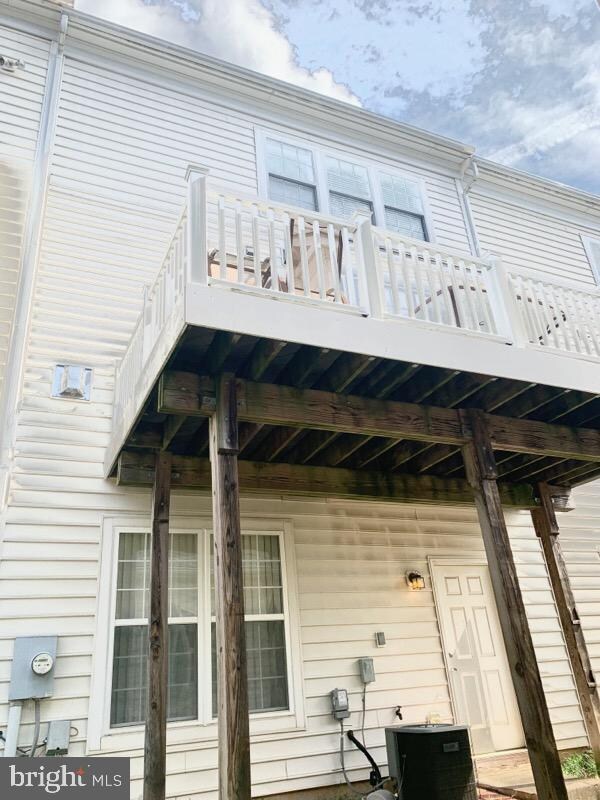
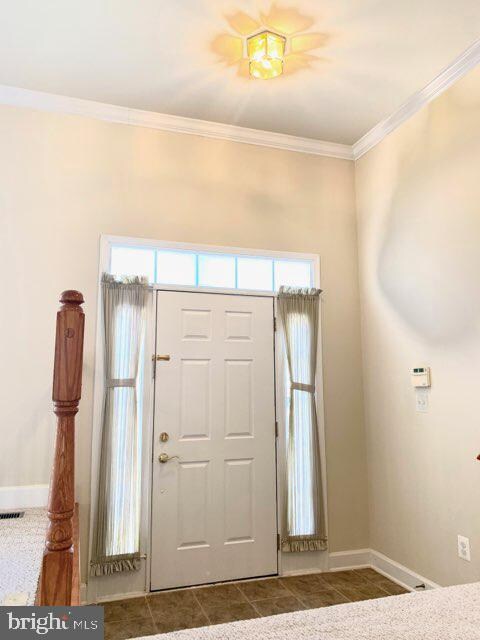
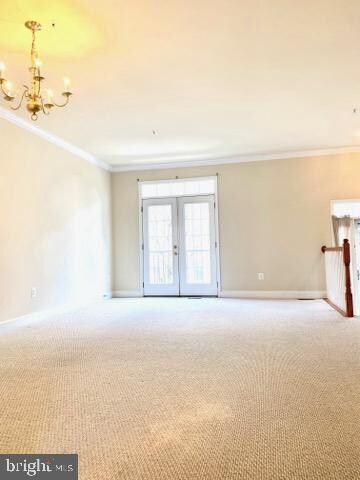
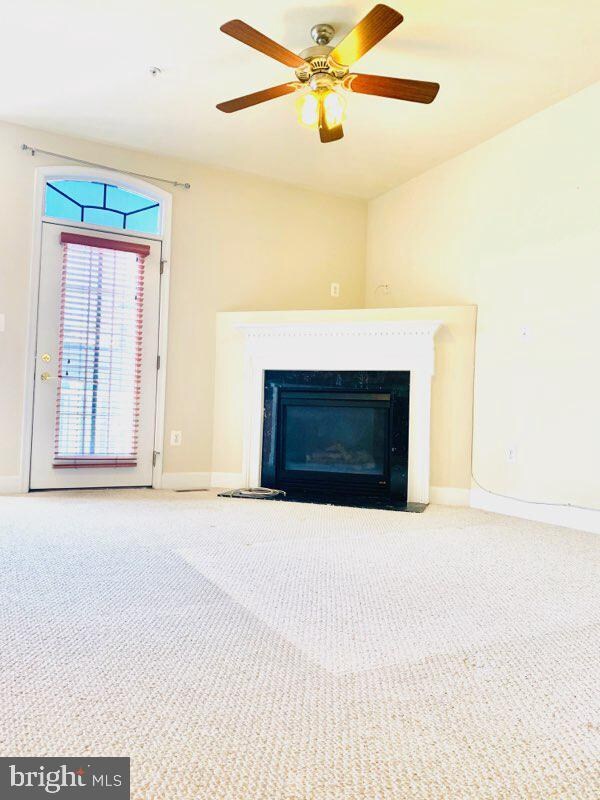
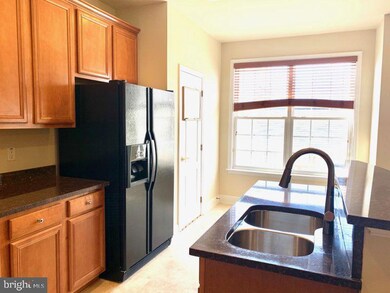
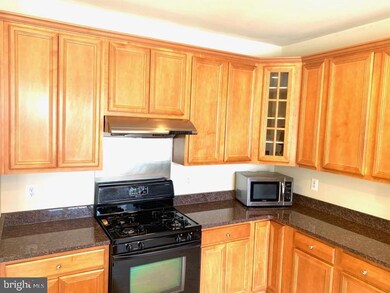
ALMOST NEW, LUXURIOUS TOWNHOUSE WITH DETACHED TWO-CAR GARAGE. UPGRADES INCLUDE GOURMET KITCHEN WITH GRANITE COUNTER TOPS, UPGRADED APPLIANCES & CABINETS & BREAKFAST AREA.MASTER BEDROOM WITH W/IN CLOSET & DELUXE BATH. FINISHED, WALK-OUT BASEMENT WITH FULL BATH AND WIRING FOR SURROUND SOUND. CLOSE TO METRO/I 270/SHOPPING.
Last Agent to Rent the Property
(301) 540-2232 jingliuhomes@gmail.com RE/MAX Town Center Listed on: 03/13/2020
Last Renter's Agent
(301) 948-4811 rockville@penfedrealty.com Berkshire Hathaway HomeServices PenFed Realty License #sp200202988
We collect this data history from publicly available records. To have your information removed, we recommend requesting removal directly through your county’s website.
Joie Ashworth
Weichert, REALTORS
(240) 329-3687
88 Total Sales
1 in Gaithersburg
$475,000 Price
Maria Mantzouranis
RE/MAX Realty Centre, Inc.
(202) 902-7962
55 Total Sales
5 in Gaithersburg
$212K - $849K Price Range
Kenneth Maites
Compass
(202) 883-8266
57 Total Sales
1 in Gaithersburg
$831,000 Price
Suzanne Parmet
Compass
(202) 902-8519
84 Total Sales
1 in Gaithersburg
$675,000 Price
Edward Vasquez
Long & Foster Real Estate, Inc.
(240) 905-4866
90 Total Sales
5 in Gaithersburg
$240K - $680K Price Range
Norva Madden
Long & Foster Real Estate, Inc.
(240) 433-5923
33 Total Sales
1 in Gaithersburg
$340,000 Price
We collect this data history from publicly available records. To have your information removed, we recommend requesting removal directly through your county’s website.
| Date | Buyer | Sale Price | Title Company |
|---|---|---|---|
| -- | -- | ||
| Us Bank National Association Tr | $322,000 | -- | |
| Tang Yong | $362,000 | -- | |
| Patel Amisha | $527,247 | -- |
We collect this data history from publicly available records. To have your information removed, we recommend requesting removal directly through your county’s website.
| Date | Status | Borrower | Loan Amount |
|---|---|---|---|
| Open | $285,000 | ||
| Closed | Tang Yong | $250,000 | |
| Closed | Tang Yong | $260,000 | |
| Closed | Tang Yong | $276,000 | |
| Closed | Tang Yong | $280,000 | |
| Closed | Tang Yong | $287,000 | |
| Previous Owner | Us Bank National Association Tr | $289,600 | |
| Previous Owner | Tang Yong | $289,600 | |
| Previous Owner | Patel Amisha | $105,450 | |
| Previous Owner | Patel Amisha | $421,850 |
We collect this data history from publicly available records. To have your information removed, we recommend requesting removal directly through your county’s website.
| Date | Event | Price | List to Sale | Price per Sq Ft |
|---|---|---|---|---|
| 05/31/2020 05/31/20 | Rented | $2,400 | -2.0% | -- |
| 03/13/2020 03/13/20 | For Rent | $2,450 | -- | -- |
We collect this data history from publicly available records. To have your information removed, we recommend requesting removal directly through your county’s website.
| Year | Tax Paid | Tax Assessment Tax Assessment Total Assessment is a certain percentage of the fair market value that is determined by local assessors to be the total taxable value of land and additions on the property. | Land | Improvement |
|---|---|---|---|---|
| 2025 | $6,258 | $509,067 | ||
| 2024 | $6,428 | $473,233 | ||
| 2023 | $5,924 | $437,400 | $150,000 | $287,400 |
| 2022 | $5,660 | $427,767 | $0 | $0 |
| 2021 | $5,411 | $418,133 | $0 | $0 |
| 2020 | $5,411 | $408,500 | $150,000 | $258,500 |
| 2019 | $4,703 | $408,500 | $150,000 | $258,500 |
| 2018 | $4,713 | $408,500 | $150,000 | $258,500 |
| 2017 | $4,767 | $410,200 | $0 | $0 |
| 2016 | $3,844 | $375,567 | $0 | $0 |
| 2015 | $3,844 | $340,933 | $0 | $0 |
| 2014 | $3,844 | $306,300 | $0 | $0 |
Landlord's Agent in 2020
Jing Liu
RE/MAX
(301) 215-0629
28 Total Sales
Tenant's Agent in 2020
Sidra Khan
BHHS PenFed (actual)
(301) 401-1947
27 Total Sales
Source: Bright MLS
MLS Number: MDMC700298
APN: 09-03453940
Disclaimer: Certain information contained herein is derived from information provided by parties other than Homes.com. All information provided is deemed reliable, but is not guaranteed to be accurate and should be independently verified.
The data relating to real estate for sale on this website appears in part through the BRIGHT Internet Data Exchange program, a voluntary cooperative exchange of property listing data between licensed real estate brokerage firms, and is provided by BRIGHT through a licensing agreement.
Listing information is from various brokers who participate in the Bright MLS IDX program and not all listings may be visible on the site.
The property information being provided on or through the website is for the personal, non-commercial use of consumers and such information may not be used for any purpose other than to identify prospective properties consumers may be interested in purchasing.
Some properties which appear for sale on the website may no longer be available because they are for instance, under contract, sold or are no longer being offered for sale.
Property information displayed is deemed reliable but is not guaranteed.
Copyright 2026 Bright MLS, Inc.
Ask me questions while you tour the home.