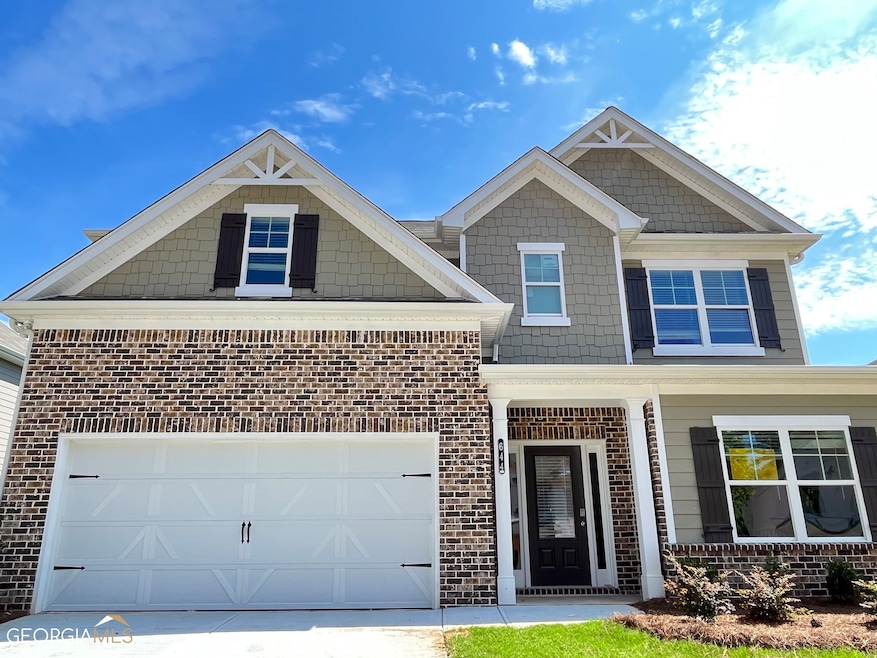
NOT LISTED FOR SALE

644 Clark Lake Estates Dr Grayson, GA 30017

Estimated Value: $469,000

4 Beds
2.5 Baths
2,402 Sq Ft
$195/Sq Ft Est. Value

Sale Details

Date Sold: August 11, 2023

Last sale price $446,725 $186 Per Sq Ft

Est. 5% increase in value since last sale

Current estimated payment $3,082 / mo

61 Days on Market

Highlights

  • New Construction
  • Craftsman Architecture
  • Corner Lot
  • W.J. Cooper Elementary School Rated A-
  • Community Lake
  • High Ceiling

About This Home

As of August 2023

Welcome home to our fabulous 4 bedroom 2.5 bathroom "Drew" floor plan at Clark Lake Village and in the very sought after Grayson school district. This awesome home built by Direct Residential Communities is minutes from all the shops and restaurants you can imagine and within walking distance of the schools. The Drew features an open and airy floor plan ready for entertaining. The oversized kitchen with granite counter-tops, subway tiles backsplash and a large island for the chef in the family is waiting for you. While entertaining in your beautiful kitchen you will have the experience of an awesome view to the family room with an inviting fireplace. As you venture to the second level you will find the expansive master suite with a sitting area for reading and relaxing before sleep takes over. The spa-like bathroom has a soaking garden tub, double vanities and a huge walk-in closet. You will find the secondary bedrooms are perfectly sized with walk-in closets. COME MAKE THIS YOUR HOME TODAY! QUICK CLOSE!

Last Agent to Sell the Property

Erich Averette

Re/Max Tru, Inc. License #421530 Listed on: 05/18/2023

Re/Max Tru, Inc.

Co-Listed By

Jacquelyn Brooks

Keller Williams Realty Atl. Partners License #312347

Last Buyer's Agent

Amelia Carter

eXp Realty License #325238

eXp Realty

Home Details

Home Type

  • Single Family

Est. Annual Taxes

  • $999

Year Built

  • Built in 2023 | New Construction

Lot Details

  • 5,227 Sq Ft Lot
  • Corner Lot
  • Level Lot

HOA Fees

  • $75 Monthly HOA Fees

Parking

  • 4 Car Garage

Home Design

  • Craftsman Architecture
  • Traditional Architecture
  • Slab Foundation
  • Composition Roof
  • Concrete Siding
  • Brick Front

Interior Spaces

  • 2-Story Property
  • Tray Ceiling
  • High Ceiling
  • Ceiling Fan
  • Gas Log Fireplace
  • Double Pane Windows
  • Family Room with Fireplace
  • Home Office
  • Pull Down Stairs to Attic

Kitchen

  • Breakfast Bar
  • Microwave
  • Dishwasher
  • Kitchen Island
  • Disposal

Flooring

  • Carpet
  • Laminate
  • Vinyl

Bedrooms and Bathrooms

  • 4 Bedrooms
  • Walk-In Closet
  • Double Vanity

Laundry

  • Laundry Room
  • Laundry in Hall
  • Laundry on upper level

Home Security

  • Carbon Monoxide Detectors
  • Fire and Smoke Detector

Eco-Friendly Details

  • Energy-Efficient Appliances
  • Energy-Efficient Insulation

Schools

  • Starling Elementary School
  • Couch Middle School
  • Grayson High School

Utilities

  • Central Air
  • Heating System Uses Natural Gas
  • Underground Utilities
  • High-Efficiency Water Heater
  • Gas Water Heater
  • Phone Available
  • Cable TV Available

Additional Features

  • Patio
  • Property is near schools and shops

Listing and Financial Details

  • Legal Lot and Block 101 / C

Community Details

Overview

  • $1,000 Initiation Fee
  • Association fees include maintenance exterior, swimming, tennis, trash
  • Clark Lake Village Subdivision
  • Community Lake

Recreation

  • Community Pool

Home Details

Home Type

Single Family

Est. Annual Taxes

$999

Year Built

Built in 2023 | New Construction

Lot Details

5,227 Sq Ft Lot

HOA Fees

$75 per month

Listing Details

  • Property Type: Residential
  • Section: 1
  • Year Built: 2023
  • ArchitecturalStyle: Brick Front, Craftsman, Traditional
  • Main Level Half Bathrooms: 1
  • Co List Office: DRCT01
  • Financing Type: FHA
  • GreenEnergyEfficient: Appliances, Insulation, Water Heater
  • Levels: Two
  • Lot Size Acres: .12
  • Property Sub-Type: Single Family Residence
  • Structure Type: House
  • Special Features: NewHome
  • Property Sub Type: Detached
  • Stories: 2

Interior Features

  • Appliances: Dishwasher, Disposal, Gas Water Heater, Microwave
  • Bedrooms: 4
  • Basement: None
  • Interior Amenities: Double Vanity, High Ceilings, Pulldown Attic Stairs, Tray Ceiling(s), Walk-In Closet(s)
  • Full Bathrooms: 2
  • Half Bathrooms: 1
  • Fireplace Features: Family Room, Gas Log
  • Flooring: Carpet, Laminate, Vinyl
  • Kitchen Features: Breakfast Bar, Kitchen Island, Pantry
  • Window Features: Double Pane Windows

Beds/Baths

  • Upper Level Full Bathrooms: 2

Exterior Features

  • Common Walls: No Common Walls
  • Construction Materials: Concrete
  • Foundation Details: Slab
  • Lot Features: Corner Lot, Level
  • Patio And Porch Features: Patio
  • Property Condition: New Construction
  • Roof: Composition
  • Waterfront Features: No Dock Or Boathouse

Garage/Parking

  • Parking Features: Garage
  • ParkingTotal: 4

Utilities

  • Cooling: Ceiling Fan(s), Central Air
  • Heating: Natural Gas
  • Laundry Features: In Hall, Upper Level
  • Security Features: Carbon Monoxide Detector(s), Smoke Detector(s)
  • Sewer: Public Sewer
  • Utilities: Cable Available, Electricity Available, Natural Gas Available, Phone Available, Sewer Available, Underground Utilities, Water Available
  • Water Source: Public

Condo/Co-op/Association

  • Annual Association Fee: 900
  • Association: Yes
  • Community Features: Lake, Pool, Sidewalks, Street Lights, Walk To Schools, Walk To Shopping

Fee Information

  • Initiation Fee: 1000
  • Association Fee Includes: Maintenance Exterior, Swimming, Tennis, Trash

Schools

  • Elementary School: Starling
  • High School: Grayson
  • Middle School: Couch

Lot Info

  • Land Lot: 136/1
  • Lot: 101

Multi Family

  • Total Fireplaces: 1

Tax Info

  • Year: 2023
  • Tax Annual Amount: 999

Ownership History

Date Name Owned For Owner Type

Purchase Details

Listed on
May 18, 2023
Closed on
Aug 11, 2023
Sold by
Direct Residential Communities Of Clarke
Bought by
Mcnealy Daeshonna
Seller's Agent
Erich Averette
Re/Max Tru, Inc.
Buyer's Agent
Amelia Carter
eXp Realty
List Price
$445,325
Sold Price
$446,725
Premium/Discount to List
$1,400
0.31%
Views
50
Current Estimated Value
$469,000

Home Financials for this Owner

Home Financials are based on the most recent Mortgage that was taken out on this home.
Estimated Appreciation
$22,275
Avg. Annual Appreciation
1.76%
Original Mortgage
$376,475
Outstanding Balance
$364,310
Interest Rate
4.87%
Mortgage Type
FHA
Estimated Equity
$104,690
Source: Public Records

Range of Values:

--
Value Increase
--
Percent Increase
--
Adjusted for Inflation
Collateral Analytics

Collateral Analytics Collateral Analytics AVMs (Automated Valuation Model) employ a number of statistical approaches combined with neighborhood-specific comparable selection guarantees the most up-to-date and precise valuations.

Not Available

Collateral Analytics does not have data for the current month. Please view the chart for historical values.

ICE

ICE Mortgage Technology ICE Mortgage Technology’s AVM (Automated Valuation Model) is a state-of-the-art online residential property valuation tool that provides a quick and accurate estimate of the value of almost any home in the U.S.

Not Available

ICE Mortgage Technology does not have data for the current month. Please view the chart for historical values.

First American

First American First American Data & Analytics’ next-generation AVM combines unrivaled data assets with a blended ensemble of valuation models to produce highly accurate, reliable valuations you can trust.

Not Available

First American does not have data for the current month. Please view the chart for historical values.

Quantarium

Quantarium Quantarium’s valuation service, repeatedly proven the industry’s most accurate and comprehensive, is supercharged with a self-learning and auto-tuning AI engine that continually becomes smarter and more accurate as it processes daily inputs from the industry’s leading RE data lake.

Not Available

Quantarium does not have data for the current month. Please view the chart for historical values.

Average Value
Not Available
List Price
Sold Price
Create a Home Valuation Report for This Property
The Home Valuation Report is an in-depth analysis detailing your home's value as well as a comparison with similar homes in the area

Home Values in the Area

Source: Public Records

Average Home Value in this Area


Source: Public Records

Purchase History

We collect this data history from publicly available records. To have your information removed, we recommend requesting removal directly through your county’s website.

Date Buyer Sale Price Title Company
Mcnealy Daeshonna $446,725 --
Source: Public Records

Mortgage History

We collect this data history from publicly available records. To have your information removed, we recommend requesting removal directly through your county’s website.

Date Status Borrower Loan Amount
Open Mcnealy Daeshonna $376,475
Source: Public Records

Property History

Date Event Price List to Sale Price per Sq Ft
08/11/2023 08/11/23 Sold $446,725 +0.3% $186 / Sq Ft
07/18/2023 07/18/23 Pending -- -- --
05/18/2023 05/18/23 For Sale $445,325 -- $185 / Sq Ft
Source: Georgia MLS

Agents Affiliated with this Home

  • Section Image
  • Section Image
  • Section Image
See All Agents

Map

Source: Georgia MLS

MLS Number: 10161030

Georgia MLS

APN: 5-153-375

Your Personal Tour Guide

Ask me questions while you tour the home.