
Ari Davis
Compass
(470) 305-6701
59 Total Sales
1 in Atlas District
$940,000 Price
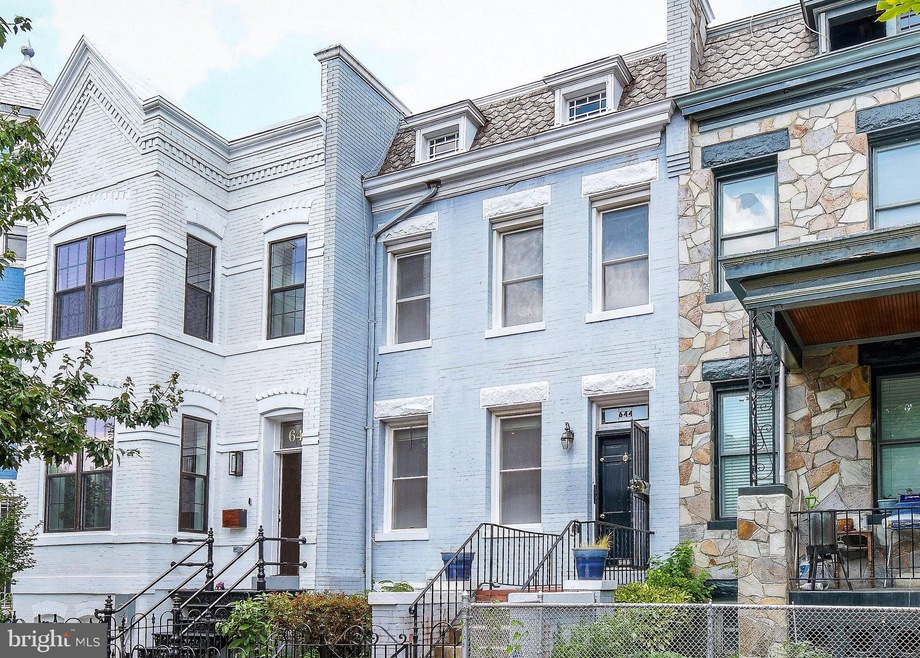


Welcome to your new home in the Capitol Hill Historic District! Beautiful and spacious 4BR/2.5BA three-level rowhouse is close to Union Station, the US Capitol, and H Street - only 0.3mi from Whole Foods! Main house consists of two levels with 3BR/1.5BA, hardwood floors, exposed brick, high ceilings, wood-burning fireplace, recessed lights, updated kitchen, large elevated private back deck and fenced back yard. The separate lower-level basement has abundant natural light and is a large and fully finished 1BR/1BA with open LR/DR plus a den, full kitchen, and full-size W/D . This is a legal rental unit with private front and rear entrances and most recently rented for $2,100/mo. This is your opportunity to own on the Hill and have your tenants offset your mortgage!
Last Agent to Sell the Property
(202) 483-6300 justin.davey@lnf.com Long & Foster Real Estate, Inc. Listed on: 07/10/2020
We collect this data history from publicly available records. To have your information removed, we recommend requesting removal directly through your county’s website.
Ari Davis
Compass
(470) 305-6701
59 Total Sales
1 in Atlas District
$940,000 Price
William Fastow
TTR Sotheby's International Realty
(202) 773-3884
99 Total Sales
1 in Atlas District
$877,000 Price
Lindsay Clark
Compass
(844) 329-0944
103 Total Sales
1 in Atlas District
$785,000 Price
Marcus E. Turner
EXP Realty, LLC
(240) 898-4845
30 Total Sales
1 in Atlas District
$480,000 Price
Jean Pagan-Bullock
Long & Foster Real Estate, Inc.
(202) 902-8123
58 Total Sales
1 in Atlas District
$395,000 Price
Andrew Riguzzi
Compass
(866) 970-6311
193 Total Sales
3 in Atlas District
$860K - $2.1M Price Range
We collect this data history from publicly available records. To have your information removed, we recommend requesting removal directly through your county’s website.
| Date | Buyer | Sale Price | Title Company |
|---|---|---|---|
| $1,155,000 | Kvs Title Llc | ||
| $755,000 | -- |
We collect this data history from publicly available records. To have your information removed, we recommend requesting removal directly through your county’s website.
| Date | Status | Borrower | Loan Amount |
|---|---|---|---|
| Open | $924,000 | ||
| Previous Owner | $604,000 |
We collect this data history from publicly available records. To have your information removed, we recommend requesting removal directly through your county’s website.
| Date | Event | Price | List to Sale | Price per Sq Ft | Prior Sale |
|---|---|---|---|---|---|
| 08/07/2020 08/07/20 | Sold | $1,155,000 | +5.0% | $465 / Sq Ft | |
| 07/13/2020 07/13/20 | Pending | -- | -- | -- | |
| 07/10/2020 07/10/20 | For Sale | $1,099,999 | +40.3% | $443 / Sq Ft | |
| 06/28/2012 06/28/12 | Sold | $784,000 | +1.2% | $433 / Sq Ft | View Prior Sale |
| 05/02/2012 05/02/12 | Price Changed | $775,000 | -0.5% | $428 / Sq Ft | |
| 04/28/2012 04/28/12 | Pending | -- | -- | -- | |
| 04/27/2012 04/27/12 | For Sale | $779,000 | -0.6% | $430 / Sq Ft | |
| 04/17/2012 04/17/12 | Off Market | $784,000 | -- | -- | |
| 03/30/2012 03/30/12 | Price Changed | $779,000 | -2.5% | $430 / Sq Ft | |
| 02/13/2012 02/13/12 | For Sale | $799,000 | -- | $441 / Sq Ft |
We collect this data history from publicly available records. To have your information removed, we recommend requesting removal directly through your county’s website.
| Year | Tax Paid | Tax Assessment Tax Assessment Total Assessment is a certain percentage of the fair market value that is determined by local assessors to be the total taxable value of land and additions on the property. | Land | Improvement |
|---|---|---|---|---|
| 2025 | $9,653 | $1,225,480 | $585,630 | $639,850 |
| 2024 | $9,495 | $1,204,050 | $582,710 | $621,340 |
| 2023 | $9,331 | $1,181,820 | $569,540 | $612,280 |
| 2022 | $8,789 | $1,112,640 | $528,750 | $583,890 |
| 2021 | $8,444 | $1,069,770 | $523,490 | $546,280 |
| 2020 | $7,969 | $1,013,280 | $492,700 | $520,580 |
| 2019 | $7,410 | $946,570 | $455,020 | $491,550 |
| 2018 | $7,165 | $916,290 | $0 | $0 |
| 2017 | $7,093 | $906,900 | $0 | $0 |
| 2016 | $6,529 | $864,680 | $0 | $0 |
| 2015 | $5,938 | $819,360 | $0 | $0 |
| 2014 | $5,407 | $751,400 | $0 | $0 |
J
Seller's Agent in 2020
Justin Davey
Long & Foster
(703) 216-5608
7 Total Sales
Buyer's Agent in 2020
Carlos Garcia
Keller Williams Capital Properties
(202) 253-6177
3 in this area
178 Total Sales
Seller's Agent in 2012
Gary Jankowski
Coldwell Banker (NRT-Southeast-MidAtlantic)
(202) 439-6009
4 in this area
92 Total Sales
B
Buyer's Agent in 2012
Brian Sink
Compass
Source: Bright MLS
MLS Number: DCDC476682
APN: 0860 0010
Disclaimer: Certain information contained herein is derived from information provided by parties other than Homes.com. All information provided is deemed reliable, but is not guaranteed to be accurate and should be independently verified.
The data relating to real estate for sale on this website appears in part through the BRIGHT Internet Data Exchange program, a voluntary cooperative exchange of property listing data between licensed real estate brokerage firms, and is provided by BRIGHT through a licensing agreement.
Listing information is from various brokers who participate in the Bright MLS IDX program and not all listings may be visible on the site.
The property information being provided on or through the website is for the personal, non-commercial use of consumers and such information may not be used for any purpose other than to identify prospective properties consumers may be interested in purchasing.
Some properties which appear for sale on the website may no longer be available because they are for instance, under contract, sold or are no longer being offered for sale.
Property information displayed is deemed reliable but is not guaranteed.
Copyright 2026 Bright MLS, Inc.
Ask me questions while you tour the home.