
Audrey Cann
BHGRE Metro Brokers
(706) 770-3925
110 Total Sales
81 in Ellijay
$9K - $964K Price Range


Estimated Value: $502,735
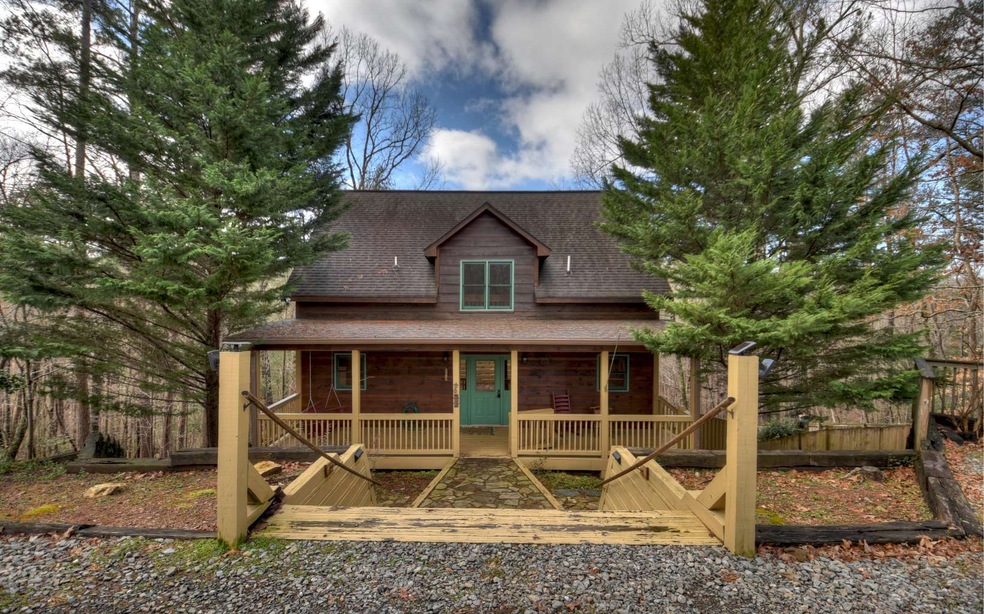
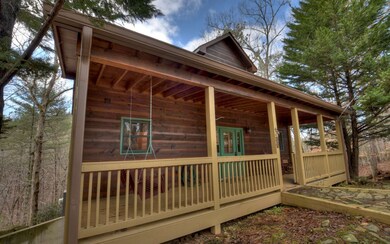
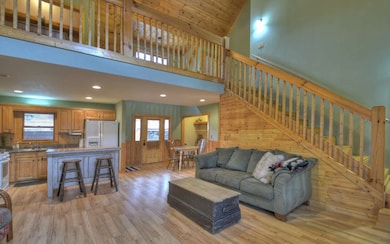
Beautiful Log Sided Cabin being Sold Fully Furnished! Great Layout With Open Concept Living Area/Dining/Kitchen with Soaring Cathedral Ceilings, Master Suite on the Main Level, Second Master Suite on Upper Level with Loft Area that would make a great Game Room or Reading Area. Finished Terrace Level includes second living area/rec room, a third bedroom, bathroom and full laundry room. Home features include screened in back porch, entertaining deck off terrace level with hot tub, circular driveway, firepit area, so much potential in this completely fenced in back yard with landscaping stairs and platforms that would be a gardeners dream! On current Vacation Rental Program grossing 50k a year!
Last Agent to Sell the Property
REMAX Town & Country - Ellijay Brokerage Phone: 7065157653 License #352669 Listed on: 02/28/2022
Last Buyer's Agent
Joshua Stover
REMAX Town & Country - Ellijay License #396195
Audrey Cann
BHGRE Metro Brokers
(706) 770-3925
110 Total Sales
81 in Ellijay
$9K - $964K Price Range
Steve Boyce
Boyce Real Estate Group, LLC.
(678) 866-0665
62 Total Sales
2 in Ellijay
$340,000 Price Range
Audrey Whitehead
Blue Ridge Realty Inc. / GA Corp.
(706) 406-6702
84 Total Sales
12 in Ellijay
$30K - $850K Price Range
Thomas LeCain
RE/MAX Around Atlanta Realty
(833) 811-0245
109 Total Sales
6 in Ellijay
$815K - $1.3M Price Range
Amie Chambers
Amie Chambers Real Estate, LLC.
(770) 525-6822
83 Total Sales
6 in Ellijay
$315K - $390K Price Range
Rick Dillard
ReMax Town & Ctry-Downtown
(912) 574-2094
45 Total Sales
8 in Ellijay
$11K - $639K Price Range
We collect this data history from publicly available records. To have your information removed, we recommend requesting removal directly through your county’s website.
| Date | Event | Price | List to Sale | Price per Sq Ft | Prior Sale |
|---|---|---|---|---|---|
| 04/14/2022 04/14/22 | Sold | $475,000 | 0.0% | $226 / Sq Ft | |
| 03/08/2022 03/08/22 | Pending | -- | -- | -- | |
| 02/28/2022 02/28/22 | For Sale | $475,000 | +69.6% | $226 / Sq Ft | |
| 01/13/2021 01/13/21 | Sold | $280,000 | 0.0% | $118 / Sq Ft | View Prior Sale |
| 12/14/2020 12/14/20 | Price Changed | $280,000 | +7.7% | $118 / Sq Ft | |
| 12/13/2020 12/13/20 | Pending | -- | -- | -- | |
| 12/10/2020 12/10/20 | Price Changed | $259,900 | +0.3% | $109 / Sq Ft | |
| 12/09/2020 12/09/20 | For Sale | $259,000 | -- | $109 / Sq Ft |
Seller's Agent in 2022
The Fountain Team
RE/MAX
(706) 669-6109
92 Total Sales
J
Buyer's Agent in 2022
Joshua Stover
RE/MAX
Seller's Agent in 2021
Hannah Sumner
Coldwell Banker Realty
(678) 995-2487
17 Total Sales
Buyer's Agent in 2021
Julie Fountain
RE/MAX
(706) 669-6109
22 Total Sales
Source: Northeast Georgia Board of REALTORS®
MLS Number: 314079
APN: 3053S-051
Disclaimer: Certain information contained herein is derived from information provided by parties other than Homes.com. All information provided is deemed reliable, but is not guaranteed to be accurate and should be independently verified.
IDX information is provided exclusively for personal, non-commercial use, and may not be used for any purpose other than to identify prospective properties consumers may be interested in purchasing. Information is deemed reliable but not guaranteed.
Ask me questions while you tour the home.