
Vivian Eichel
MODERN OHIO REALTY
(866) 613-6874
34 Total Sales
1 in Livingston Park
$255,000 Price
Estimated Value: $234,183
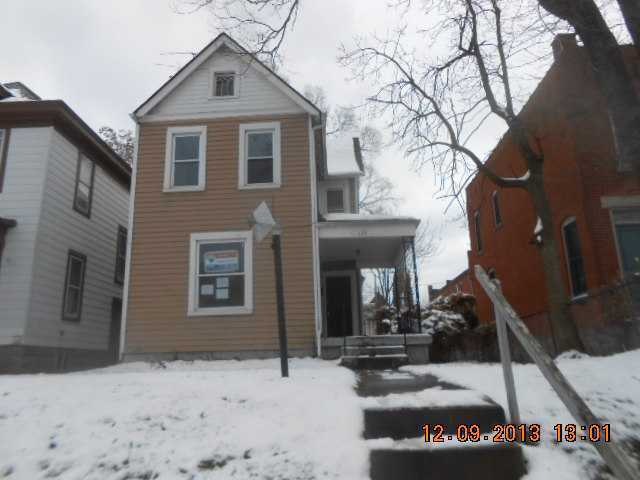
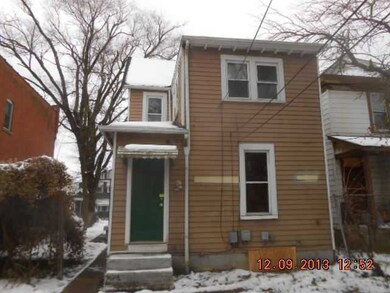
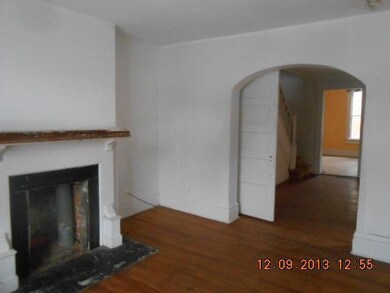
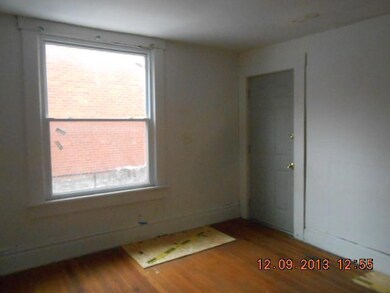
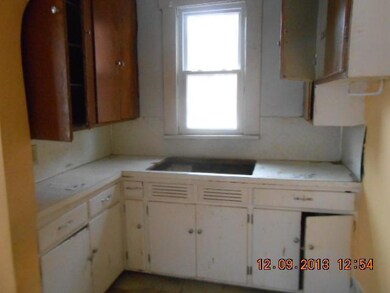
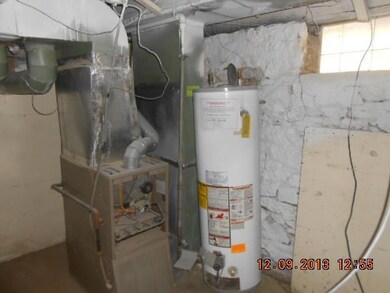
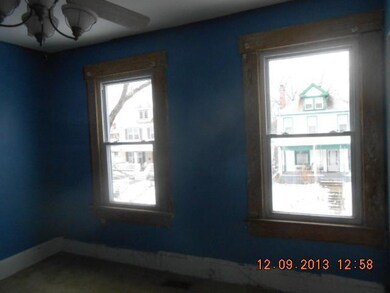
HUD Case# 413-476133 - Equal Housing Opportunity - 2 Story with 3 bedrooms and 1 bath. Living and dining rooms. Partial basement. Needs works. Some hardwood floors with fireplace in living room. Being sold AS-IS.
Last Agent to Sell the Property
Joe Armeni
City Center, Realtors Listed on: 12/11/2013
We collect this data history from publicly available records. To have your information removed, we recommend requesting removal directly through your county’s website.
Vivian Eichel
MODERN OHIO REALTY
(866) 613-6874
34 Total Sales
1 in Livingston Park
$255,000 Price
David Tweet
MODERN OHIO REALTY
(380) 666-3386
38 Total Sales
3 in Livingston Park
$383K - $425K Price Range
Craig Buehler
Coldwell Banker Realty
(614) 858-3276
283 Total Sales
1 in Livingston Park
$475,000 Price
Connie Sadowski
Coldwell Banker Realty
(380) 204-9065
29 Total Sales
1 in Livingston Park
$475,000 Price
Rich Russo
Rich Russo Realty & Co.
(380) 210-4114
285 Total Sales
2 in Livingston Park
$255K - $950K Price Range
Janae Lincifort
Red 1 Realty
(380) 207-0835
70 Total Sales
2 in Livingston Park
$156K - $284K Price Range
We collect this data history from publicly available records. To have your information removed, we recommend requesting removal directly through your county’s website.
| Date | Buyer | Sale Price | Title Company |
|---|---|---|---|
| $14,000 | Valmer Land Title Agency Box | ||
| Housing And Urban Development | -- | -- | |
| Gmac Mortgage Llc | $99,307 | None Available | |
| Hughes Kennon A | $52,000 | -- | |
| Win Properties Group Ltd Vii | -- | -- | |
| Neff Robert W | $45,000 | -- |
We collect this data history from publicly available records. To have your information removed, we recommend requesting removal directly through your county’s website.
| Date | Status | Borrower | Loan Amount |
|---|---|---|---|
| Open | $230,000 | ||
| Previous Owner | Hughes Kennon A | $10,521 | |
| Previous Owner | Hughes Kennon A | $99,216 | |
| Previous Owner | Hughes Kennon A | $90,000 | |
| Previous Owner | Hughes Kennon A | $76,876 | |
| Previous Owner | Hughes Kennon A | $11,900 |
We collect this data history from publicly available records. To have your information removed, we recommend requesting removal directly through your county’s website.
| Date | Event | Price | List to Sale | Price per Sq Ft |
|---|---|---|---|---|
| 01/31/2014 01/31/14 | Sold | $14,000 | 0.0% | $11 / Sq Ft |
| 01/01/2014 01/01/14 | Pending | -- | -- | -- |
| 12/10/2013 12/10/13 | For Sale | $14,000 | -- | $11 / Sq Ft |
We collect this data history from publicly available records. To have your information removed, we recommend requesting removal directly through your county’s website.
| Year | Tax Paid | Tax Assessment Tax Assessment Total Assessment is a certain percentage of the fair market value that is determined by local assessors to be the total taxable value of land and additions on the property. | Land | Improvement |
|---|---|---|---|---|
| 2025 | $5,455 | $80,400 | $28,420 | $51,980 |
| 2024 | $5,455 | $80,400 | $28,420 | $51,980 |
| 2023 | $3,562 | $80,400 | $28,420 | $51,980 |
| 2022 | $1,987 | $25,520 | $5,010 | $20,510 |
| 2021 | $1,326 | $25,520 | $5,010 | $20,510 |
| 2020 | $1,328 | $25,520 | $5,010 | $20,510 |
| 2019 | $1,351 | $22,270 | $4,170 | $18,100 |
| 2018 | $1,105 | $22,270 | $4,170 | $18,100 |
| 2017 | $1,350 | $22,270 | $4,170 | $18,100 |
| 2016 | $921 | $13,900 | $3,850 | $10,050 |
| 2015 | $886 | $13,900 | $3,850 | $10,050 |
| 2014 | $862 | $13,900 | $3,850 | $10,050 |
| 2013 | $432 | $14,630 | $4,060 | $10,570 |
JA
Seller's Agent in 2014
Joe Armeni
RE/MAX
Buyer's Agent in 2014
Margaret Shanahan
RE/MAX
(614) 323-6941
38 Total Sales
Source: Columbus and Central Ohio Regional MLS
MLS Number: 213042094
APN: 010-057001
Disclaimer: Certain information contained herein is derived from information provided by parties other than Homes.com. All information provided is deemed reliable, but is not guaranteed to be accurate and should be independently verified.
IDX information is provided exclusively for personal, non-commercial use, and may not be used for any purpose other than to identify prospective properties consumers may be interested in purchasing.
Information is deemed reliable but not guaranteed.
Ask me questions while you tour the home.