
Brandi Hundelt
Live Laugh Illinois Real Estate Group
(618) 405-6822
39 Total Sales
1 in O'Fallon
$251,000 Price
Estimated Value: $345,000 - $382,000
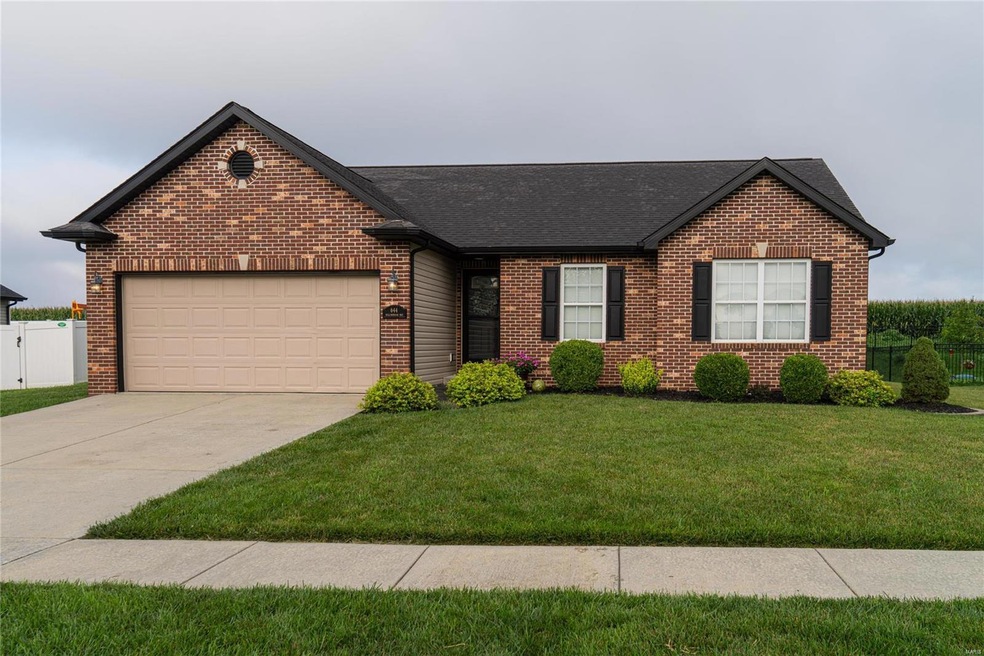
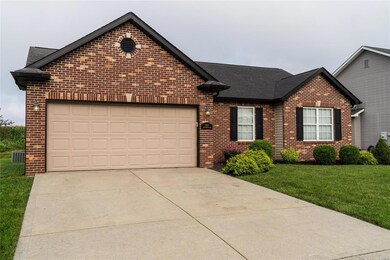
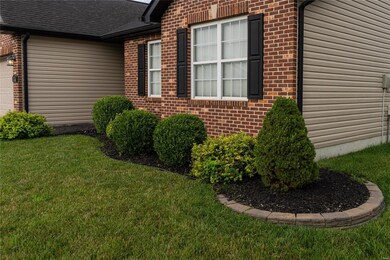
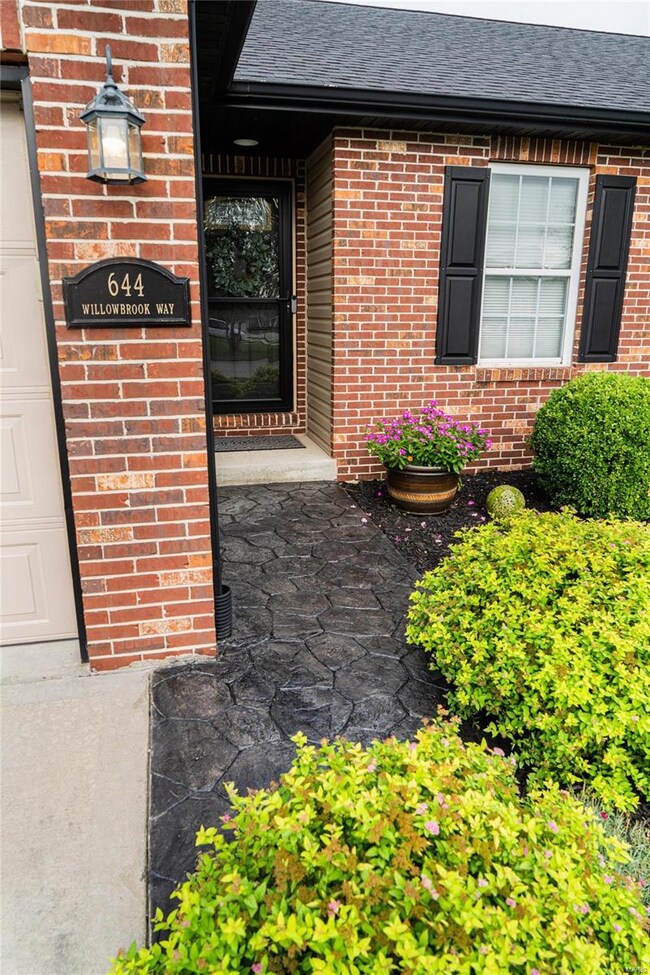
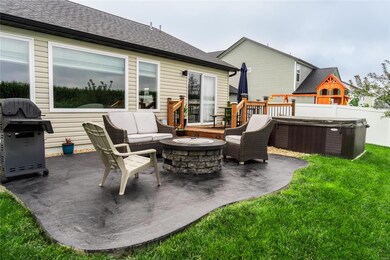
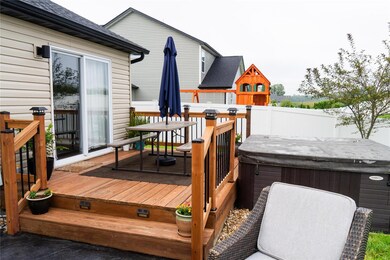
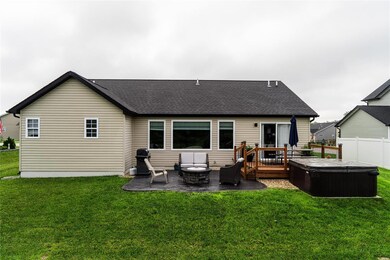
Beautifully maintained home in Milburn Estates w/ recent upgrades. 3 BR/2BA ranch w/ a huge lower level bonus room (or future bedroom w/ egress window & closet in place). Newer panoramic windows in living room offer great views of the backyard (hot tub & Breeo smokeless fire pit stay) & farm fields, no neighbors behind you. Main floor features a bright, remodeled kitchen with island, granite & quartz counters, creating a wide open living area w/ vaulted ceilings,& wood floors throughout. 3 main level bedrooms including Owner's suite with hardwood floors & recently updated Owner's private bath. 2 more bedrooms & renovated hall bath round out the main floor. Full basement w/ newly finished bonus room, as well as roughed in plumbing for a future bath, plus plenty of storage. 2 car garage leads into the laundry room (washer & dryer included). Great location near shopping/dining/SAFB, only minutes to downtown STL, O'Fallon School's and walking distance to O'Fallon HS Milburn Campus.
Last Agent to Sell the Property
Worth Clark Realty License #IL123730 Listed on: 08/17/2023
We collect this data history from publicly available records. To have your information removed, we recommend requesting removal directly through your county’s website.
Brandi Hundelt
Live Laugh Illinois Real Estate Group
(618) 405-6822
39 Total Sales
1 in O'Fallon
$251,000 Price
Nicholas Kuhn
H3 Capital Real Estate, Llc
(618) 386-5083
28 Total Sales
3 in O'Fallon
$180K - $445K Price Range
Laura Wehnes
Keller Williams Realty St. Louis
(314) 626-8620
153 Total Sales
8 in O'Fallon
$240K - $580K Price Range
Reggie Resper
Brick Street Group
(618) 726-8772
190 Total Sales
32 in O'Fallon
$119K - $890K Price Range
Beverly Lacueva
Coldwell Banker Realty - Gundaker
(314) 866-9994
156 Total Sales
2 in O'Fallon
$276K - $350K Price Range
Vernon Korte
RE/MAX Alliance
(618) 851-1722
62 Total Sales
1 in O'Fallon
$24,000 Price
We collect this data history from publicly available records. To have your information removed, we recommend requesting removal directly through your county’s website.
| Date | Buyer | Sale Price | Title Company |
|---|---|---|---|
| $332,000 | First American Title | ||
| $187,000 | Attorney | ||
| $157,000 | Fatic | ||
| $39,000 | Fatic |
We collect this data history from publicly available records. To have your information removed, we recommend requesting removal directly through your county’s website.
| Date | Status | Borrower | Loan Amount |
|---|---|---|---|
| Open | $265,600 | ||
| Previous Owner | $6,000 | ||
| Previous Owner | $191,020 | ||
| Previous Owner | $154,095 | ||
| Previous Owner | $123,700 |
We collect this data history from publicly available records. To have your information removed, we recommend requesting removal directly through your county’s website.
| Date | Event | Price | List to Sale | Price per Sq Ft | Prior Sale |
|---|---|---|---|---|---|
| 09/15/2023 09/15/23 | Sold | $332,000 | +0.9% | $166 / Sq Ft | |
| 08/19/2023 08/19/23 | Pending | -- | -- | -- | |
| 08/17/2023 08/17/23 | For Sale | $329,000 | +75.9% | $165 / Sq Ft | |
| 09/14/2015 09/14/15 | Sold | $187,000 | -2.6% | $128 / Sq Ft | View Prior Sale |
| 08/15/2015 08/15/15 | Pending | -- | -- | -- | |
| 07/27/2015 07/27/15 | For Sale | $192,000 | -- | $132 / Sq Ft |
We collect this data history from publicly available records. To have your information removed, we recommend requesting removal directly through your county’s website.
| Year | Tax Paid | Tax Assessment Tax Assessment Total Assessment is a certain percentage of the fair market value that is determined by local assessors to be the total taxable value of land and additions on the property. | Land | Improvement |
|---|---|---|---|---|
| 2024 | $5,454 | $76,449 | $19,966 | $56,483 |
| 2023 | $5,095 | $67,642 | $17,666 | $49,976 |
| 2022 | $4,864 | $63,663 | $17,314 | $46,349 |
| 2021 | $4,706 | $60,424 | $16,433 | $43,991 |
| 2020 | $4,682 | $57,238 | $15,567 | $41,671 |
| 2019 | $4,578 | $57,238 | $15,567 | $41,671 |
| 2018 | $148 | $50,752 | $12,738 | $38,014 |
| 2017 | $3,562 | $48,693 | $12,222 | $36,471 |
| 2016 | $3,554 | $47,594 | $11,946 | $35,648 |
| 2014 | $3,330 | $47,640 | $13,165 | $34,475 |
| 2013 | $3,903 | $48,519 | $13,408 | $35,111 |
Seller's Agent in 2023
Erika Langenhorst
Worth Clark Realty
(314) 222-0065
51 Total Sales
S
Seller Co-Listing Agent in 2023
Sharon Langenhorst
Worth Clark Realty
(800) 991-6092
46 Total Sales
Buyer's Agent in 2023
Cari Brunner
RE/MAX Preferred
(618) 830-8622
416 Total Sales
J
Seller's Agent in 2015
Jeanne Huber
Coldwell Banker Brown Realtors
K
Buyer's Agent in 2015
Kelly Shaffer
Coldwell Banker Brown Realtors
Source: MARIS MLS
MLS Number: MIS23044987
APN: 03-24.0-105-020
Disclaimer: Certain information contained herein is derived from information provided by parties other than Homes.com. All information provided is deemed reliable, but is not guaranteed to be accurate and should be independently verified.
All data is obtained from various sources and may not have been verified by broker or MLS GRID. Supplied Open House Information is subject to change without notice. All information should be independently reviewed and verified for accuracy. Properties may or may not be listed by the office/agent presenting the information. Some IDX listings have been excluded from this website.
Listings courtesy of MARIS MLS as distributed by MLS GRID.
Based on information submitted to the MLS GRID
Ask me questions while you tour the home.