NOT LISTED FOR SALE
3 Beds
2 Baths
2,280 Sq Ft
1.25 Acre Lot

Sale Details

Date Sold: July 31, 2025

Last sale price $402,000 $176 Per Sq Ft

33 Days on Market

Highlights

  • Horses Allowed On Property
  • Mountain View
  • High Ceiling
  • RV Access or Parking
  • Jetted Tub in Primary Bathroom
  • Mud Room

About This Home

As of July 2025

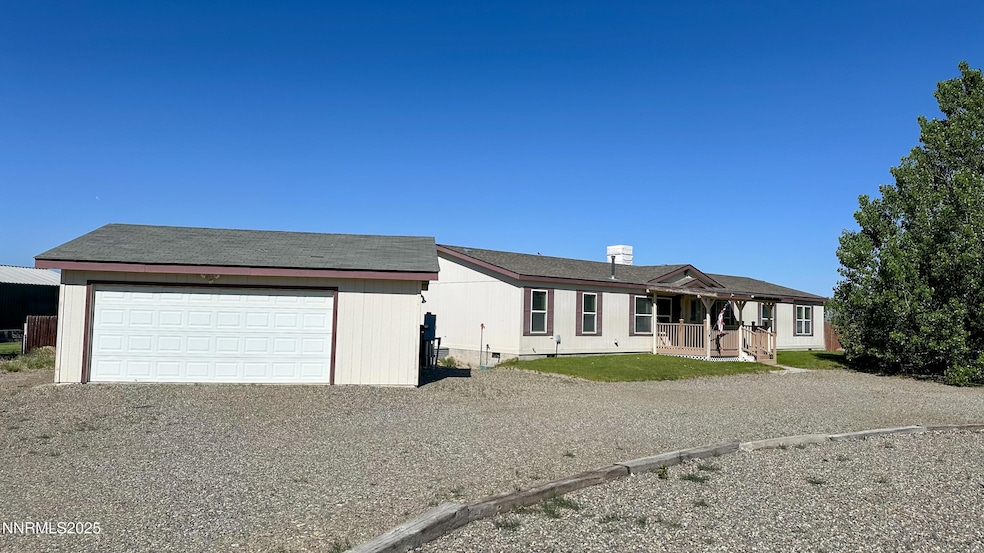
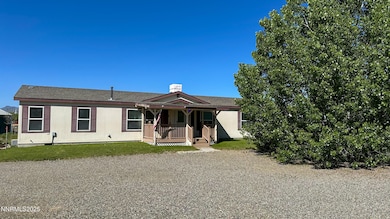
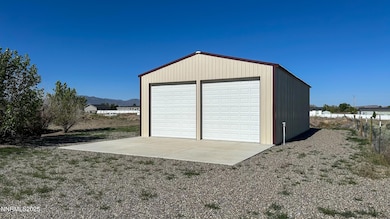
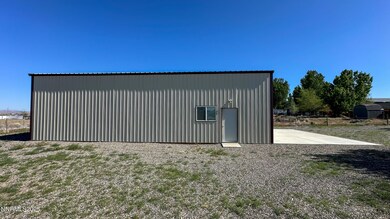
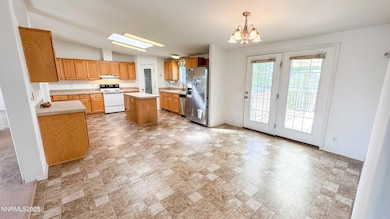
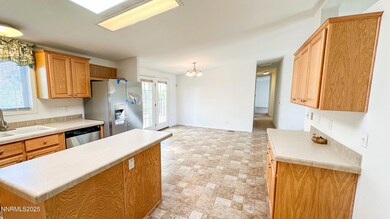
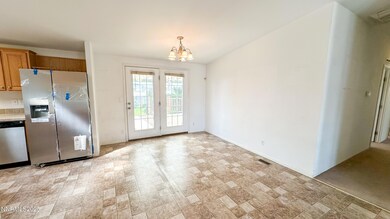
Discover your dream property in Winnemucca! This spacious 2,280 sq ft home sits on 1.25 beautifully landscaped acres with breathtaking mountain views. A 450 sq ft two-car detached garage and a massive 1,500 sq ft shop make this a rare find. Mature trees offer shade and privacy, creating a peaceful retreat just minutes from town. Step inside to find generous living spaces perfect for entertaining or relaxing with family. The kitchen is bright and functional, flowing into the dining and living areas with ease. Outside, enjoy summer evenings under the stars or take in the stunning scenery from your own backyard. The large shop is ideal for hobbyists, mechanics, or entrepreneurs in need of workspace, while the detached garage adds extra convenience. Whether you're looking for comfort, functionality, or room to grow, this property checks every box. Don't miss your chance to own a true Winnemucca gem!

Last Agent to Sell the Property

Terryn Cassar

Lindsey Realty License #S.192930 Listed on: 05/21/2025

Last Buyer's Agent

Nikki Capellen

Vision West Realty License #S.0190827

Create a Home Valuation Report for This Property
The Home Valuation Report is an in-depth analysis detailing your home's value as well as a comparison with similar homes in the area

Property Details

Home Type

  • Manufactured Home

Est. Annual Taxes

  • $1,933

Year Built

  • Built in 2006

Lot Details

  • 1.25 Acre Lot
  • Property fronts a county road
  • No Common Walls
  • Back Yard Fenced
  • Gentle Sloping Lot
  • Sprinklers on Timer

Parking

  • 2 Car Detached Garage
  • Garage Door Opener
  • RV Access or Parking

Property Views

  • Mountain
  • Desert

Home Design

  • Pitched Roof
  • Composition Roof
  • Vertical Siding
  • Modular or Manufactured Materials
  • Concrete Perimeter Foundation

Interior Spaces

  • 2,280 Sq Ft Home
  • 1-Story Property
  • High Ceiling
  • Ceiling Fan
  • Skylights
  • Double Pane Windows
  • Blinds
  • Mud Room
  • Living Room with Fireplace
  • Combination Kitchen and Dining Room
  • Home Office
  • Workshop
  • Crawl Space
  • Fire and Smoke Detector

Kitchen

  • Built-In Oven
  • Electric Cooktop
  • Dishwasher
  • Kitchen Island
  • Disposal

Flooring

  • Carpet
  • Laminate

Bedrooms and Bathrooms

  • 3 Bedrooms
  • Walk-In Closet
  • 2 Full Bathrooms
  • Dual Sinks
  • Jetted Tub in Primary Bathroom
  • Primary Bathroom includes a Walk-In Shower

Laundry

  • Laundry Room
  • Sink Near Laundry
  • Laundry Cabinets
  • Shelves in Laundry Area
  • Washer and Electric Dryer Hookup

Outdoor Features

  • Separate Outdoor Workshop
  • Awning

Schools

  • Grass Valley Elementary School
  • French Ford Middle School
  • Albert Lowry High School

Utilities

  • Refrigerated and Evaporative Cooling System
  • Forced Air Heating System
  • Heating System Uses Propane
  • Pellet Stove burns compressed wood to generate heat
  • Well
  • Tankless Water Heater
  • Propane Water Heater
  • Septic Tank
  • Internet Available
  • Phone Available
  • Cable TV Available

Additional Features

  • No Interior Steps
  • Horses Allowed On Property

Community Details

  • No Home Owners Association
  • Brinkerhoff Dev #1 Subdivision
  • The community has rules related to covenants, conditions, and restrictions

Listing and Financial Details

  • Assessor Parcel Number 13-0475-07

Property Details

Home Type

Manufactured Home

Est. Annual Taxes

$1,933

Year Built

Built in 2006

Lot Details

1.25 Acres

Parking

2

Listing Details

  • Year Built: 2006
  • Property Sub Type: Manufactured Home
  • Property Type: Residential
  • Horses: Yes
  • Lot Features: Gentle Sloping
  • Lot Size Acres: 1.25
  • Road Frontage Type: County Road, Public
  • Is Senior Community?: No
  • Spa Features: None
  • Has Spa?: No
  • Has View?: Yes
  • Security Features: Smoke Detector(s)
  • Has H O A?: No
  • Co List Office Mls Id: 2713-o
  • Co List Office Phone: 775-544-1328
  • Special Conditions: Standard
  • Subdivision Name: Brinkerhoff Dev #1
  • Has Cooling?: Yes
  • Has Fireplace?: Yes
  • Living Area: 2280.0
  • Is New Construction?: No
  • Contract Rent Control Y N2: No
  • Tax Legal Elementary School: Grass Valley Elementary
  • Tax Legal Middle Or Junior School2: French Ford Middle School
  • Tax Legal High School: Albert Lowry High School
  • Tax Legal Tax Annual Amount: 1933.29
  • Tax Legal Zoning4: RR-1.2
  • Association Community Association Y N3: No
  • Building Stories5: 1
  • Lot Lot Size Acres2: 1.25
  • Lot Lot Size Square Feet2: 54450.0
  • Lot Horse Y N2: Yes
  • Lot View Y N2: Yes
  • Cooling Evaporative Cooling: Yes
  • Fencing Back Yard: Yes
  • Foundation Details Crawl Space: Yes
  • Special Information Covenants Conditions Restrictions Y N: Yes
  • Water Rights Water Rights Y N: No
  • Appliances Dishwasher: Yes
  • Appliances Disposal: Yes
  • Security Features Smoke Detector(s): Yes
  • View Mountain(s): Yes
  • Sewer Septic Tank: Yes
  • Sprinklers Automatic: Yes
  • Fireplace Features Pellet Stove: Yes
  • Lot Features Gentle Sloping: Yes
  • View Desert: Yes
  • Other Rooms Office Den: Yes
  • Water Heater Propane3: Yes
  • Association Community Senior Community Y N3: No
  • Other Rooms Workshop3: Yes
  • Other Rooms Mud Room: Yes
  • Water Heater Tankless: Yes
  • Appliances Included As Personal Property Electric Cooktop2: Yes
  • Appliances Included As Personal Property Oven2: Yes
  • Other Structures Workshop: Yes
  • Building New Construction Y N3: No
  • Lot Spa Y N: No
  • Levels One: Yes
  • Common Walls No Common Walls: Yes
  • Miscellaneous Zoning Info Historical District Y N: No
  • Lot Water Body Access Y N3: No
  • Typeof Construction Manufactured Construction: Yes
  • Foundation Details Concrete Perimeter: Yes
  • Road Frontage Type County Road: Yes
  • Special Features: None
  • Stories: 1

Interior Features

  • Appliances: Additional Refrigerator(s), Dishwasher, Disposal, Electric Cooktop, Oven
  • Flooring: Carpet, Laminate
  • Full Bathrooms: 2
  • Total Bedrooms: 3
  • Fireplace Features: Pellet Stove
  • Fireplaces: 1
  • Interior Amenities: High Ceilings, No Interior Steps
  • Window Features: Blinds, Double Pane Windows, Skylight(s)
  • Interior Living Area4: 2280.0
  • Interior Fireplace Y N: Yes
  • Flooring Carpet: Yes
  • Interior Features High Ceilings: Yes
  • Fireplace Features Living Room: Yes
  • Window Features Double Pane Windows: Yes
  • Family Room Features Separate Formal Room3: Yes
  • Window Features Blinds: Yes
  • Primary Bedroom Features Double Sinks: Yes
  • Interior Fireplaces Total2: 1.0
  • Primary Bedroom Features Shower Stall: Yes
  • Laundry Features Cabinets2: Yes
  • Laundry Features Laundry Area: Yes
  • Dining Room Features High Ceilings3: Yes
  • Kitchen Features Built- In Dishwasher: Yes
  • Kitchen Features Disposal2: Yes
  • Primary Bedroom Features High Ceilings6: Yes
  • Dining Room Features Kitchen Combination: Yes
  • Laundry Features Shelves: Yes
  • Laundry Features Sink: Yes
  • Family Room Features High Ceilings4: Yes
  • Kitchen Features Kitchen Island2: Yes
  • Primary Bedroom Features Ceiling Fan(s)7: Yes
  • Primary Bedroom Features Walk- In Closet(s)2: Yes
  • Flooring Laminate: Yes
  • Living Room Features Ceiling Fan(s)3: Yes
  • Family Room Features Ceiling Fan(s)5: Yes
  • Primary Bedroom Features Jetted Tub: Yes
  • Interior Features No Interior Steps: Yes
  • Kitchen Features Built- In Single Oven: Yes
  • Kitchen Features Electric Cooktop3: Yes
  • Laundry Features Washer Hookup: Yes
  • Window Features Skylight(s): Yes
  • Interior Accessory Dwelling Unit Y N2: No
  • Laundry Features Electric Dryer Hookup: Yes

Exterior Features

  • Exterior Features: Awning(s)
  • Roof: Composition, Pitched
  • Stories: 1
  • View: Desert, Mountain(s)
  • Pool Features: None
  • Has Private Pool?: No
  • Waterfront: No
  • Common Walls: No Common Walls
  • Construction Type: Vertical Siding
  • Foundation Details: Concrete Perimeter, Crawl Space
  • Other Structures: Workshop
  • Roof Composition: Yes
  • Roof Pitched: Yes
  • Lot Pool Private Y N: No
  • Exterior Features Awning(s): Yes
  • Lot Waterfront Y N2: No
  • Construction Materials Vertical Siding: Yes

Garage/Parking

  • Has Attached Garage?: No
  • Has Carport?: No
  • Garage Spaces: 2.0
  • Has Attached Garage?: Yes
  • Parking Features: Detached, Garage, Garage Door Opener, RV Access/Parking
  • Total Parking Spaces: 4.0
  • Parking Information Garage Y N: Yes
  • Parking Information Garage Spaces: 2.0
  • Parking Information Carport Y N: No
  • Parking Information Parking Total: 4.0
  • Parking Features R V Access Parking: Yes
  • Parking Features Garage Door Opener: Yes
  • Parking Features Garage: Yes
  • Parking Features Detached: Yes
  • Garage Features Garage Door Opener Controls: Yes

Utilities

  • Utilities: Cable Available, Electricity Available, Internet Available, Phone Available, Cellular Coverage
  • Water Source: Well
  • Laundry Features: Cabinets, Laundry Area, Shelves, Sink, Washer Hookup
  • Cooling: Evaporative Cooling
  • Heating: Fireplace(s), Forced Air, Pellet Stove, Propane
  • Heating Yn: Yes
  • Sewer: Septic Tank
  • Utilities Cooling Y N3: Yes
  • Utilities Heating Y N3: Yes
  • Utilities Cable Available: Yes
  • Utilities Electricity Available: Yes
  • Utilities Phone Available: Yes
  • Utilities Internet Available: Yes
  • Heating Forced Air: Yes
  • Heating Fireplace(s): Yes
  • Heating Propane2: Yes
  • Water Source Well: Yes
  • Heating Pellet Stove2: Yes

Schools

  • Middle Or Junior School: French Ford Middle School

Lot Info

  • Parcel Number: 13-0475-07
  • Fencing: Back Yard
  • Lot Size Sq Ft: 54450.0
  • Zoning: RR-1.2

Tax Info

  • Tax Annual Amount: 1933.29

MLS Schools

  • Elementary School: Grass Valley Elementary
  • HighSchool: Albert Lowry High School

Ownership History

We collect this data history from publicly available records. To have your information removed, we recommend requesting removal directly through your county’s website.

Date Name Owned For Owner Type

Purchase Details

Listed on
May 21, 2025
Closed on
Jul 21, 2025
Sold by
Bought by
Seller's Agent
Terryn Cassar
Lindsey Realty
Buyer's Agent
Nikki Capellen
Vision West Realty
List Price
$419,000
Sold Price
$402,000
Premium/Discount to List
-$17,000
-4.06%
Views
16

Home Financials for this Owner

Home Financials are based on the most recent Mortgage that was taken out on this home.
Original Mortgage
$302,000
Outstanding Balance
$299,092
Interest Rate
6.81%
Mortgage Type
New Conventional

Purchase Details

Closed on
Nov 3, 2010
Sold by
Bought by

Home Financials for this Owner

Home Financials are based on the most recent Mortgage that was taken out on this home.
Original Mortgage
$138,400
Interest Rate
4.17%
Source: Public Records

Purchase History

We collect this data history from publicly available records. To have your information removed, we recommend requesting removal directly through your county’s website.

Date Buyer Sale Price Title Company
$402,000 Core Title Group
-- None Available
$173,000 Western Title Company
Source: Public Records

Mortgage History

We collect this data history from publicly available records. To have your information removed, we recommend requesting removal directly through your county’s website.

Date Status Borrower Loan Amount
Open $302,000
Previous Owner $138,400
Previous Owner $100,000
Source: Public Records

Property History

We collect this data history from publicly available records. To have your information removed, we recommend requesting removal directly through your county’s website.

Date Event Price List to Sale Price per Sq Ft
07/31/2025 07/31/25 Sold $402,000 -4.1% $176 / Sq Ft
05/21/2025 05/21/25 For Sale $419,000 -- $184 / Sq Ft
Source: Northern Nevada Regional MLS

Tax History

We collect this data history from publicly available records. To have your information removed, we recommend requesting removal directly through your county’s website.

Year Tax Paid Tax Assessment Tax Assessment Total Assessment is a certain percentage of the fair market value that is determined by local assessors to be the total taxable value of land and additions on the property. Land Improvement
2025 $2,039 $89,620 $5,250 $84,370
2024 $1,933 $92,399 $5,250 $87,148
2023 $1,933 $84,141 $5,250 $78,891
2022 $1,749 $72,446 $5,250 $67,196
2021 $1,701 $69,074 $5,250 $63,824
2020 $1,763 $72,081 $6,125 $65,956
2019 $1,715 $69,674 $6,125 $63,549
2018 $1,677 $68,018 $6,125 $61,893
2017 $1,669 $67,702 $6,125 $61,577
2016 $1,461 $58,545 $6,125 $52,420
2015 $1,385 $57,985 $5,775 $52,210
2014 $1,385 $57,028 $5,775 $51,253
Source: Public Records

Agents Affiliated with this Home

  • Section Image
  • Section Image
See All Agents

Map

Source: Northern Nevada Regional MLS

MLS Number: 250050169

Northern Nevada Regional MLS

APN: 013-475-07

Your Personal Tour Guide

Ask me questions while you tour the home.