
Seller's Agent in 2019
Ryan Caughron
Re/Max Unlimited, Inc.
(870) 577-4756
212 Total Sales
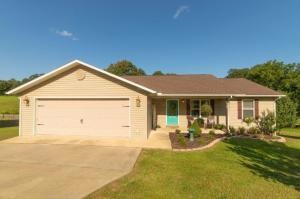

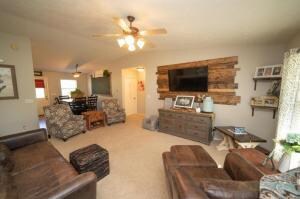
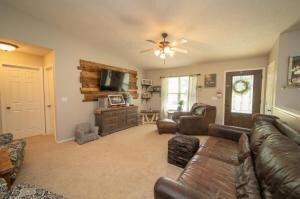
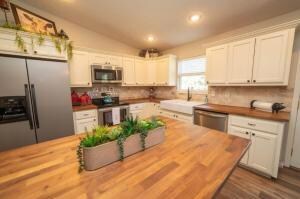
Estimated Value: $272,115 - $332,000
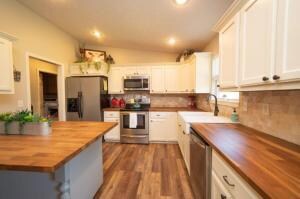
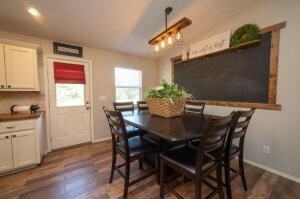
Very nice and move in ready is this 3 bedroom, 3 bath, maintenance free home. Some recent upgrades include solid walnut butcher block kitchen counter tops and new flooring in the kitchen, dining room and utility, all of which enhances the beauty of this lovely home. Large finished walk out basement offers a large den in addition to the family/game room, a third bath, plus storage and garage. In addition there is a large deck, chain link fenced back yard, and no back door neighbors. All this on a 1.1 acre lot in a great country subdivision in the Bergman school district.
Last Agent to Sell the Property
Re/Max Unlimited, Inc. License #PB00075550 Listed on: 07/29/2019
We collect this data history from publicly available records. To have your information removed, we recommend requesting removal directly through your county’s website.
| Date | Event | Price | List to Sale | Price per Sq Ft | Prior Sale |
|---|---|---|---|---|---|
| 10/25/2019 10/25/19 | Sold | $180,000 | -2.4% | $126 / Sq Ft | |
| 09/25/2019 09/25/19 | Pending | -- | -- | -- | |
| 07/29/2019 07/29/19 | For Sale | $184,500 | +16.4% | $129 / Sq Ft | |
| 09/24/2015 09/24/15 | Sold | $158,500 | +0.2% | $107 / Sq Ft | View Prior Sale |
| 08/25/2015 08/25/15 | Pending | -- | -- | -- | |
| 05/27/2015 05/27/15 | For Sale | $158,200 | +2.1% | $107 / Sq Ft | |
| 06/27/2014 06/27/14 | Sold | $155,000 | -8.6% | $105 / Sq Ft | View Prior Sale |
| 05/28/2014 05/28/14 | Pending | -- | -- | -- | |
| 01/11/2014 01/11/14 | For Sale | $169,500 | -- | $114 / Sq Ft |
Seller's Agent in 2019
Ryan Caughron
Re/Max Unlimited, Inc.
(870) 577-4756
212 Total Sales
J
Seller's Agent in 2015
John DeWitt
Re/Max Unlimited, Inc.
Buyer's Agent in 2015
Tony White
Re/Max Unlimited, Inc.
(870) 577-2634
58 Total Sales
S
Seller's Agent in 2014
Shirley Adams
Re/Max Unlimited, Inc.
Source: ArkansasOne MLS
MLS Number: H140496
APN: 218-00031-000
Disclaimer: Certain information contained herein is derived from information provided by parties other than Homes.com. All information provided is deemed reliable, but is not guaranteed to be accurate and should be independently verified.
IDX information is provided exclusively for personal, non-commercial use, and may not be used for any purpose other than to identify prospective properties consumers may be interested in purchasing. Information is deemed reliable but not guaranteed.
Ask me questions while you tour the home.