
Tesharra Alexander
Maximum One Greater Atlanta Realtors
(229) 800-7202
68 Total Sales
2 in North Columbus
$287,000 Price Range
Estimated Value: $370,000 - $481,113
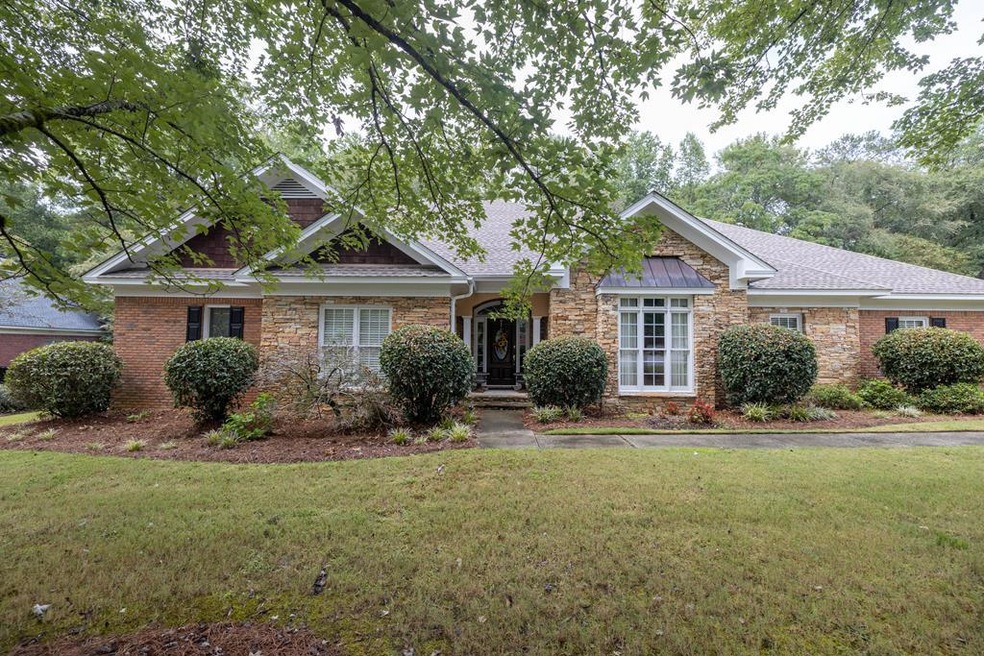
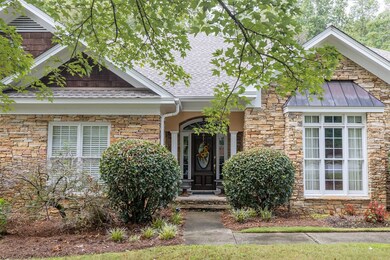
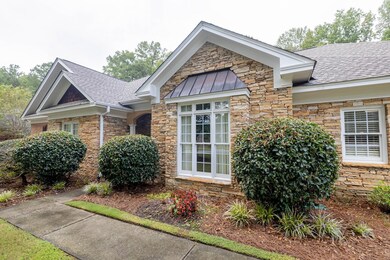
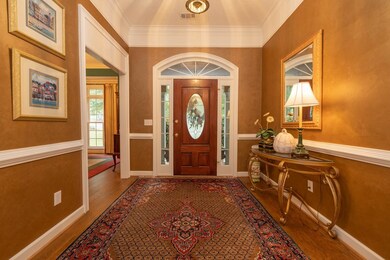
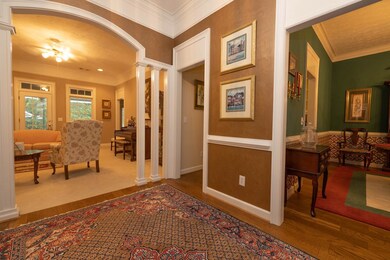
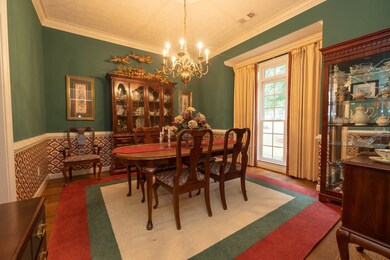
Gorgeous 4 bedroom, 3 bathroom home in the peaceful Brookstone neighborhood! This spacious home features a welcoming front porch, formal living and dining rooms, and a substantial kitchen with rich cabinetry and breakfast nook that overlooks the family room. The primary suite provides a relaxing retreat with dual vanities, a jetted tub, and separate shower. Recent updates include a New Roof, New AC Unit, and a New Water Heater. The backyard provides is a private oasis, featuring an in-ground pool, covered patio, and plenty of lush, mature landscaping. Perfect for outdoor entertaining! Conveniently located just minutes from Bradley Park Drive shopping and dining, this home has everything you need! Call Eric Crouch for your showing today!
Last Agent to Sell the Property
Durham Sears Real Estate Brokerage Phone: 7063229075 License #417001 Listed on: 09/18/2023
We collect this data history from publicly available records. To have your information removed, we recommend requesting removal directly through your county’s website.
Tesharra Alexander
Maximum One Greater Atlanta Realtors
(229) 800-7202
68 Total Sales
2 in North Columbus
$287,000 Price Range
Paula Mayes
Keller Williams River Cities
(706) 780-3156
99 Total Sales
32 in North Columbus
$15K - $449K Price Range
Kathleen Mullins
Champions Realty
(762) 240-1817
84 Total Sales
34 in North Columbus
$115K - $895K Price Range
Trish Hutcherson
Maximum One Premier Realtors
(678) 568-6884
44 Total Sales
2 in North Columbus
$470,000 Price Range
Brittany Powers
Keller Williams Greater Athens
(855) 536-0121
58 Total Sales
1 in North Columbus
$60,000 Price
Johnnie Mason
Keller Williams Realty River C
(762) 240-1345
82 Total Sales
9 in North Columbus
$130K - $900K Price Range
We collect this data history from publicly available records. To have your information removed, we recommend requesting removal directly through your county’s website.
| Date | Buyer | Sale Price | Title Company |
|---|---|---|---|
| $410,000 | None Listed On Document |
We collect this data history from publicly available records. To have your information removed, we recommend requesting removal directly through your county’s website.
| Date | Status | Borrower | Loan Amount |
|---|---|---|---|
| Open | $210,000 | ||
| Previous Owner | Douglas Henry T | $44,600 | |
| Previous Owner | Douglas Henry T | $241,173 |
We collect this data history from publicly available records. To have your information removed, we recommend requesting removal directly through your county’s website.
| Date | Event | Price | List to Sale | Price per Sq Ft |
|---|---|---|---|---|
| 10/29/2023 10/29/23 | Off Market | $395,000 | -- | -- |
| 10/26/2023 10/26/23 | Sold | $410,000 | +3.8% | $148 / Sq Ft |
| 09/23/2023 09/23/23 | Pending | -- | -- | -- |
| 09/18/2023 09/18/23 | For Sale | $395,000 | -- | $143 / Sq Ft |
We collect this data history from publicly available records. To have your information removed, we recommend requesting removal directly through your county’s website.
| Year | Tax Paid | Tax Assessment Tax Assessment Total Assessment is a certain percentage of the fair market value that is determined by local assessors to be the total taxable value of land and additions on the property. | Land | Improvement |
|---|---|---|---|---|
| 2026 | $5,679 | $158,252 | $25,924 | $132,328 |
| 2025 | $5,679 | $158,252 | $25,924 | $132,328 |
| 2024 | $5,678 | $158,252 | $25,924 | $132,328 |
| 2023 | $2,195 | $147,320 | $25,924 | $121,396 |
| 2022 | $2,994 | $124,520 | $25,924 | $98,596 |
| 2021 | $2,987 | $114,304 | $25,924 | $88,380 |
| 2020 | $2,988 | $114,304 | $25,924 | $88,380 |
| 2019 | $3,000 | $114,304 | $25,924 | $88,380 |
| 2018 | $3,000 | $114,304 | $25,924 | $88,380 |
| 2017 | $3,011 | $114,304 | $25,924 | $88,380 |
| 2016 | $3,023 | $92,163 | $13,659 | $78,504 |
| 2015 | $3,028 | $92,163 | $13,659 | $78,504 |
| 2014 | $3,032 | $92,163 | $13,659 | $78,504 |
| 2013 | -- | $92,163 | $13,659 | $78,504 |
EC
Seller's Agent in 2023
Eric Crouch
Durham Sears Real Estate
(706) 322-9075
62 in this area
189 Total Sales
Buyer's Agent in 2023
John Calhoun
Flournoy & Calhoun REALTORS
(706) 341-8979
28 in this area
79 Total Sales
Source: Columbus Board of REALTORS® (GA)
MLS Number: 203928
APN: 180-005-018
Disclaimer: Certain information contained herein is derived from information provided by parties other than Homes.com. All information provided is deemed reliable, but is not guaranteed to be accurate and should be independently verified.
IDX information is provided exclusively for personal, non-commercial use, and may not be used for any purpose other than to identify prospective properties consumers may be interested in purchasing. Information is deemed reliable but not guaranteed.
Ask me questions while you tour the home.