
Joel Friday
Keller Williams Classic Realty
(612) 230-8874
230 Total Sales
2 in Lino Lakes
$380K - $393K Price Range
Estimated Value: $261,000 - $279,066
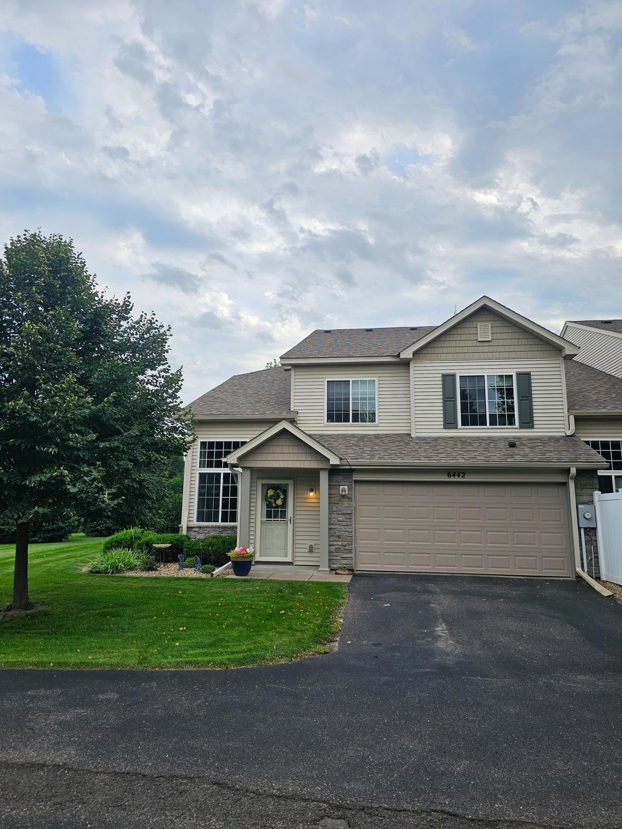
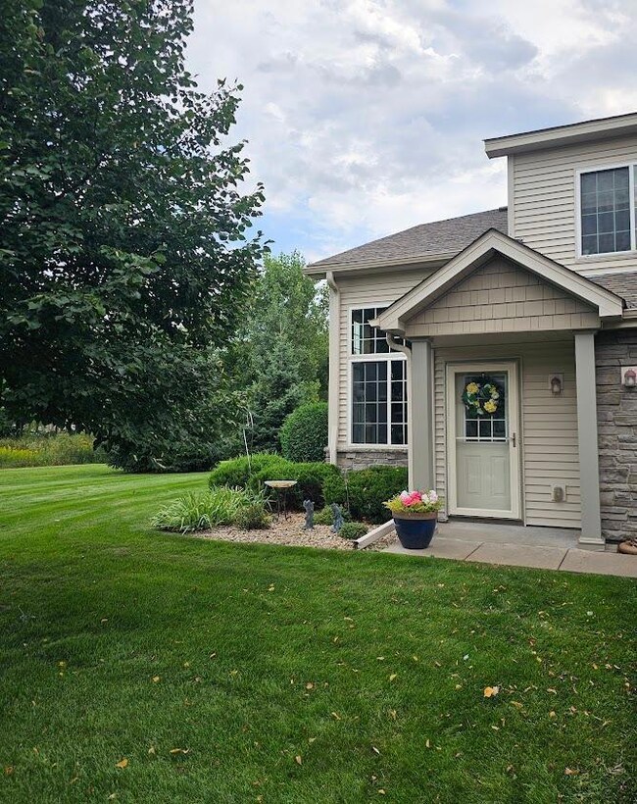
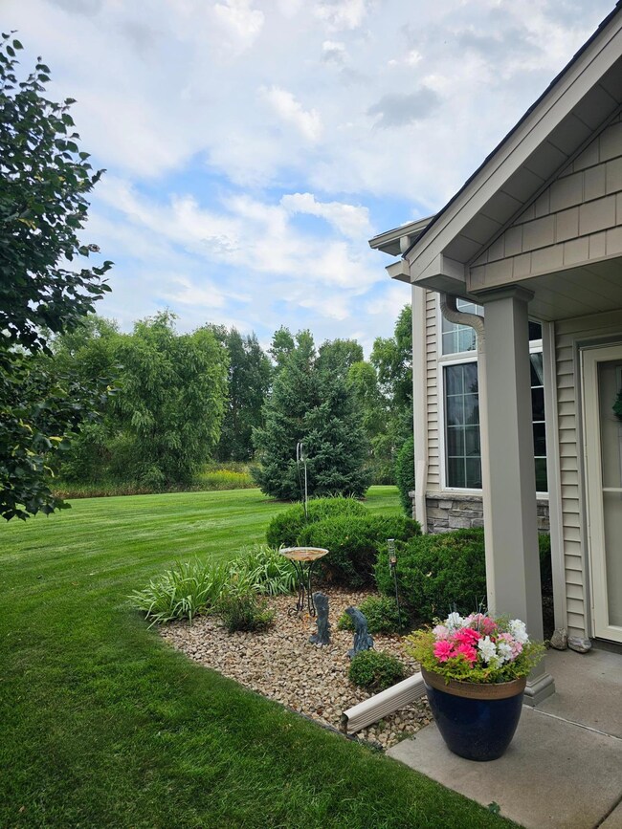
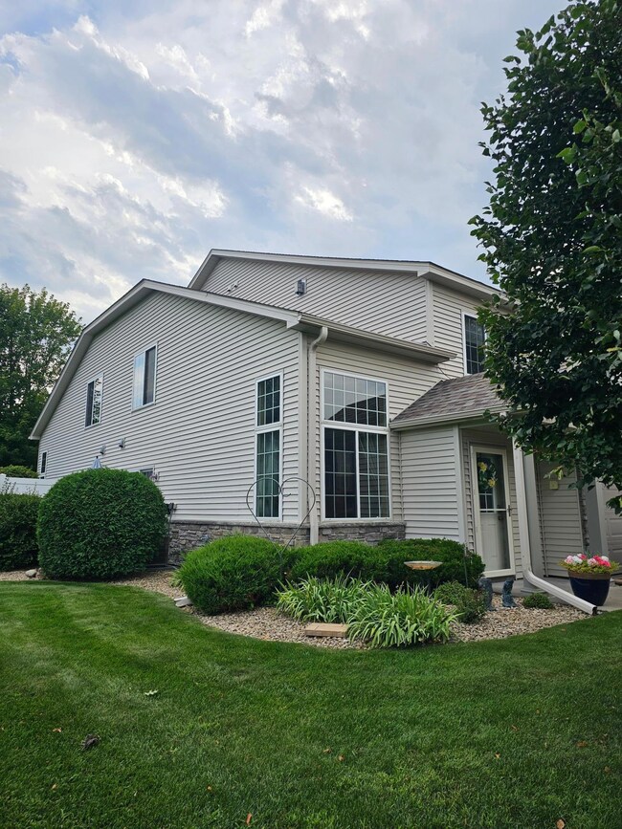
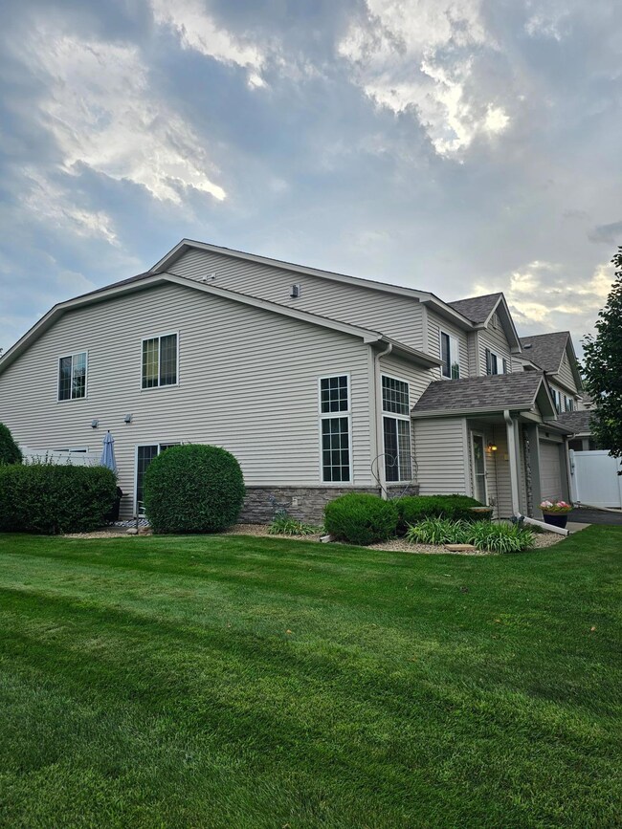
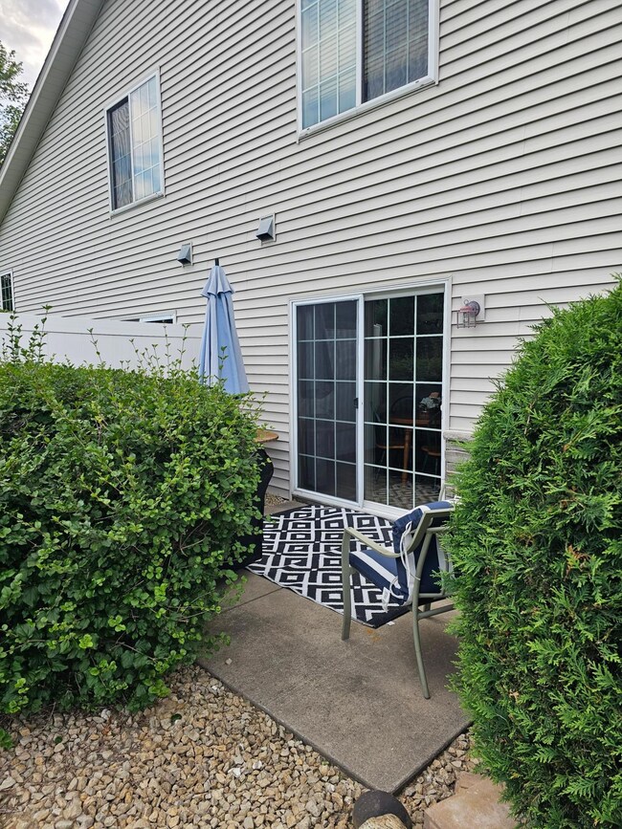
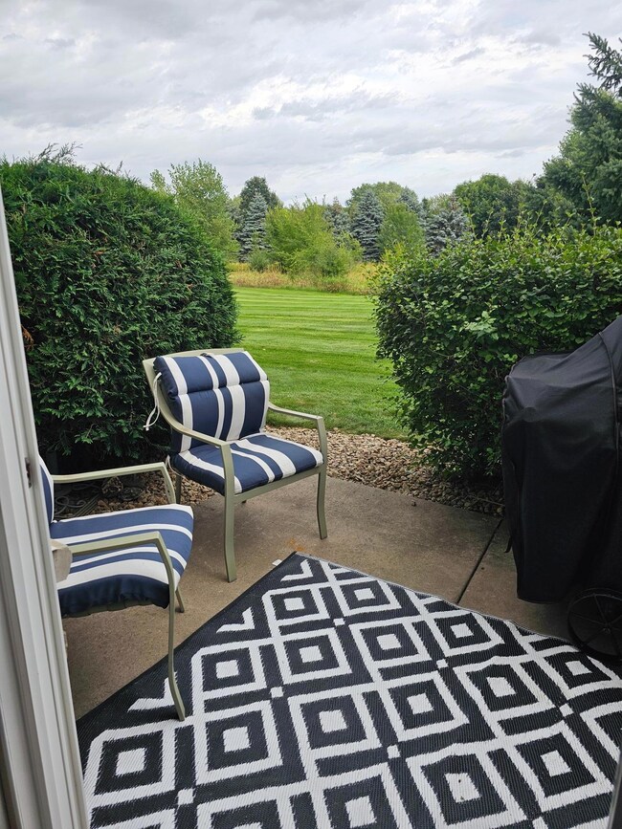
Enjoy quiet privacy next to nature in this 2 bedroom plus loft, 2 bathroom, end-unit townhome. Stunning rock fireplace with a handmade wooden mantle is the highlight of this spacious living room. Vaulted ceilings and tons of beautiful natural light throughout. Home features a large kitchen and dining room, with newer stainless steel appliances and lots of cabinets. The kitchen appliances are energy-saving and have wifi, smart diagnostics. A charming half bath and lots of storage. The roomy primary bedroom features 2 closets and a full walkthrough bathroom. The upper level features another bedroom, a loft overlooking the large living room, and easy access laundry room. Home received a new roof in 2017 and a new central air unit in 2022. Home is cabled for networking modem/router not included.
Last Agent to Sell the Property
Coldwell Banker Realty Brokerage Phone: 651-485-4200 Listed on: 08/18/2023
We collect this data history from publicly available records. To have your information removed, we recommend requesting removal directly through your county’s website.
Joel Friday
Keller Williams Classic Realty
(612) 230-8874
230 Total Sales
2 in Lino Lakes
$380K - $393K Price Range
Colleen Schultz
Keller Williams Premier Realty Lake Minnetonka
(952) 649-6656
105 Total Sales
1 in Lino Lakes
$500,000 Price
Janelle Murlowski
P.S. Real Estate, LLC
(612) 688-9935
74 Total Sales
1 in Lino Lakes
$266,500 Price
Yvonne Hanson
RE/MAX Results
(612) 324-8277
108 Total Sales
1 in Lino Lakes
$616,000 Price
Max Gygi
RE/MAX Results
(651) 615-3753
196 Total Sales
1 in Lino Lakes
$325,000 Price
Katie House
EXP Realty, LLC
(612) 445-2146
184 Total Sales
2 in Lino Lakes
$225K - $350K Price Range
We collect this data history from publicly available records. To have your information removed, we recommend requesting removal directly through your county’s website.
| Date | Buyer | Sale Price | Title Company |
|---|---|---|---|
| $275,000 | -- | ||
| Riley Toni M | $184,900 | Burnet Title | |
| Pawelsky Jason M | $186,000 | -- |
We collect this data history from publicly available records. To have your information removed, we recommend requesting removal directly through your county’s website.
| Date | Status | Borrower | Loan Amount |
|---|---|---|---|
| Previous Owner | $170,000 | ||
| Previous Owner | Riley Toni M | $177,000 | |
| Previous Owner | Pawelsky Jason M | $185,872 | |
| Previous Owner | Pawelsky Jason M | $183,126 |
We collect this data history from publicly available records. To have your information removed, we recommend requesting removal directly through your county’s website.
| Date | Event | Price | List to Sale | Price per Sq Ft |
|---|---|---|---|---|
| 09/28/2023 09/28/23 | Sold | $275,000 | 0.0% | $177 / Sq Ft |
| 09/12/2023 09/12/23 | Pending | -- | -- | -- |
| 08/19/2023 08/19/23 | For Sale | $275,000 | -- | $177 / Sq Ft |
We collect this data history from publicly available records. To have your information removed, we recommend requesting removal directly through your county’s website.
| Year | Tax Paid | Tax Assessment Tax Assessment Total Assessment is a certain percentage of the fair market value that is determined by local assessors to be the total taxable value of land and additions on the property. | Land | Improvement |
|---|---|---|---|---|
| 2026 | $3,022 | $264,900 | $80,000 | $184,900 |
| 2025 | $2,834 | $258,600 | $73,400 | $185,200 |
| 2024 | $2,834 | $254,800 | $68,600 | $186,200 |
| 2023 | $2,645 | $249,500 | $60,500 | $189,000 |
| 2022 | $2,614 | $249,600 | $55,000 | $194,600 |
| 2021 | $2,482 | $215,600 | $35,500 | $180,100 |
| 2020 | $2,364 | $201,100 | $31,000 | $170,100 |
| 2019 | $2,241 | $186,500 | $25,000 | $161,500 |
| 2018 | $1,850 | $169,700 | $0 | $0 |
| 2017 | $2,049 | $156,800 | $0 | $0 |
| 2016 | $2,199 | $148,200 | $0 | $0 |
| 2015 | -- | $148,200 | $25,900 | $122,300 |
| 2014 | -- | $128,000 | $22,600 | $105,400 |
KK
Seller's Agent in 2023
Kristine Kostuch
Coldwell Banker Burnet
(651) 485-4200
6 Total Sales
Buyer's Agent in 2023
Erin Sjoquist
Keller Williams Realty Integrity Lakes
(612) 207-4318
94 Total Sales
Source: NorthstarMLS
MLS Number: 6420470
APN: 30-31-22-44-0200
Disclaimer: Certain information contained herein is derived from information provided by parties other than Homes.com. All information provided is deemed reliable, but is not guaranteed to be accurate and should be independently verified.
All data is obtained from various sources and may not have been verified by broker or MLS GRID. Supplied Open House Information is subject to change without notice. All information should be independently reviewed and verified for accuracy. Properties may or may not be listed by the office/agent presenting the information. Some IDX listings have been excluded from this website.
Listings courtesy of NorthstarMLS as distributed by MLS GRID.
Based on information submitted to the MLS GRID
Ask me questions while you tour the home.