
Lori Rogers
Compass
(667) 239-8316
14 Total Sales
2 in Towson
$215K - $245K Price Range



Estimated Value: $1,079,693
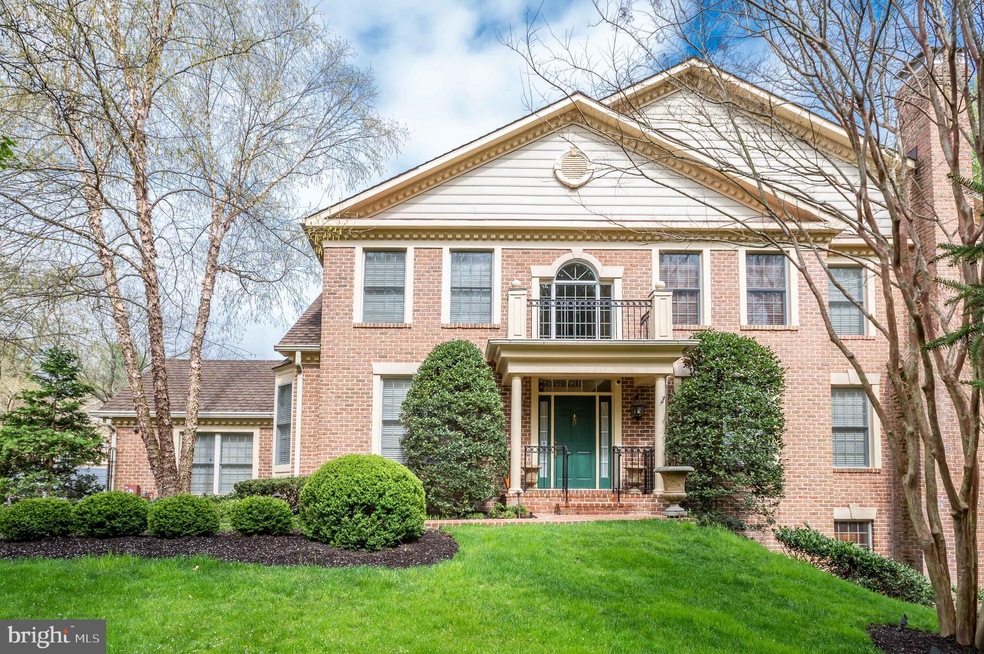
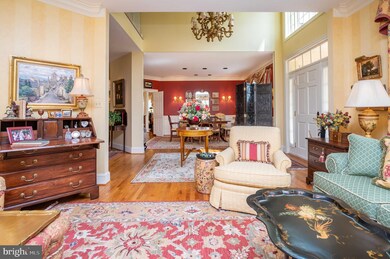
Relax and enjoy the view of a special spectacular vista which includes a secluded glen and glistening stream. and savor the array of seasonal colors from your private deck and patio. ONE OF A KIND LOCATION. Tastefully decorated & meticulously maintained 5 bedroom 3 1/2 bath spacious end townhome is nicely sited on quiet court backing to trees for privacy. Attention to detail and high quality upgrades throughout include custom kitchen with granite counters and island, Viking 6-burner stove and double oven open to inviting family room with fireplace, new full bath in lower level and updated second floor baths. extensive recessed lighting, invisible hard-wired picture lights throughout, upgraded light fixtures / chandeliers including a Waterford ceiling fixture in hallway, and installed electric winches to lower them for maintenance, converted wood burning fireplace in family room to gas, crown molding wainscoting, new interior wood doors, and venetian blinds throughout. Extensive renovation to the terrace level includes an office/5th bedroom with full bath, and multi-room complex consisting of home gym , closet, large storage room, walk-in closet & cedar closet, and attractive durable carpet. Installed a comprehensive multi-zone irrigation system covering lawn, shrubs, pots and planters, and brick walkway & steps with iighting (with photo-sensor timers). Major landscaping upgrade including all plantings around the house & walkway, crape myrtles, boxwoods, hydrangeas, sweet bay magnolias & hollies. Attached 2-car garage with new storage shelving. Remarkable in every way.
Last Agent to Sell the Property
(410) 823-2323 pschuebel@cbmove.com Coldwell Banker Realty License #30850 Listed on: 04/29/2021
Last Buyer's Agent
(410) 823-0033 realtor@cummingsrealtors.com Cummings & Co. Realtors License #522613
We collect this data history from publicly available records. To have your information removed, we recommend requesting removal directly through your county’s website.
Lori Rogers
Compass
(667) 239-8316
14 Total Sales
2 in Towson
$215K - $245K Price Range
Bryan Bartlett
Compass
(443) 393-7589
138 Total Sales
1 in Towson
$130,000 Price
Marty Ricci-Ehrhardt
American Premier Realty, LLC
(443) 819-1009
20 Total Sales
1 in Towson
$305,000 Price
Karen Harms
Cummings & Co. Realtors
(667) 401-0952
183 Total Sales
2 in Towson
$343K - $485K Price Range
Mark Althoff
Coldwell Banker Realty
(443) 903-2296
60 Total Sales
3 in Towson
$300K - $535K Price Range
Chris James
Northrop Realty
(443) 815-4182
52 Total Sales
5 in Towson
$253K - $460K Price Range
We collect this data history from publicly available records. To have your information removed, we recommend requesting removal directly through your county’s website.
| Date | Buyer | Sale Price | Title Company |
|---|---|---|---|
| $925,000 | American Land Title Corp | ||
| Lucas Benjamin F | $742,000 | -- | |
| Hoff Judith S | $348,781 | -- | |
| Braddish Realty Corporation | $330,000 | -- | |
| Hoff Alexander Y | $444,023 | -- |
We collect this data history from publicly available records. To have your information removed, we recommend requesting removal directly through your county’s website.
| Date | Status | Borrower | Loan Amount |
|---|---|---|---|
| Open | $499,900 | ||
| Previous Owner | Lucas Ii Benjamin F | $500,000 |
We collect this data history from publicly available records. To have your information removed, we recommend requesting removal directly through your county’s website.
| Date | Event | Price | List to Sale | Price per Sq Ft |
|---|---|---|---|---|
| 06/29/2021 06/29/21 | Sold | $925,000 | 0.0% | $210 / Sq Ft |
| 05/01/2021 05/01/21 | Pending | -- | -- | -- |
| 04/29/2021 04/29/21 | For Sale | $925,000 | -- | $210 / Sq Ft |
We collect this data history from publicly available records. To have your information removed, we recommend requesting removal directly through your county’s website.
| Year | Tax Paid | Tax Assessment Tax Assessment Total Assessment is a certain percentage of the fair market value that is determined by local assessors to be the total taxable value of land and additions on the property. | Land | Improvement |
|---|---|---|---|---|
| 2025 | $10,845 | $837,300 | $260,000 | $577,300 |
| 2024 | $10,845 | $803,533 | $0 | $0 |
| 2023 | $10,472 | $769,767 | $0 | $0 |
| 2022 | $9,931 | $736,000 | $260,000 | $476,000 |
| 2020 | $8,154 | $672,800 | $0 | $0 |
| 2019 | $7,771 | $641,200 | $260,000 | $381,200 |
| 2018 | $7,588 | $626,067 | $0 | $0 |
| 2017 | $7,983 | $610,933 | $0 | $0 |
| 2016 | -- | $595,800 | $0 | $0 |
| 2015 | $4,123 | $594,733 | $0 | $0 |
| 2014 | $4,123 | $593,667 | $0 | $0 |
Seller's Agent in 2021
Patricia Schuebel
Coldwell Banker (NRT-Southeast-MidAtlantic)
(443) 802-0645
6 Total Sales
RB
Seller Co-Listing Agent in 2021
Robert Barroll
Coldwell Banker (NRT-Southeast-MidAtlantic)
Buyer's Agent in 2021
Dorsey Campbell
Cummings & Co Realtors
(410) 967-3661
133 Total Sales
Source: Bright MLS
MLS Number: MDBC526930
APN: 09-2200023312
Disclaimer: Certain information contained herein is derived from information provided by parties other than Homes.com. All information provided is deemed reliable, but is not guaranteed to be accurate and should be independently verified.
The data relating to real estate for sale on this website appears in part through the BRIGHT Internet Data Exchange program, a voluntary cooperative exchange of property listing data between licensed real estate brokerage firms, and is provided by BRIGHT through a licensing agreement.
Listing information is from various brokers who participate in the Bright MLS IDX program and not all listings may be visible on the site.
The property information being provided on or through the website is for the personal, non-commercial use of consumers and such information may not be used for any purpose other than to identify prospective properties consumers may be interested in purchasing.
Some properties which appear for sale on the website may no longer be available because they are for instance, under contract, sold or are no longer being offered for sale.
Property information displayed is deemed reliable but is not guaranteed.
Copyright 2026 Bright MLS, Inc.
Ask me questions while you tour the home.