$822,450
SOLD OCT 29, 2025

6443 W Riverbend Rd Dunnellon, FL 34433

4 Beds
2 Baths
2,832 Sq Ft
0.98 Acre Lot

Sale Details

Date Sold: October 29, 2025

$290 Per Sq Ft

6% Below List Price

197 Days on Market

Highlights

  • Lake Front
  • Community Boat Facilities
  • Solar Power System
  • Docks
  • Water Access
  • Updated Kitchen

About This Home

As of October 2025

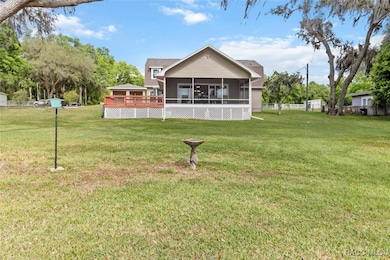
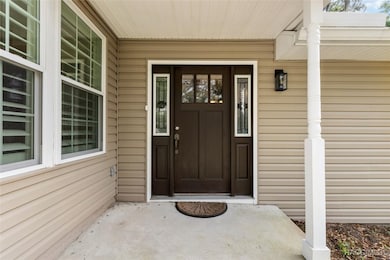
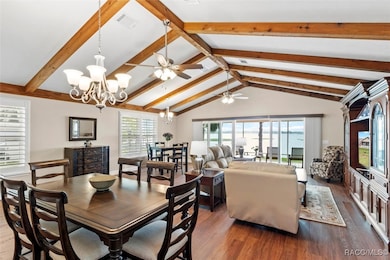
FURNITURE INCLUDED IN THE SALE OF THIS HOME! A true turnkey lake house with self-sustaining power, low utility bills, and no flood zone—everyday feels like a vacation. This stunning two-story, 4-bedroom, 2-bathroom lakefront home sits on 0.98 acres with over 150 feet of frontage, offering the ultimate Nature Coast lifestyle. Inside you’ll find modern updates throughout—LVP flooring, renovated bathrooms, and a beautifully updated kitchen. Major upgrades include a new roof (2021), HVAC systems (2021 & 2015), and water heater (2020). All appliances—including the washer and dryer—are 2021 models and convey with the sale. Smart home features add comfort and convenience with WiFi-enabled garage door openers (all four garage doors), a smart thermostat, and double-pane windows. Paid-off solar panels keep your electric bill at an unbelievable $40.80/month! Transferable warranties on the roof and windows provide peace of mind. Enjoy endless days on the water from your covered boat dock, and store all your vehicles, boats, and recreational gear in the three-bay detached garage with additional carport. With the furniture included—and even the boat available for purchase—this is a move-in ready, true turnkey retreat. Breathtaking sunsets, abundant wildlife, and a peaceful neighborhood make this property truly special. Yet you’re still nearby grocery stores, shopping, and dining, plus only 25 minutes from Rainbow Springs, 30 minutes from Hunter Springs, and just over an hour from Tampa and Orlando International Airports. Don’t miss your chance to own this rare waterfront gem—schedule your tour today!

Last Agent to Sell the Property

Stevie Smith

Wave Elite Realty LLC License #3484781 Listed on: 04/01/2025

Last Buyer's Agent

Sharon Strawn

Meek Real Estate License #3307398

Home Details

Home Type

  • Single Family

Est. Annual Taxes

  • $4,730

Year Built

  • Built in 1990

Lot Details

  • 42,896 Sq Ft Lot
  • Lake Front
  • Property fronts a county road
  • Vinyl Fence
  • Chain Link Fence
  • Lot Has A Rolling Slope
  • Hilly Lot
  • Cleared Lot
  • Landscaped with Trees
  • Property is zoned CLRMH

Parking

  • 4 Car Garage
  • Detached Carport Space
  • Garage Door Opener
  • Driveway
  • Parking Garage Space

Home Design

  • Slab Foundation
  • Frame Construction
  • Shingle Roof
  • Asphalt Roof

Interior Spaces

  • 2,832 Sq Ft Home
  • Multi-Level Property
  • Furnished
  • Double Pane Windows
  • Blinds
  • Sliding Doors
  • Luxury Vinyl Plank Tile Flooring
  • Lake Views
  • Crawl Space
  • Fire and Smoke Detector

Kitchen

  • Updated Kitchen
  • Electric Oven
  • Electric Range
  • Built-In Microwave
  • Stone Countertops
  • Solid Wood Cabinet
  • Disposal

Bedrooms and Bathrooms

  • 4 Bedrooms
  • Walk-In Closet
  • 2 Full Bathrooms
  • Shower
  • Separate Shower

Laundry

  • Laundry in unit
  • Dryer
  • Washer
  • Laundry Tub

Eco-Friendly Details

  • Solar Power System

Outdoor Features

  • Water Access
  • Docks
  • Deck
  • Wood Patio
  • Exterior Lighting
  • Rain Gutters

Schools

  • Citrus Springs Elementary School
  • Crystal River Middle School
  • Crystal River High School

Utilities

  • Central Heating and Cooling System
  • Well
  • Water Purifier is Owned
  • Water Softener is Owned
  • Septic Tank

Community Details

Recreation

  • Community Boat Facilities

Additional Features

  • No Home Owners Association
  • Shops

Home Details

Home Type

Single Family

Est. Annual Taxes

$4,730

Year Built

Built in 1990

Lot Details

0.98 Acres

Parking

4

Listing Details

  • Architectural Style: Multi-Level
  • Carport Y N: Yes
  • Directions: From US Hwy 19 in downtown Crystal River, turn onto N Citrus Ave. Turn right onto W Dunnellon Rd. Turn left onto N Rock Ave. Turn right onto W Riverbend Rd. Home will be on your left-hand side.
  • Water Frontage Type: Lakefront, Waterfront
  • Garage Yn: Yes
  • Green Power: Solar
  • Lot Size Acres: 0.98
  • New Construction: No
  • Property Sub Type: Single Family Residence
  • Property Sub Type Additional: Single Family Residence
  • Prop. Type: Residential
  • Road Frontage Type: County Road
  • Road Surface Type: Paved
  • Subdivision Name: Not on List
  • Year Built: 1990
  • Special Features: None

Interior Features

  • Appliances: Dryer, Electric Oven, Electric Range, Disposal, Microwave Hood Fan, Microwave, Water Purifier Owned, Refrigerator, Water Softener Owned, Washer
  • Full Bathrooms: 2
  • Total Bedrooms: 4
  • Door Features: Sliding Doors
  • Flooring: Luxury Vinyl Plank
  • Furnished: Furnished
  • Interior Amenities: Furnished, Main Level Primary, Primary Suite, Pantry, Stone Counters, Shower Only, Separate Shower, Updated Kitchen, Upper Level Primary, Walk-In Closet(s), Wood Cabinets, Window Treatments, First Floor Entry, Sliding Glass Door(s)
  • Living Area: 2832.0
  • Window Features: Blinds, Double Pane Windows

Exterior Features

  • Construction Type: Frame
  • Exterior Features: Deck, Lighting, Rain Gutters, Concrete Driveway
  • Fencing: Chain Link, Vinyl
  • Foundation Details: Crawlspace, Slab
  • Lot Features: Cleared, Rolling Slope, Trees
  • Other Structures: Garage(s)
  • Patio And Porch Features: Deck, Wood
  • Pool Features: None
  • Roof: Asphalt, Shingle
  • Topography: Hill
  • View: Lake, Water
  • View: Yes
  • Waterfront Features: Boat Dock/Slip, Water Access, Lake Front, Waterfront
  • Waterfront: Yes

Garage/Parking

  • Attached Garage: Yes
  • Garage Spaces: 4.0
  • Parking Features: Attached, Concrete, Detached Carport, Driveway, Detached, Garage, Garage Door Opener
  • Total Parking Spaces: 5.0

Utilities

  • Cooling: Central Air
  • Cooling Y N: Yes
  • Heating: Central, Electric
  • Heating Yn: Yes
  • Laundry Features: Laundry - Living Area, Laundry Tub
  • Security: Smoke Detector(s)
  • Sewer: Septic Tank
  • Water Source: Well

Condo/Co-op/Association

  • Association: No
  • Community Features: Boat Facilities, Pickleball, Shopping

Schools

  • Elementary School: Citrus Springs Elementary
  • High School: Crystal River High
  • Middle Or Junior School: Crystal River Middle

Lot Info

  • Lot Size Sq Ft: 42896.0
  • Zoning: CLRMH

Tax Info

  • Tax Annual Amount: 4730.16
  • Tax Year: 2024

Ownership History

We collect this data history from publicly available records. To have your information removed, we recommend requesting removal directly through your county’s website.

Date Name Owned For Owner Type

Purchase Details

Listed on
Apr 1, 2025
Closed on
Oct 29, 2025
Sold by
Bought by
Seller's Agent
Stevie Smith
Wave Elite Realty LLC
Buyer's Agent
Sharon Strawn
Meek Real Estate
List Price
$874,900
Sold Price
$822,450
Premium/Discount to List
-$52,450
-5.99%
Views
71
Current Estimated Value
$803,110

Home Financials for this Owner

Home Financials are based on the most recent Mortgage that was taken out on this home.
Estimated Appreciation
-$19,340
Avg. Annual Appreciation
-3.44%

Purchase Details

Listed on
Apr 27, 2021
Closed on
Jul 16, 2021
Sold by
Bought by
Seller's Agent
Sarasota Manatee Member
Realtor Association of Sarasota & Manatee Member
Buyer's Agent
Carol Colson
ERA American Suncoast Realty
List Price
$599,900
Sold Price
$410,000
Premium/Discount to List
-$189,900
-31.66%

Home Financials for this Owner

Home Financials are based on the most recent Mortgage that was taken out on this home.
Avg. Annual Appreciation
17.62%
Original Mortgage
$389,500
Interest Rate
3%
Mortgage Type
New Conventional

Purchase Details

Closed on
Jan 10, 2011
Sold by
Bought by

Home Financials for this Owner

Home Financials are based on the most recent Mortgage that was taken out on this home.
Original Mortgage
$218,600
Interest Rate
4.95%
Mortgage Type
New Conventional

Purchase Details

Closed on
Jan 1, 2011
Bought by

Home Financials for this Owner

Home Financials are based on the most recent Mortgage that was taken out on this home.
Original Mortgage
$218,600
Interest Rate
4.95%
Mortgage Type
New Conventional

Purchase Details

Closed on
Oct 1, 2008
Sold by
Bought by

Purchase Details

Closed on
Jan 20, 2002
Sold by
Bought by

Home Financials for this Owner

Home Financials are based on the most recent Mortgage that was taken out on this home.
Original Mortgage
$197,600
Interest Rate
4.12%

Purchase Details

Closed on
Aug 1, 1999
Bought by

Purchase Details

Closed on
Jan 1, 1996
Bought by

Purchase Details

Closed on
May 1, 1991
Bought by

Purchase Details

Closed on
Sep 1, 1989
Bought by

Purchase Details

Closed on
Oct 1, 1984
Bought by
Source: Public Records
Create a Home Valuation Report for This Property
The Home Valuation Report is an in-depth analysis detailing your home's value as well as a comparison with similar homes in the area

Purchase History

We collect this data history from publicly available records. To have your information removed, we recommend requesting removal directly through your county’s website.

Date Type Sale Price Title Company
Warranty Deed $822,450 Landcastle Title Group
Warranty Deed $410,000 Brick City Ttl Ins Agcy Inc
Interfamily Deed Transfer -- New England Title
Deed $100 --
Interfamily Deed Transfer -- Attorney
Warranty Deed $247,000 --
Deed $100 --
Deed $100 --
Deed $137,500 --
Deed $46,000 --
Deed $88,000 --
Source: Public Records

Mortgage History

We collect this data history from publicly available records. To have your information removed, we recommend requesting removal directly through your county’s website.

Date Status Loan Amount Loan Type
Previous Owner $389,500 New Conventional
Previous Owner $218,600 New Conventional
Previous Owner $197,600 No Value Available
Closed $49,400 No Value Available
Source: Public Records

Property History

We collect this data history from publicly available records. To have your information removed, we recommend requesting removal directly through your county’s website.

Date Event Price List to Sale Price per Sq Ft Prior Sale
10/29/2025 10/29/25 Sold $822,450 -2.7% $290 / Sq Ft
10/15/2025 10/15/25 Pending -- -- --
08/30/2025 08/30/25 Price Changed $844,900 -0.6% $298 / Sq Ft
05/31/2025 05/31/25 Price Changed $849,900 -2.9% $300 / Sq Ft
04/01/2025 04/01/25 For Sale $874,900 +113.4% $309 / Sq Ft
07/16/2021 07/16/21 Sold $410,000 -31.7% $167 / Sq Ft View Prior Sale
06/16/2021 06/16/21 Pending -- -- --
04/27/2021 04/27/21 For Sale $599,900 -- $244 / Sq Ft
Source: REALTORS® Association of Citrus County

Tax History

We collect this data history from publicly available records. To have your information removed, we recommend requesting removal directly through your county’s website.

Year Tax Paid Tax Assessment Tax Assessment Total Assessment is a certain percentage of the fair market value that is determined by local assessors to be the total taxable value of land and additions on the property. Land Improvement
2025 $4,927 $372,615 -- --
2024 $4,817 $362,114 -- --
2023 $4,817 $351,567 $0 $0
2022 $4,505 $341,327 $0 $0
2021 $5,095 $345,623 $116,460 $229,163
2020 $3,331 $329,732 $116,460 $213,272
2019 $3,293 $310,905 $116,460 $194,445
2018 $3,271 $289,953 $116,460 $173,493
2017 $3,267 $246,004 $112,130 $133,874
2016 $3,314 $240,944 $122,400 $118,544
2015 $3,367 $239,269 $122,400 $116,869
2014 $3,447 $237,370 $118,364 $119,006
Source: Public Records

Agents Affiliated with this Home

  • Section Image
  • Section Image
  • Section Image
See All Agents

Map

Source: REALTORS® Association of Citrus County

MLS Number: 843232

REALTORS® Association of Citrus County

APN: 17E-17S-01-0000-14001

Your Personal Tour Guide

Ask me questions while you tour the home.