
Michele Barrera
Compass
(832) 589-1556
106 Total Sales
1 in Springtown
$525,252 Price


Estimated Value: $574,515 - $644,000
Luxurious Living, Exceptional Location.
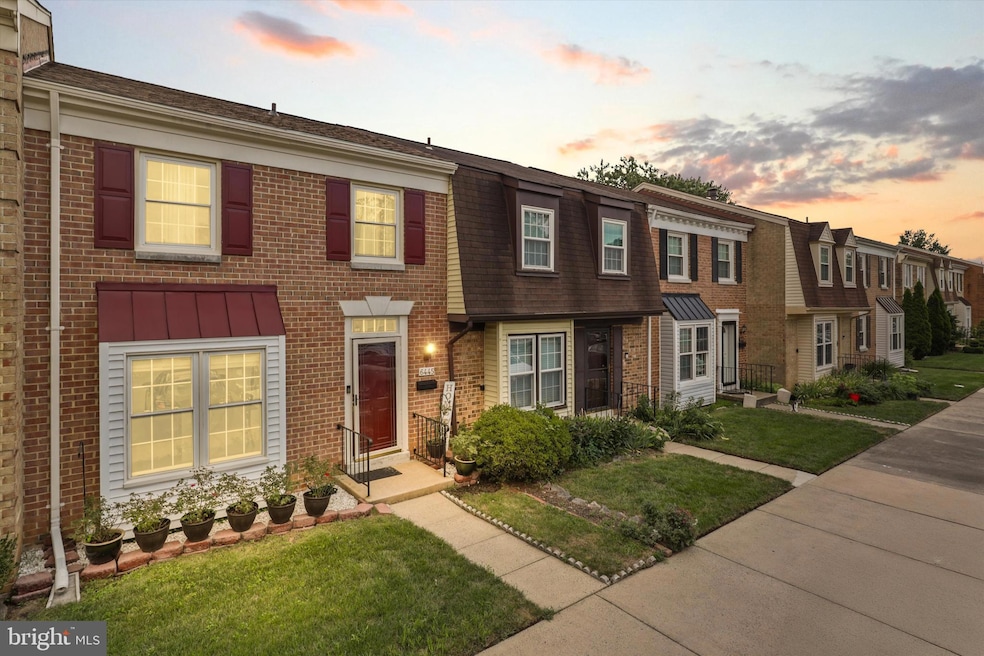
Step into the lifestyle you’ve been dreaming of in this beautifully updated 3-bedroom, 3.5-bath townhome tucked away in a quiet, well-maintained community in the heart of Springfield. Thoughtfully designed and packed with upgrades, this spacious home seamlessly blends modern elegance, comfort, and convenience offering a turnkey experience for today’s savvy buyer. From the moment you walk in, you'll be greeted by a sun-filled, open-concept main level that sets the tone for stylish living. The heart of the home is a stunning gourmet kitchen, complete with a sleek quartz island and countertops, tall 42” cabinetry, and premium stainless steel appliances perfect for meal prepping, casual dining, or hosting friends and family. Every detail is designed to impress, from the tasteful backsplash to the chic hardware and fixtures. Flowing effortlessly from the kitchen and dining area is a bright and airy living room, ideal for both cozy nights in and lively gatherings. Step outside to your oversized private deck, a true highlight of the home perfect for summer BBQs, morning coffee, or simply relaxing with a glass of wine under the stars. Upstairs, the primary suite offers a peaceful retreat, complete with a private en-suite bath and ample closet space. Two additional spacious bedrooms and a stylish shared full bath provide comfort and flexibility for family, guests, or even a home office setup. But the living space doesn’t stop there. The fully finished basement is a rare find featuring a full bathroom and an additional bonus room that can be used as a guest suite, home gym, media room, or private office. Whether you're hosting overnight guests or creating your dream work-from-home setup, this space adapts to your lifestyle. Need extra storage? You’ll love the finished attic, offering tons of room to keep things organized and out of sight a feature rarely found in townhomes. And for your convenience, this home includes 2 assigned parking spaces and a visitor pass, making parking hassle-free for both you and your guests. Don’t miss the opportunity to make this exceptional property your next home!
Last Agent to Sell the Property
(703) 533-8660 tonilarios@fairfaxrealty.com Fairfax Realty Select License #0225244049 Listed on: 08/07/2025
We collect this data history from publicly available records. To have your information removed, we recommend requesting removal directly through your county’s website.
Michele Barrera
Compass
(832) 589-1556
106 Total Sales
1 in Springtown
$525,252 Price
Jenn Armknecht
Century 21 Redwood Realty
(279) 205-3418
86 Total Sales
1 in Springtown
$755,000 Price
Eric Hernandez
Compass
(844) 875-1746
120 Total Sales
1 in Springtown
$624,000 Price
Karen Olmstead
Coldwell Banker Realty
(855) 852-0282
64 Total Sales
1 in Springtown
$825,000 Price
Melissa Rose
Pearson Smith Realty, LLC
(571) 771-1924
29 Total Sales
1 in Springtown
$721,000 Price
George Cranwell
G.E. Cranwell & Assoc., Ltd.
(703) 420-5306
29 Total Sales
1 in Springtown
$660,000 Price
We collect this data history from publicly available records. To have your information removed, we recommend requesting removal directly through your county’s website.
| Date | Buyer | Sale Price | Title Company |
|---|---|---|---|
| $592,500 | Mbh Settlement | ||
| Lacap Marilou U | -- | None Available |
We collect this data history from publicly available records. To have your information removed, we recommend requesting removal directly through your county’s website.
| Date | Status | Borrower | Loan Amount |
|---|---|---|---|
| Open | $562,875 | ||
| Closed | Lacap Marilou U | $260,000 |
We collect this data history from publicly available records. To have your information removed, we recommend requesting removal directly through your county’s website.
| Date | Event | Price | List to Sale | Price per Sq Ft |
|---|---|---|---|---|
| 09/11/2025 09/11/25 | Sold | $592,500 | +0.4% | $478 / Sq Ft |
| 08/12/2025 08/12/25 | Pending | -- | -- | -- |
| 08/07/2025 08/07/25 | For Sale | $590,000 | 0.0% | $476 / Sq Ft |
| 07/31/2025 07/31/25 | For Sale | $590,000 | 0.0% | $476 / Sq Ft |
| 01/07/2018 01/07/18 | Rented | $2,100 | 0.0% | -- |
| 01/04/2018 01/04/18 | Under Contract | -- | -- | -- |
| 11/16/2017 11/16/17 | For Rent | $2,100 | -- | -- |
We collect this data history from publicly available records. To have your information removed, we recommend requesting removal directly through your county’s website.
| Year | Tax Paid | Tax Assessment Tax Assessment Total Assessment is a certain percentage of the fair market value that is determined by local assessors to be the total taxable value of land and additions on the property. | Land | Improvement |
|---|---|---|---|---|
| 2025 | $5,245 | $513,860 | $165,000 | $348,860 |
| 2024 | $5,245 | $452,780 | $145,000 | $307,780 |
| 2023 | $5,112 | $452,950 | $145,000 | $307,950 |
| 2022 | $4,939 | $431,940 | $135,000 | $296,940 |
| 2021 | $4,557 | $388,340 | $120,000 | $268,340 |
| 2020 | $4,420 | $373,480 | $115,000 | $258,480 |
| 2019 | $4,214 | $356,040 | $107,000 | $249,040 |
| 2018 | $4,020 | $349,590 | $107,000 | $242,590 |
| 2017 | $3,769 | $324,620 | $100,000 | $224,620 |
| 2016 | $3,761 | $324,620 | $100,000 | $224,620 |
| 2015 | $3,623 | $324,620 | $100,000 | $224,620 |
| 2014 | $3,615 | $324,620 | $100,000 | $224,620 |
Seller's Agent in 2025
Anton Libut
Fairfax Realty Select
(703) 223-1212
1 in this area
42 Total Sales
Buyer's Agent in 2025
Michelle Doherty
Real Living at Home
(703) 501-1364
1 in this area
191 Total Sales
Seller's Agent in 2018
Adil Benyoussef
The Piedmont Realty Group of Northern Virginia
(540) 497-1192
1 in this area
90 Total Sales
Buyer's Agent in 2018
Siddik Mustafa
Fairfax Realty Select
(571) 278-9207
17 Total Sales
Source: Bright MLS
MLS Number: VAFX2259098
APN: 0804-08-0062
Disclaimer: Certain information contained herein is derived from information provided by parties other than Homes.com. All information provided is deemed reliable, but is not guaranteed to be accurate and should be independently verified.
The data relating to real estate for sale on this website appears in part through the BRIGHT Internet Data Exchange program, a voluntary cooperative exchange of property listing data between licensed real estate brokerage firms, and is provided by BRIGHT through a licensing agreement.
Listing information is from various brokers who participate in the Bright MLS IDX program and not all listings may be visible on the site.
The property information being provided on or through the website is for the personal, non-commercial use of consumers and such information may not be used for any purpose other than to identify prospective properties consumers may be interested in purchasing.
Some properties which appear for sale on the website may no longer be available because they are for instance, under contract, sold or are no longer being offered for sale.
Property information displayed is deemed reliable but is not guaranteed.
Copyright 2026 Bright MLS, Inc.
Ask me questions while you tour the home.