
Miryam Bohabot
Samson Properties
(301) 960-7087
39 Total Sales
2 in West Falls Church
$700K - $730K Price Range


Estimated Value: $865,000 - $1,042,003
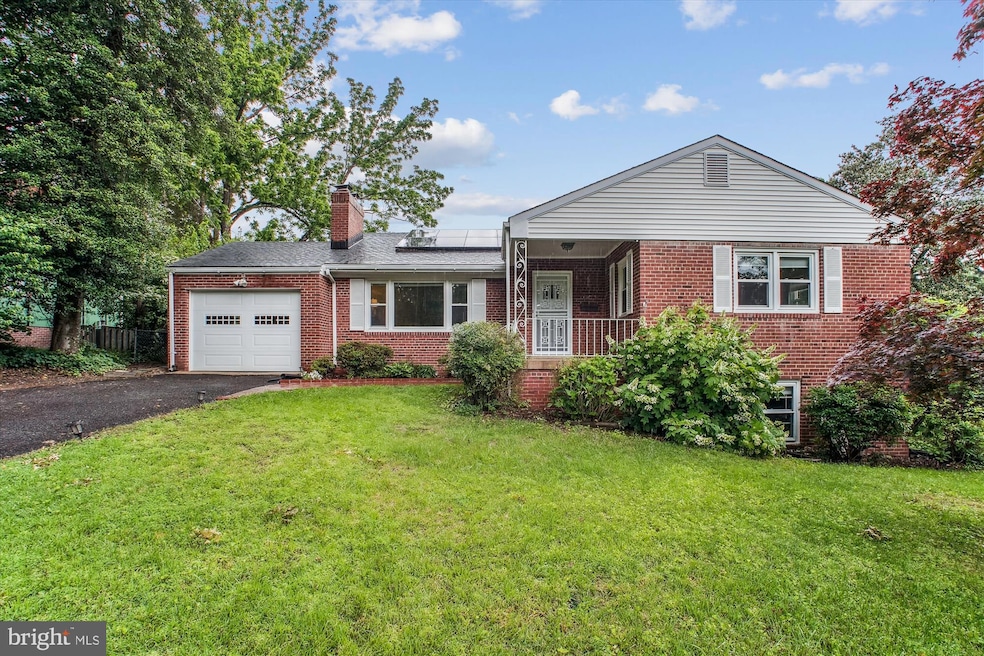
Beautiful l 4-bedroom (3 are located on the mail level), 3-bathroom home located on a quiet Cul-de-sac in desirable Sleepy Hollow Neighborhood! This updated home features kitchen (renovated in 2020) with white granite, white cabinets, high end appliances and skylight. New Electrical Panel, energy efficient, fully paid-off solar panels, installed in 2021, with electricity cost under $15/month (saves over $200/month which can be used for Mortgage payment). The roof was replaced in 2018. A spectacular sunroom addition highlights a cathedral ceiling with lots of windows that flood the space with natural light and offer views of the spacious, fenced backyard. The sunroom has both heating & cooling Mini Split unit, and a gas furnace heater. Glass French doors from the dining area, wood floors and exposed brick with rustic wood paneling. Walk-in finished lower level includes two large recreation rooms, a fourth bedroom and full bath with walk-out access to the fabulous yard with fruit trees and enough space to create your own oasis.
Attached one car garage. Close to shops, dining & public transportation! No HOA. Move-in ready! Don't miss it!
Last Agent to Sell the Property
(571) 386-1075 mbekrealtor@gmail.com Pearson Smith Realty, LLC License #0225185672 Listed on: 05/21/2025
We collect this data history from publicly available records. To have your information removed, we recommend requesting removal directly through your county’s website.
Miryam Bohabot
Samson Properties
(301) 960-7087
39 Total Sales
2 in West Falls Church
$700K - $730K Price Range
Kathy Dipp
Real Broker, LLC
(240) 414-4315
28 Total Sales
2 in West Falls Church
$745K - $835K Price Range
Barak Sky
Serhant
(240) 363-9670
829 Total Sales
2 in West Falls Church
$212K - $625K Price Range
Chris Owens
TTR Sotheby's International Realty
(202) 902-6445
75 Total Sales
1 in West Falls Church
$660,000 Price
Anne Thomas
Samson Properties
(202) 902-7110
44 Total Sales
2 in West Falls Church
$740K - $870K Price Range
Ciara Lascano
Century 21 Redwood Realty
(866) 945-7417
40 Total Sales
1 in West Falls Church
$620,000 Price
We collect this data history from publicly available records. To have your information removed, we recommend requesting removal directly through your county’s website.
| Date | Buyer | Sale Price | Title Company |
|---|---|---|---|
| $850,000 | First American Title | ||
| Rangarajan Pratima | -- | None Available | |
| Ramu Chandra | $599,900 | Key Title |
We collect this data history from publicly available records. To have your information removed, we recommend requesting removal directly through your county’s website.
| Date | Status | Borrower | Loan Amount |
|---|---|---|---|
| Open | $611,000 |
We collect this data history from publicly available records. To have your information removed, we recommend requesting removal directly through your county’s website.
| Date | Event | Price | List to Sale | Price per Sq Ft | Prior Sale |
|---|---|---|---|---|---|
| 08/14/2025 08/14/25 | Sold | $850,000 | 0.0% | $324 / Sq Ft | |
| 07/17/2025 07/17/25 | Price Changed | $850,000 | -5.5% | $324 / Sq Ft | |
| 05/31/2025 05/31/25 | Price Changed | $899,900 | -99.9% | $343 / Sq Ft | |
| 05/31/2025 05/31/25 | Price Changed | $899,999,999 | +94636.8% | $342,988 / Sq Ft | |
| 05/21/2025 05/21/25 | For Sale | $950,000 | +58.4% | $362 / Sq Ft | |
| 10/19/2018 10/19/18 | Sold | $599,900 | 0.0% | $435 / Sq Ft | View Prior Sale |
| 09/24/2018 09/24/18 | Pending | -- | -- | -- | |
| 09/21/2018 09/21/18 | For Sale | $599,900 | -- | $435 / Sq Ft |
We collect this data history from publicly available records. To have your information removed, we recommend requesting removal directly through your county’s website.
| Year | Tax Paid | Tax Assessment Tax Assessment Total Assessment is a certain percentage of the fair market value that is determined by local assessors to be the total taxable value of land and additions on the property. | Land | Improvement |
|---|---|---|---|---|
| 2025 | $10,319 | $914,280 | $407,000 | $507,280 |
| 2024 | $10,319 | $844,310 | $377,000 | $467,310 |
| 2023 | $9,551 | $809,640 | $362,000 | $447,640 |
| 2022 | $8,710 | $712,680 | $302,000 | $410,680 |
| 2021 | $7,824 | $626,270 | $302,000 | $324,270 |
| 2020 | $7,505 | $596,830 | $288,000 | $308,830 |
| 2019 | $7,520 | $596,830 | $288,000 | $308,830 |
| 2018 | $6,736 | $585,760 | $288,000 | $297,760 |
| 2017 | $7,222 | $585,760 | $288,000 | $297,760 |
| 2016 | $7,219 | $585,760 | $288,000 | $297,760 |
| 2015 | $6,970 | $585,760 | $288,000 | $297,760 |
| 2014 | $6,955 | $585,760 | $288,000 | $297,760 |
Seller's Agent in 2025
Mona Bekheet
Pearson Smith Realty, LLC
(703) 785-5595
56 Total Sales
Buyer's Agent in 2025
Bic DeCaro
EXP Realty, LLC
(703) 395-3662
320 Total Sales
Buyer Co-Listing Agent in 2025
Jeff Leighton
Samson Properties
(703) 472-1234
55 Total Sales
Seller's Agent in 2018
Joan Vollrath
RE/MAX
(703) 915-9069
25 Total Sales
Seller Co-Listing Agent in 2018
Jessica Fauteux
RE/MAX
(703) 969-9665
208 Total Sales
Buyer's Agent in 2018
Phil Bolin
RE/MAX
(703) 371-6454
116 Total Sales
Source: Bright MLS
MLS Number: VAFX2239746
APN: 0513-09-0003A
Disclaimer: Certain information contained herein is derived from information provided by parties other than Homes.com. All information provided is deemed reliable, but is not guaranteed to be accurate and should be independently verified.
The data relating to real estate for sale on this website appears in part through the BRIGHT Internet Data Exchange program, a voluntary cooperative exchange of property listing data between licensed real estate brokerage firms, and is provided by BRIGHT through a licensing agreement.
Listing information is from various brokers who participate in the Bright MLS IDX program and not all listings may be visible on the site.
The property information being provided on or through the website is for the personal, non-commercial use of consumers and such information may not be used for any purpose other than to identify prospective properties consumers may be interested in purchasing.
Some properties which appear for sale on the website may no longer be available because they are for instance, under contract, sold or are no longer being offered for sale.
Property information displayed is deemed reliable but is not guaranteed.
Copyright 2026 Bright MLS, Inc.
Ask me questions while you tour the home.