
Svetlana Tendler
EXP Realty, LLC
(443) 398-3216
35 Total Sales
1 in Towson
$160,000 Price
Estimated Value: $434,000 - $459,000
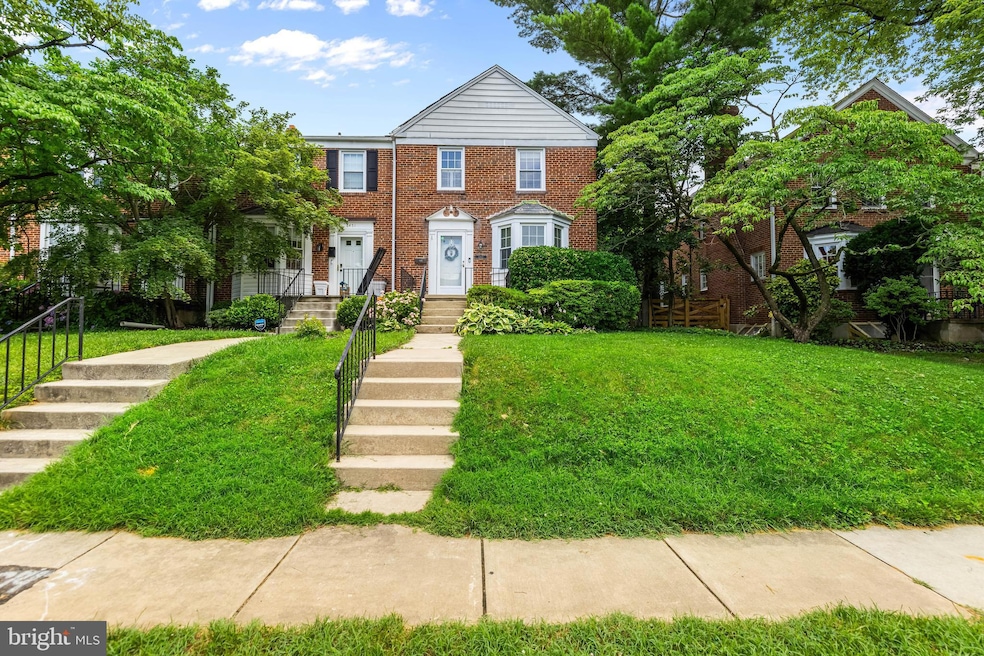
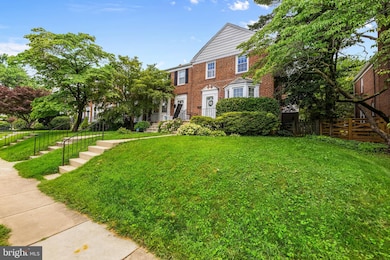
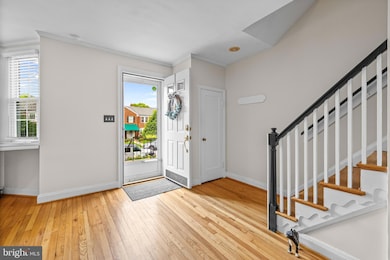
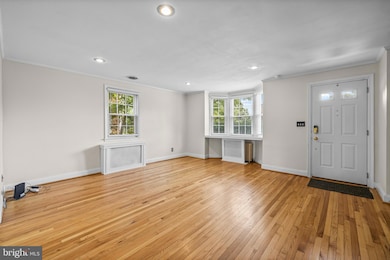
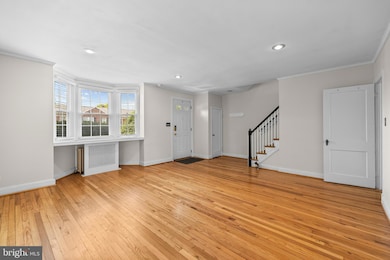
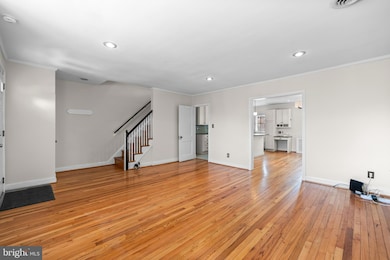
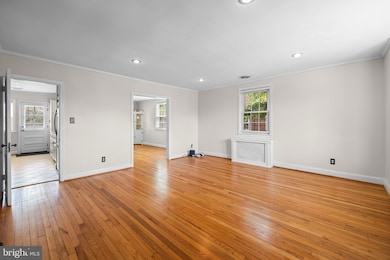
New to Market in Gaywood/Rodgers Forge - this striking 3-bedroom, 1.5-bath end-unit Colonial is packed with charm, upgrades, and unbeatable curb appeal. Recent updates include paint touch ups (2025), a brand-new Trex deck (2024), updated dishwasher, microwave, washer, and dryer, a storage shed, HVAC system with condenser, and blinds throughout. Step inside to a light-filled living room anchored by a stately bay window, elegant crown molding, and rich, well-preserved hardwood floors. The formal dining room flows seamlessly into the updated kitchen, complete with crown and chair rail moldings - ideal for entertaining. The kitchen has been thoughtfully reimagined with stainless steel appliances, upgraded countertops, pantry storage, bar seating, and an opened wall that enhances natural light and connectivity throughout the main level. Upstairs, you’ll find three well-appointed bedrooms and a classic ceramic-tiled bath with a tub/shower combo. The fully finished lower level offers additional living space - perfect for a home office, playroom, or media area—along with a convenient half bath and generous storage. Outside, choose your retreat: a welcoming front porch or a recently renovated Trex deck overlooking the beautifully landscaped yard. All of this, just moments from the neighborhood tot lot, Belvedere Square, Downtown Towson, and only minutes to the heart of Baltimore City. A rare opportunity to own in one of the area's most beloved communities - don’t miss it!
Last Agent to Sell the Property
(410) 583-0400 gschlectic@homesale.com Berkshire Hathaway HomeServices Homesale Realty Listed on: 07/09/2025
Last Buyer's Agent
(410) 823-0033 realtor@cummingsrealtors.com Cummings & Co. Realtors License #600312
Svetlana Tendler
EXP Realty, LLC
(443) 398-3216
35 Total Sales
1 in Towson
$160,000 Price
Tawfik Anounkou
Keller Williams Capital Properties
(301) 381-4243
110 Total Sales
1 in Towson
$349,990 Price
Joseph Obeid
Samson Properties
(301) 939-0679
110 Total Sales
1 in Towson
$580,000 Price
CINTIA VALLADARES HERNANDEZ
EXP Realty, LLC
(443) 879-7198
188 Total Sales
1 in Towson
$372,000 Price
Carolyn Quelly
Integrity Real Estate
(484) 314-3567
85 Total Sales
1 in Towson
$265,000 Price
Laura Dernoga
Cummings & Co. Realtors
(667) 771-4178
112 Total Sales
2 in Towson
$205K - $262K Price Range
We collect this data history from publicly available records. To have your information removed, we recommend requesting removal directly through your county’s website.
| Date | Event | Price | List to Sale | Price per Sq Ft | Prior Sale |
|---|---|---|---|---|---|
| 08/28/2025 08/28/25 | Sold | $425,000 | 0.0% | $262 / Sq Ft | |
| 07/09/2025 07/09/25 | For Sale | $425,000 | +25.0% | $262 / Sq Ft | |
| 07/01/2019 07/01/19 | Sold | $340,000 | -2.6% | $210 / Sq Ft | View Prior Sale |
| 05/24/2019 05/24/19 | Pending | -- | -- | -- | |
| 05/17/2019 05/17/19 | For Sale | $349,000 | -- | $215 / Sq Ft |
We collect this data history from publicly available records. To have your information removed, we recommend requesting removal directly through your county’s website.
| Year | Tax Paid | Tax Assessment Tax Assessment Total Assessment is a certain percentage of the fair market value that is determined by local assessors to be the total taxable value of land and additions on the property. | Land | Improvement |
|---|---|---|---|---|
| 2025 | $4,656 | $356,900 | $100,000 | $256,900 |
| 2024 | $4,656 | $345,900 | $0 | $0 |
| 2023 | $2,261 | $334,900 | $0 | $0 |
| 2022 | $4,344 | $323,900 | $100,000 | $223,900 |
| 2021 | $4,051 | $322,933 | $0 | $0 |
| 2020 | $3,902 | $321,967 | $0 | $0 |
| 2019 | $3,891 | $321,000 | $100,000 | $221,000 |
| 2018 | $3,659 | $294,567 | $0 | $0 |
| 2017 | $3,317 | $268,133 | $0 | $0 |
| 2016 | $2,657 | $241,700 | $0 | $0 |
| 2015 | $2,657 | $241,700 | $0 | $0 |
| 2014 | $2,657 | $241,700 | $0 | $0 |
Seller's Agent in 2025
Jeffrey Gaines
Berkshire Hathaway HomeServices Homesale Realty
(443) 845-6099
114 Total Sales
Buyer's Agent in 2025
Megan Richardson
Cummings & Co Realtors
(443) 955-0540
121 Total Sales
Seller's Agent in 2019
Mary Fitzgerald
Cummings & Co Realtors
(410) 960-8103
80 Total Sales
EH
Buyer's Agent in 2015
Eva P. Higgins
Berkshire Hathaway HomeServices Homesale Realty
Source: Bright MLS
MLS Number: MDBC2132916
APN: 09-0912200170
Disclaimer: Certain information contained herein is derived from information provided by parties other than Homes.com. All information provided is deemed reliable, but is not guaranteed to be accurate and should be independently verified.
The data relating to real estate for sale on this website appears in part through the BRIGHT Internet Data Exchange program, a voluntary cooperative exchange of property listing data between licensed real estate brokerage firms, and is provided by BRIGHT through a licensing agreement.
Listing information is from various brokers who participate in the Bright MLS IDX program and not all listings may be visible on the site.
The property information being provided on or through the website is for the personal, non-commercial use of consumers and such information may not be used for any purpose other than to identify prospective properties consumers may be interested in purchasing.
Some properties which appear for sale on the website may no longer be available because they are for instance, under contract, sold or are no longer being offered for sale.
Property information displayed is deemed reliable but is not guaranteed.
Copyright 2026 Bright MLS, Inc.
Ask me questions while you tour the home.