
Seller's Agent in 2025
Jeff Baldwin
Beasley Realty
(509) 330-0294
69 Total Sales

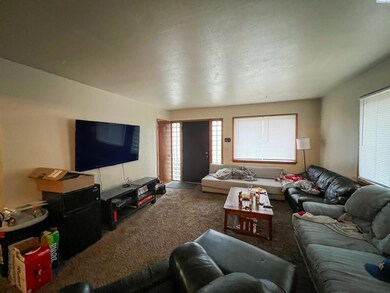
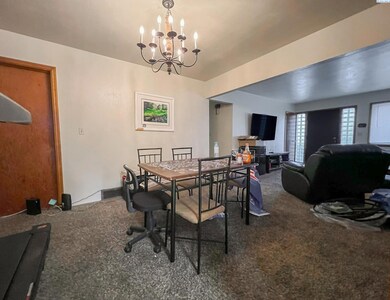
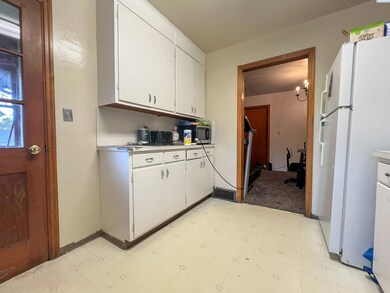
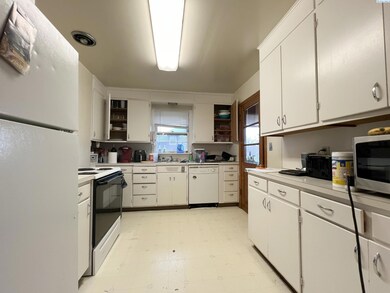
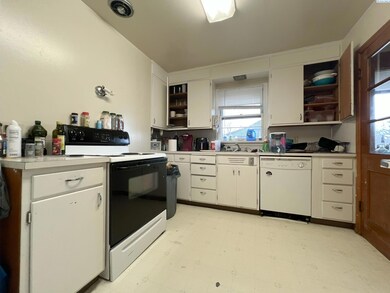
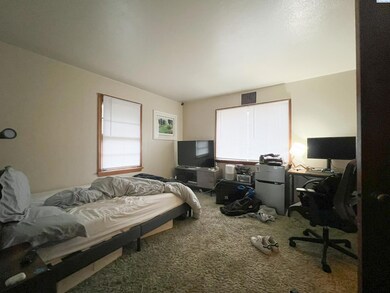
MLS# 280982 Located in the heart of WSU campus, this duplex is a perfect income opportunity. The property features an easy maintenance brick exterior and shared off street parking in the back. The upper unit features a spacious living and dining area, a kitchen with plenty of pantry and cupboard space, 3 large bedrooms, a full bathroom and laundry room. The lower unit features a spacious kitchen and dining area, a laundry room, 2 large bedrooms and a 3/4 bathroom. Call an agent to set up a viewing today.
We collect this data history from publicly available records. To have your information removed, we recommend requesting removal directly through your county’s website.
| Date | Event | Price | List to Sale | Price per Sq Ft |
|---|---|---|---|---|
| 04/30/2025 04/30/25 | Sold | $370,000 | -9.5% | $191 / Sq Ft |
| 02/07/2025 02/07/25 | Pending | -- | -- | -- |
| 01/22/2025 01/22/25 | Price Changed | $409,000 | -4.7% | $211 / Sq Ft |
| 01/07/2025 01/07/25 | For Sale | $429,000 | -- | $221 / Sq Ft |
Seller's Agent in 2025
Jeff Baldwin
Beasley Realty
(509) 330-0294
69 Total Sales
Seller Co-Listing Agent in 2025
Katlyn Cloninger
Beasley Realty
(509) 332-1511
42 Total Sales
Source: Pacific Regional MLS
MLS Number: PAC280982
Disclaimer: Certain information contained herein is derived from information provided by parties other than Homes.com. All information provided is deemed reliable, but is not guaranteed to be accurate and should be independently verified.
Based on information submitted to the MLS GRID. All data is obtained from various sources and may not have been verified by broker or MLS GRID. Supplied Open House Information is subject to change without notice. All information should be independently reviewed and verified for accuracy. Properties may or may not be listed by the office/agent presenting the information. Some IDX listings have been excluded from this website. IDX information is provided exclusively for personal, non-commercial use, and may not be used for any purpose other than to identify prospective properties consumers may be interested in purchasing. Information is deemed reliable but not guaranteed.
Based on information submitted to the MLS GRID
Ask me questions while you tour the home.