
Seller's Agent in 2024
Kelly Oltmann
ERA One Source Realty
(570) 209-6031
96 Total Sales
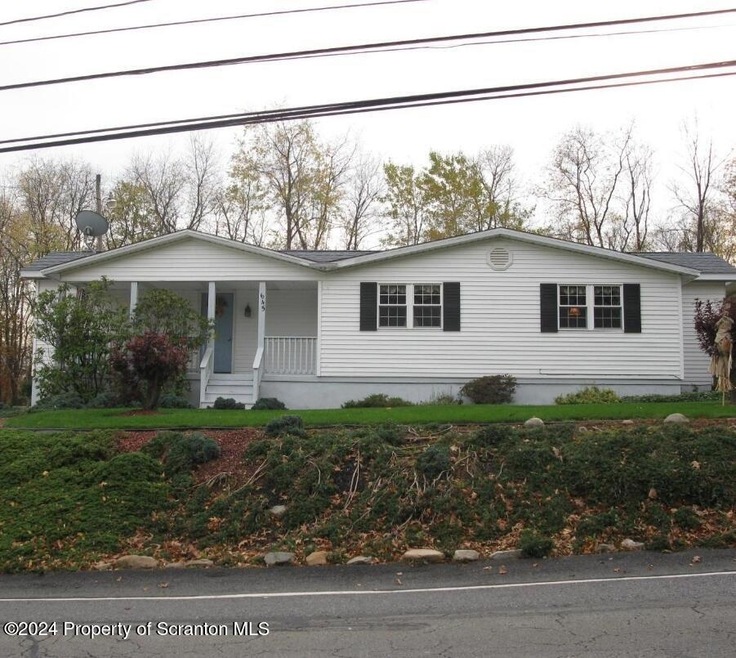


This 2 bedroom, 1 bath, Riverside School District home is quaint, charming, and practically perfect for those just starting out, or those looking to downsize. Nicely elevated on a landscaped lot with a vinyl fence for privacy, paved driveway and oversize garage. From the cozy and comfortable space inside to the covered concrete porch outside, you will be sure to be living the good life!
Last Agent to Sell the Property
ERA One Source Realty License #RS222424L Listed on: 10/22/2024
We collect this data history from publicly available records. To have your information removed, we recommend requesting removal directly through your county’s website.
We collect this data history from publicly available records. To have your information removed, we recommend requesting removal directly through your county’s website.
| Date | Buyer | Sale Price | Title Company |
|---|---|---|---|
| $84,500 | None Listed On Document | ||
| $48,000 | None Available |
We collect this data history from publicly available records. To have your information removed, we recommend requesting removal directly through your county’s website.
| Date | Status | Borrower | Loan Amount |
|---|---|---|---|
| Open | $67,600 |
We collect this data history from publicly available records. To have your information removed, we recommend requesting removal directly through your county’s website.
| Date | Event | Price | List to Sale | Price per Sq Ft | Prior Sale |
|---|---|---|---|---|---|
| 12/30/2024 12/30/24 | Sold | $84,500 | -15.5% | $87 / Sq Ft | |
| 10/22/2024 10/22/24 | Pending | -- | -- | -- | |
| 10/22/2024 10/22/24 | For Sale | $100,000 | +108.3% | $103 / Sq Ft | |
| 07/27/2015 07/27/15 | Sold | $48,000 | -19.3% | $49 / Sq Ft | View Prior Sale |
| 06/20/2015 06/20/15 | Pending | -- | -- | -- | |
| 10/28/2014 10/28/14 | For Sale | $59,500 | -- | $61 / Sq Ft |
We collect this data history from publicly available records. To have your information removed, we recommend requesting removal directly through your county’s website.
| Year | Tax Paid | Tax Assessment Tax Assessment Total Assessment is a certain percentage of the fair market value that is determined by local assessors to be the total taxable value of land and additions on the property. | Land | Improvement |
|---|---|---|---|---|
| 2026 | $10,787 | $79,430 | $50,380 | $29,050 |
| 2025 | $2,049 | $8,500 | $0 | $8,500 |
| 2024 | $1,827 | $8,500 | $0 | $8,500 |
| 2023 | $1,827 | $8,500 | $0 | $8,500 |
| 2022 | $1,827 | $8,500 | $0 | $8,500 |
| 2021 | $1,827 | $8,500 | $0 | $8,500 |
| 2020 | $1,791 | $8,500 | $0 | $8,500 |
| 2019 | $1,706 | $8,500 | $0 | $8,500 |
| 2018 | $1,676 | $8,500 | $0 | $8,500 |
| 2017 | $1,628 | $8,500 | $0 | $8,500 |
| 2016 | $968 | $8,500 | $0 | $0 |
| 2015 | -- | $8,500 | $0 | $0 |
| 2014 | -- | $8,500 | $0 | $0 |
Seller's Agent in 2024
Kelly Oltmann
ERA One Source Realty
(570) 209-6031
96 Total Sales
A
Seller's Agent in 2015
Ann Kelly Devereaux
CLASSIC PROPERTIES
(570) 212-2038
66 Total Sales
T
Buyer's Agent in 2015
Terri Ames
Coldwell Banker Town & Country Properties
Source: Greater Scranton Board of REALTORS®
MLS Number: GSBSC5599
APN: 15518020031
Disclaimer: Certain information contained herein is derived from information provided by parties other than Homes.com. All information provided is deemed reliable, but is not guaranteed to be accurate and should be independently verified.
All data is obtained from various sources and may not have been verified by broker or MLS GRID. Supplied Open House Information is subject to change without notice. All information should be independently reviewed and verified for accuracy. Properties may or may not be listed by the office/agent presenting the information. Some IDX listings have been excluded from this website. IDX information is provided exclusively for personal, non-commercial use, and may not be used for any purpose other than to identify prospective properties consumers may be interested in purchasing. Information is deemed reliable but not guaranteed.
Listings courtesy of Reelfoot Regional Association of REALTORS® as distributed by MLS GRID.
Based on information submitted to the MLS GRID
Ask me questions while you tour the home.