




6450 Creel Rd Theodore, AL 36582
Cedar Grove NeighborhoodEstimated payment $2,864/month
Total Views
158,569
5
Beds
3.5
Baths
3,288
Sq Ft
$155
Price per Sq Ft
About This Home
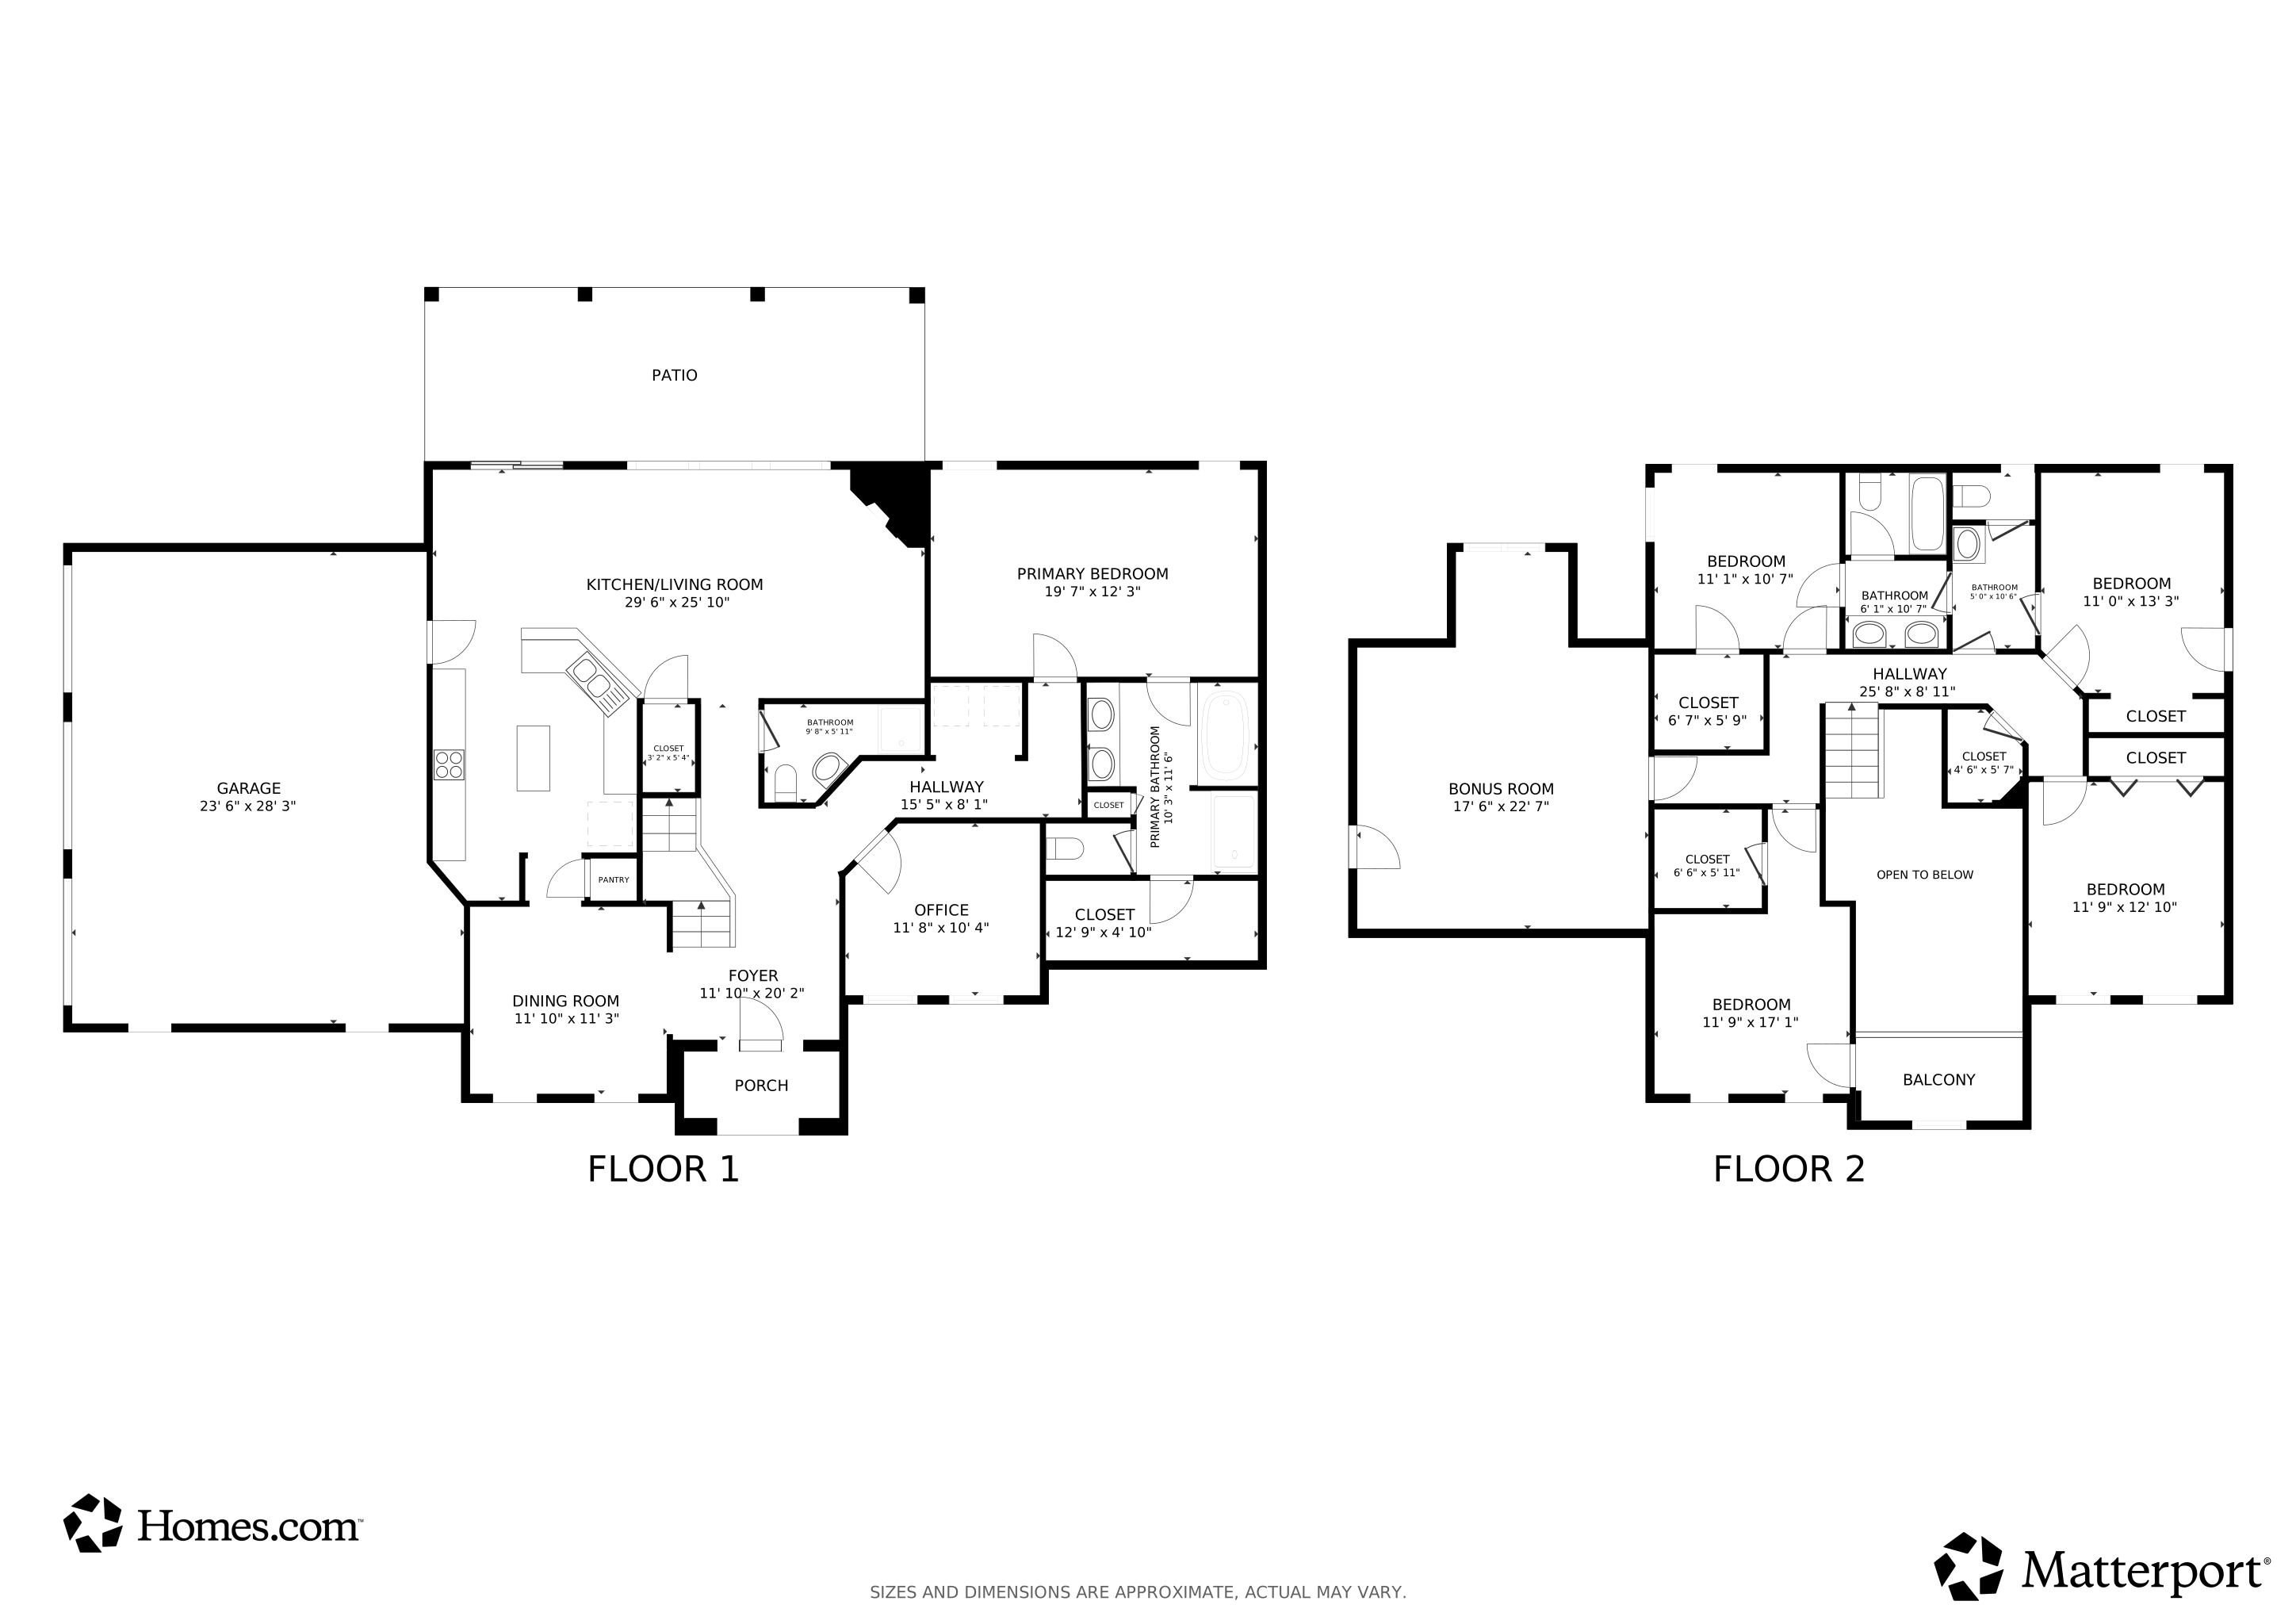
Gorgeous 5 bedroom 3 1/2 bath on 2.98 Acres with a country feel close to shopping, Restaurants, medical and Interstate. The main floor features a gorgeous Kitchen, Living area, Primary Bedroom with Primary Bathroom, Separate Dining Room and Office. The Upstairs features 4 bedrooms, remaining bathrooms and Recreation Room. Schedule a showing today to see this amazing home. Buyer to verify all measurements and any other listing information that they deem important to the buyer's satisfaction during inspection contingency period. Buyer to verify all information during due diligence.
Matterport 3D Tour
Floorplans
Map
Home Details
Home Type
Single Family
Year Built
2008
Lot Details
3 Acres
Parking
2
Listing Details
- Property Sub Type: Single Family Residence
- Property Type: Residential
- Community Features: None
- Fencing: Fenced
- Lot Features: Back Yard, Front Yard
- LotSizeAcres: 3
- Pool Features: None
- Road Frontage Type: County Road
- Road Surface Type: Asphalt
- Spa Features: None
- Has Spa?: No
- View: Rural
- Has View?: Yes
- Waterfront Features: None
- Waterfront?: No
- Co List Office Mls Id: GCMELITE04
- Co List Office Phone: 251-322-1826
- Subdivision Name: Creel Place
- Accessibility Features: None
- Architectural Style: Traditional
- Has Attached Garage?: Yes
- Basement: None
- Building Area Total: 3288
- Has Cooling?: Yes
- Exterior Features: Private Yard
- Has Fireplace?: Yes
- Flooring: Wood
- Garaged Spaces: 2
- Has Attached Garage?: Yes
- Heating: Central
- Interior Amenities: Crown Molding, Double Vanity, Entrance Foyer, Walk-In Closet(s)
- Unit Levels: Two
- Efficiency: None
- Year Built: 2008
- Parcel #: 3701011000045
- RoomDiningRoomFeatures: Separate Dining Room
- BathroomsTotalDecimal: 3.5
- GCMLS2_MlsPropertyType: Residential Detached
- RoomMasterBedroomLevel: Main
- RoomKitchenFeatures: Breakfast Bar, Cabinets Stain, Eat-in Kitchen, Kitchen Island, Pantry, Stone Counters, View to Family Room
- RoomMasterBathroomFeatures: Double Vanity, Separate Tub/Shower, Soaking Tub
- Special Features: VirtualTour
Interior Features
- Appliances: Dishwasher, Dryer, Electric Oven, Gas Cooktop, Gas Water Heater, Refrigerator, Washer
- Full Bathrooms: 3
- Half Bathrooms: 1
- Total Bedrooms: 5
- Fireplace Features: Family Room, Gas Starter
- Window Features: Double Pane Windows
Exterior Features
- Construction Type: Brick
- Foundation Details: Slab
- Other Structures: None
- Patio And Porch Features: Covered, Rear Porch
- Roof: Shingle
Garage/Parking
- Covered Parking Spaces: 2
- Parking Features: Attached, Garage, Garage Door Opener, Garage Faces Side
Utilities
- Laundry Features: Laundry Room
- Cooling: Ceiling Fan(s), Central Air
- Heating Yn: Yes
- Electric: 110 Volts, 220 Volts
- Sewer: Septic Tank
- Utilities: Electricity Available, Natural Gas Available, Water Available
- Water Source: Public
Schools
- Elementary School: Pearl Haskew
- High School: Theodore
- Middle Or Junior School: Katherine H Hankins
Lot Info
- Land Lease: No
- Lot Size Sq Ft: 130680
Tax Info
- Tax Annual Amount: 1596
Create a Home Valuation Report for This Property
The Home Valuation Report is an in-depth analysis detailing your home's value as well as a comparison with similar homes in the area
Home Values in the Area
Average Home Value in this Area
Tax History
We collect this data history from publicly available records. To have your information removed, we recommend requesting removal directly through your county’s website.
| Year | Tax Paid | Tax Assessment Tax Assessment Total Assessment is a certain percentage of the fair market value that is determined by local assessors to be the total taxable value of land and additions on the property. | Land | Improvement |
|---|---|---|---|---|
| 2025 | $1,891 | $37,880 | $4,710 | $33,170 |
| 2024 | $1,891 | $36,300 | $4,790 | $31,510 |
| 2023 | $1,815 | $34,260 | $4,410 | $29,850 |
| 2022 | $1,508 | $32,460 | $2,980 | $29,480 |
| 2021 | $1,525 | $32,800 | $2,980 | $29,820 |
| 2020 | $1,540 | $33,130 | $2,980 | $30,150 |
| 2019 | $1,566 | $33,670 | $4,860 | $28,810 |
| 2018 | $1,613 | $34,640 | $0 | $0 |
| 2017 | $1,629 | $34,960 | $0 | $0 |
| 2016 | $1,644 | $35,280 | $0 | $0 |
| 2013 | $1,541 | $32,880 | $0 | $0 |
Source: Public Records
Property History
We collect this data history from publicly available records. To have your information removed, we recommend requesting removal directly through your county’s website.
| Date | Event | Price | List to Sale | Price per Sq Ft |
|---|---|---|---|---|
| 06/23/2026 06/23/26 | Price Changed | $509,900 | -2.9% | $155 / Sq Ft |
| 01/28/2026 01/28/26 | For Sale | $525,000 | 0.0% | $160 / Sq Ft |
| 02/12/2025 02/12/25 | Off Market | $525,000 | -- | -- |
| 10/18/2024 10/18/24 | For Sale | $525,000 | -- | $160 / Sq Ft |
Source: Gulf Coast MLS (Mobile Area Association of REALTORS®)
Purchase History
We collect this data history from publicly available records. To have your information removed, we recommend requesting removal directly through your county’s website.
| Date | Type | Sale Price | Title Company |
|---|---|---|---|
| Warranty Deed | -- | -- |
Source: Public Records
Mortgage History
We collect this data history from publicly available records. To have your information removed, we recommend requesting removal directly through your county’s website.
| Date | Status | Loan Amount | Loan Type |
|---|---|---|---|
| Open | $155,000 | Commercial |
Source: Public Records
About the Listing Agent
Qualifying Broker | Listing & Selling Specialist | Baldwin & Mobile Counties
Sherry Roberts is a highly professional and knowledgeable Qualifying Broker serving Baldwin and Mobile counties, widely recognized for her exceptional customer service, strategic negotiation skills, and dedication to client success. With over a decade of real estate experience, Sherry is committed to making every transaction smooth, successful, and stress-free.
Since beginning her real estate career in
Sherry A's Other Listings
Source: Gulf Coast MLS (Mobile Area Association of REALTORS®)
MLS Number: 7474227
APN: 37-01-01-1-000-045
Disclaimer: Certain information contained herein is derived from information provided by parties other than Homes.com. All information provided is deemed reliable, but is not guaranteed to be accurate and should be independently verified.
IDX information is provided exclusively for personal, non-commercial use, and may not be used for any purpose other than to identify prospective properties consumers may be interested in purchasing. Information is deemed reliable but not guaranteed.
The listing broker’s offer of compensation is made only to participants of the MLS where the listing is filed.
Nearby Homes
- 0 Creel Rd Unit 22879265
- 0 Creel Rd Unit 7552582
- 0 Creel Rd Unit 23619140
- 0 Creel Rd Unit 7702955
- 0 Creel Rd Unit 7531025
- 0 Creel Rd Unit 23835353
- 0 Creel Rd Unit 22879250
- 6315 Live Oak Cir E
- 7866 Monterey Dr
- 7859 Oakmont Dr N
- 7869 Oakmont Dr N
- 7709 Oakmont Dr N
- 6245 Oakland Ct
- 7728 Oakmont Dr E
- 7712 Oakmont Dr E
- 7727 Oakmont Dr E
- 6162 Pin Oak Dr E
- 7699 Oakmont Dr E
- 7679 Oakmont Dr N
- 7689 Oakmont Dr E
- 6300 Creel Rd
- 8613 Mcallister Dr
- 6128 Sperry Rd
- 6070 Sperry Rd
- 5954 Sperry Rd
- 6584 Madison Arras Ct
- 6661 Apache Run
- 6240 Old Pascagoula Rd
- 6204 Old Pascagoula Rd
- 6680 Carol Plantation Rd
- 5831 Belle Terrace Dr
- 6201 Three Notch Rd
- 9052 Home Ave
- 5725 Old Pascagoula Rd
- 3821 Branford Ct
- 3400 Zephyr Dr
- 9310 Scott Dairy Loop Rd S Unit 4
- 3149 Wellborne Dr W
- 6190 Girby Rd
- 9932 Magnolia Crest Dr W
Your Personal Tour Guide
Ask me questions while you tour the home.