
Jennifer Hong
EXP Realty, LLC
(228) 456-4424
161 Total Sales
1 in Osage Beach
$320,000 Price

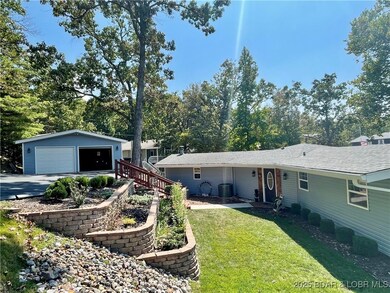
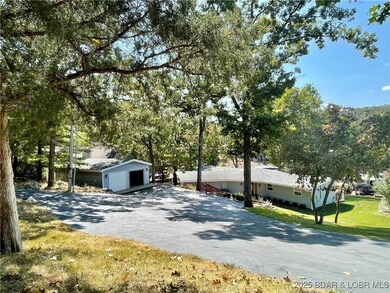
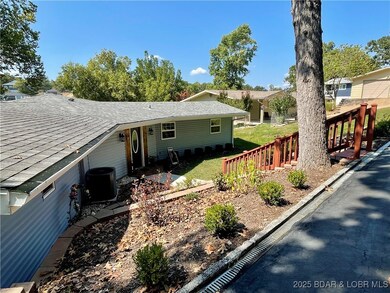


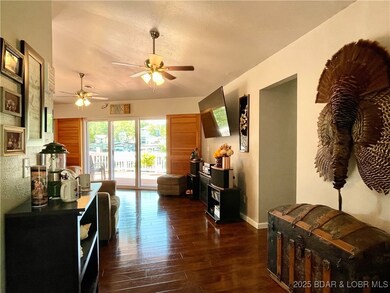
Move-in ready, beautifully landscaped piece of Heaven on the lakefront in a quiet cove ready for your enjoyment. Enjoy the rare, gentle walk to the water from your expansive back deck PLUS a gentle driveway to your LARGE, completely paved parking area and 2-car garage. This 3-bedroom, 2-bathroom home is unique in so many ways from the gentle terrain, massive parking area, and gentle water, to the unique architectural features inside the home, including sliding wood shutters, tons of natural light, luxurious laminate floors, ample kitchen space, and split floor plan!
Take a walk through it today, and find out how perfect it truly is!
Last Agent to Sell the Property
Century 21 Community Brokerage Phone: (573) 777-5555 License #2020037856 Listed on: 09/13/2025
Jennifer Hong
EXP Realty, LLC
(228) 456-4424
161 Total Sales
1 in Osage Beach
$320,000 Price
EUGENE AZARSKIS
RE/MAX Lake of the Ozarks
(573) 641-8689
85 Total Sales
4 in Osage Beach
$340K - $900K Price Range
Amanda Greenwood
Century 21 Community
(417) 344-2472
132 Total Sales
11 in Osage Beach
$75K - $800K Price Range
Doreen McCormick
Ozark Realty
(573) 279-1675
75 Total Sales
8 in Osage Beach
$243K - $750K Price Range
Tammy Amer
Dockside Homes & Co
(660) 251-2341
61 Total Sales
1 in Osage Beach
$1,540,000 Price
Maya Standfield
Weichert, Realtors® - Laurie Realty
(660) 466-2487
22 Total Sales
3 in Osage Beach
$145K - $290K Price Range
We collect this data history from publicly available records. To have your information removed, we recommend requesting removal directly through your county’s website.
| Date | Event | Price | List to Sale | Price per Sq Ft | Prior Sale |
|---|---|---|---|---|---|
| 10/22/2025 10/22/25 | Sold | -- | -- | -- | |
| 09/13/2025 09/13/25 | For Sale | $559,000 | +272.7% | $331 / Sq Ft | |
| 07/11/2016 07/11/16 | Sold | -- | -- | -- | View Prior Sale |
| 06/11/2016 06/11/16 | Pending | -- | -- | -- | |
| 04/20/2016 04/20/16 | For Sale | $150,000 | -- | $89 / Sq Ft |
We collect this data history from publicly available records. To have your information removed, we recommend requesting removal directly through your county’s website.
| Year | Tax Paid | Tax Assessment Tax Assessment Total Assessment is a certain percentage of the fair market value that is determined by local assessors to be the total taxable value of land and additions on the property. | Land | Improvement |
|---|---|---|---|---|
| 2025 | $4,758 | $351,253 | $127,722 | $223,531 |
| 2024 | $4,617 | $344,367 | $125,218 | $219,149 |
| 2023 | $4,617 | $337,615 | $122,763 | $214,852 |
| 2022 | $4,490 | $330,996 | $120,356 | $210,640 |
| 2021 | $4,432 | $324,507 | $117,997 | $206,510 |
| 2020 | $4,402 | $321,181 | $116,788 | $204,393 |
| 2019 | $4,305 | $314,885 | $114,499 | $200,386 |
| 2018 | $4,237 | $308,711 | $112,254 | $196,457 |
| 2017 | $4,141 | $302,658 | $110,053 | $192,605 |
| 2016 | $4,030 | $296,725 | $107,896 | $188,829 |
| 2015 | $3,758 | $292,269 | $106,276 | $185,993 |
| 2014 | $3,699 | $286,545 | $104,195 | $182,350 |
Seller's Agent in 2025
Amanda Greenwood
Century 21 Community
(573) 480-8428
132 Total Sales
N
Buyer's Agent in 2025
NATHAN LANE
Century 21 Community
(573) 855-9009
22 Total Sales
Seller's Agent in 2016
Jeff Krantz
RE/MAX
(573) 216-0440
1,366 Total Sales
T
Seller Co-Listing Agent in 2016
TOM WILLIAMS
RE/MAX
Buyer's Agent in 2016
Jason Whittle
RE/MAX
(800) 836-2005
1,136 Total Sales
Buyer Co-Listing Agent in 2016
Ethan Leigh
RE/MAX
(573) 280-4904
235 Total Sales
Source: Bagnell Dam Association of REALTORS®
MLS Number: 3580455
Disclaimer: Certain information contained herein is derived from information provided by parties other than Homes.com. All information provided is deemed reliable, but is not guaranteed to be accurate and should be independently verified.
IDX information is provided exclusively for personal, non-commercial use, and may not be used for any purpose other than to identify prospective properties consumers may be interested in purchasing. Information is deemed reliable but not guaranteed.
Ask me questions while you tour the home.