BW
Seller's Agent in 2026
Bjorn Wilkerson
Midwest Land Group, LLC
3 Total Sales
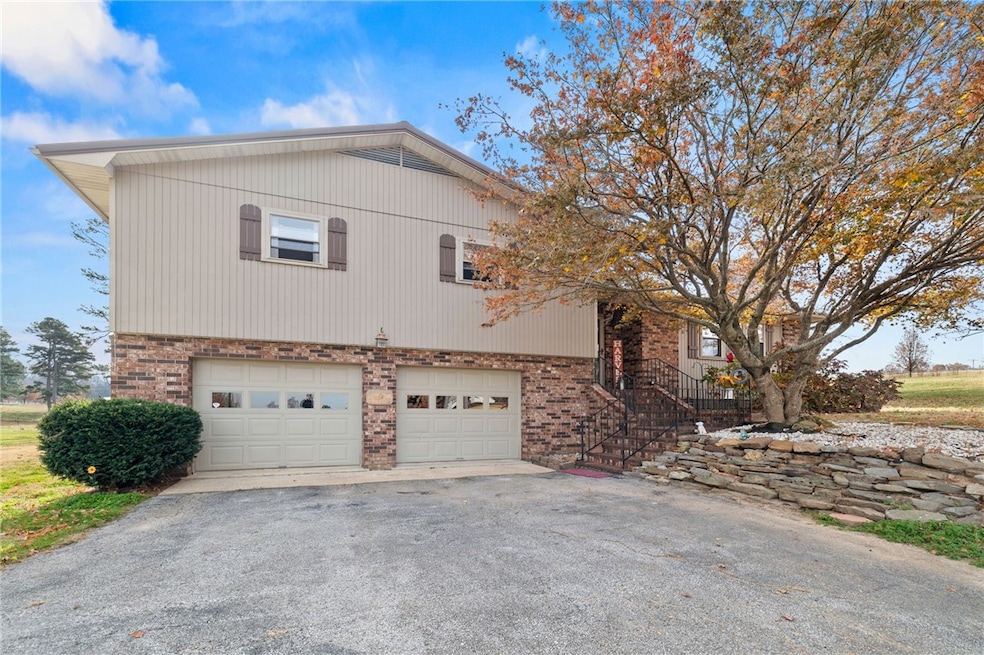
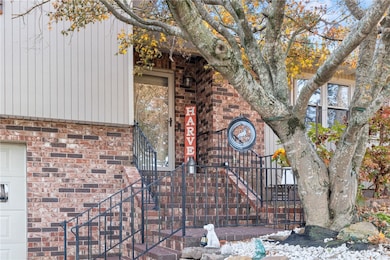

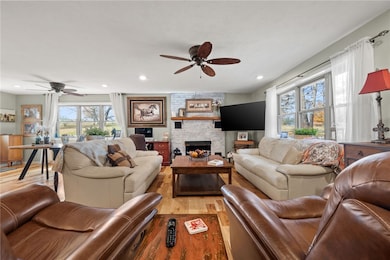
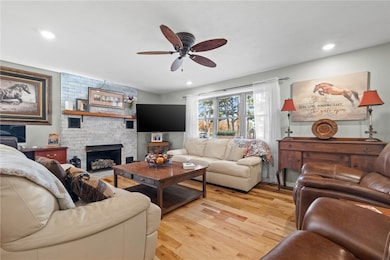


Estimated Value: $313,747
Welcome to 6453 Whispering Pine Rd—a beautifully updated and well-maintained 3 bedroom, 2 bathroom home on 3.3 peaceful acres. Offering 1,547 sq ft of living space, this property delivers the perfect blend of privacy, functionality, and country charm.As you arrive, the picturesque driveway sets the tone, winding through mature trees and opening to a serene, private setting. Inside, the home features tasteful updates throughout, including modern finishes, quality flooring, and a clean, well-cared-for interior that feels warm and inviting.The spacious living areas flow naturally, creating a comfortable layout for everyday living. The kitchen offers plenty of cabinetry and workspace, while the bedrooms and bathrooms are thoughtfully designed for convenience and relaxation. Outside, you’ll love the expansive acreage—ideal for those wanting room to roam, garden, or simply enjoy the peace of the surroundings. A nice shop building adds tremendous value, offering space for storage, hobbies, equipment, or a home workshop.
Last Agent to Sell the Property
Midwest Land Group, LLC Brokerage Phone: 417-773-5470 License #SA00097408 Listed on: 11/21/2025
We collect this data history from publicly available records. To have your information removed, we recommend requesting removal directly through your county’s website.
We collect this data history from publicly available records. To have your information removed, we recommend requesting removal directly through your county’s website.
| Date | Buyer | Sale Price | Title Company |
|---|---|---|---|
| -- | None Listed On Document | ||
| Mcclintock Michael D | $350,000 | Lenders Tilte Company | |
| Mccoy Living Trust | -- | -- | |
| Mccoy B | -- | -- | |
| Mccoy | $14,000 | -- |
We collect this data history from publicly available records. To have your information removed, we recommend requesting removal directly through your county’s website.
| Date | Status | Borrower | Loan Amount |
|---|---|---|---|
| Previous Owner | $150,000 | ||
| Previous Owner | Choate Paul | $135,000 |
We collect this data history from publicly available records. To have your information removed, we recommend requesting removal directly through your county’s website.
| Date | Event | Price | List to Sale | Price per Sq Ft |
|---|---|---|---|---|
| 01/16/2026 01/16/26 | Sold | $321,000 | -1.2% | $207 / Sq Ft |
| 11/25/2025 11/25/25 | Pending | -- | -- | -- |
| 11/21/2025 11/21/25 | For Sale | $325,000 | -- | $210 / Sq Ft |
We collect this data history from publicly available records. To have your information removed, we recommend requesting removal directly through your county’s website.
| Year | Tax Paid | Tax Assessment Tax Assessment Total Assessment is a certain percentage of the fair market value that is determined by local assessors to be the total taxable value of land and additions on the property. | Land | Improvement |
|---|---|---|---|---|
| 2025 | $2,028 | $49,860 | $1,420 | $48,440 |
| 2024 | $1,649 | $49,860 | $1,420 | $48,440 |
| 2023 | $1,862 | $49,860 | $1,420 | $48,440 |
| 2022 | $1,439 | $49,860 | $1,420 | $48,440 |
| 2021 | $1,356 | $49,860 | $1,420 | $48,440 |
| 2020 | $1,273 | $38,630 | $1,360 | $37,270 |
| 2019 | $1,288 | $38,630 | $1,360 | $37,270 |
| 2018 | $1,310 | $38,630 | $1,360 | $37,270 |
| 2017 | $1,042 | $38,630 | $1,360 | $37,270 |
| 2016 | $1,042 | $35,330 | $1,360 | $33,970 |
| 2015 | $1,338 | $34,840 | $1,230 | $33,610 |
| 2014 | $988 | $34,840 | $1,230 | $33,610 |
BW
Seller's Agent in 2026
Bjorn Wilkerson
Midwest Land Group, LLC
3 Total Sales
AD
Buyer's Agent in 2026
Avery Dearmore
Weichert, REALTORS-Market Edge Yellville
(870) 656-4597
3 Total Sales
Source: ArkansasOne MLS
MLS Number: 1329223

APN: 020-03434-000
Disclaimer: Certain information contained herein is derived from information provided by parties other than Homes.com. All information provided is deemed reliable, but is not guaranteed to be accurate and should be independently verified.
IDX information is provided exclusively for personal, non-commercial use, and may not be used for any purpose other than to identify prospective properties consumers may be interested in purchasing. Information is deemed reliable but not guaranteed.
Ask me questions while you tour the home.