
Tricia Filbert
Samson Properties
(571) 497-4494
78 Total Sales
1 in Springtown
$540,000 Price
Estimated Value: $568,000 - $608,103
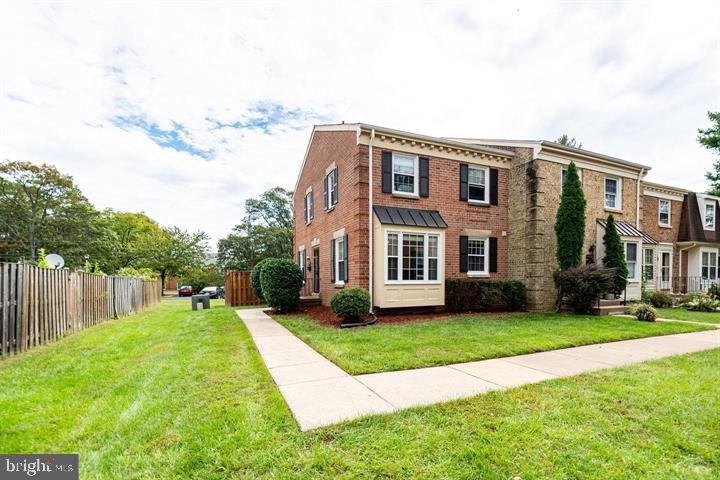
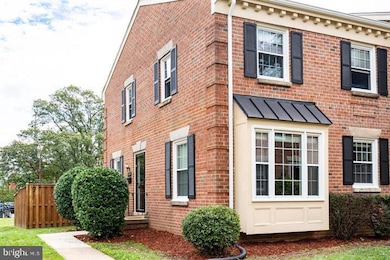
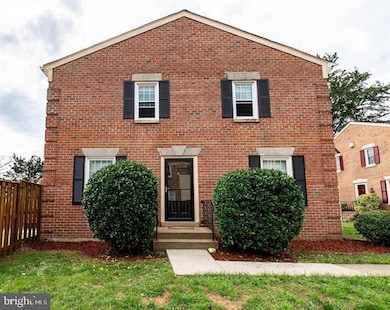
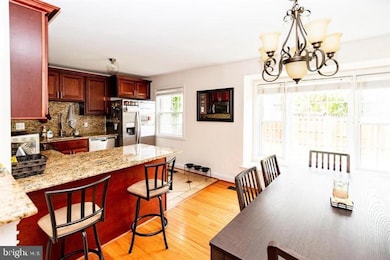
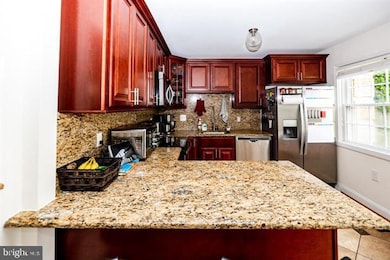
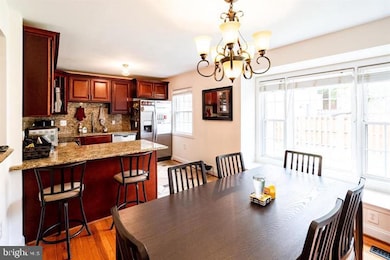
Enjoy this beautifully maintained home nestled in a quiet neighborhood within the desirable Springfield Square Subdivision. This spacious residence offers 4 bedrooms and 3.5 bathrooms, and is conveniently located just one block from a Metro Bus stop and a little over a mile from I-395.
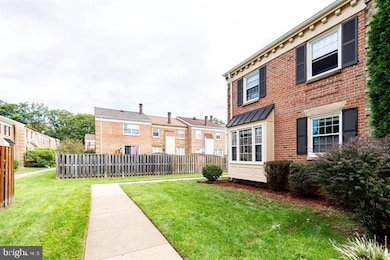
The home features a fully finished basement, two dedicated parking spaces in front, plus additional street parking. Step outside to a great fenced-in yard—perfect for relaxing or entertaining. Don’t miss this wonderful opportunity in a prime location!
Last Agent to Rent the Property
(703) 471-7220 debi.hughes@cbmove.com Coldwell Banker Realty License #0225241038 Listed on: 05/24/2025
Last Renter's Agent
(703) 471-7220 debi.hughes@cbmove.com Coldwell Banker Realty License #0225241038 Listed on: 05/24/2025
We collect this data history from publicly available records. To have your information removed, we recommend requesting removal directly through your county’s website.
Tricia Filbert
Samson Properties
(571) 497-4494
78 Total Sales
1 in Springtown
$540,000 Price
Mark Gaetjen
CENTURY 21 New Millennium
(202) 318-9594
58 Total Sales
1 in Springtown
$835,000 Price
Jarriel Jordan
The Home Team Realty Group, LLC
(240) 471-6643
145 Total Sales
1 in Springtown
$1,200,000 Price
Tony Lee
Berkshire Hathaway HomeServices PenFed Realty
(717) 844-5935
12 Total Sales
1 in Springtown
$645,000 Price
Michele Barrera
Compass
(832) 589-1556
107 Total Sales
1 in Springtown
$525,252 Price
Jenn Armknecht
Century 21 Redwood Realty
(279) 205-3418
84 Total Sales
1 in Springtown
$755,000 Price
We collect this data history from publicly available records. To have your information removed, we recommend requesting removal directly through your county’s website.
| Date | Buyer | Sale Price | Title Company |
|---|---|---|---|
| $450,000 | Title Resources Guaranty Co | ||
| $368,000 | -- | ||
| $225,000 | -- |
We collect this data history from publicly available records. To have your information removed, we recommend requesting removal directly through your county’s website.
| Date | Status | Borrower | Loan Amount |
|---|---|---|---|
| Open | $417,100 | ||
| Previous Owner | $349,600 | ||
| Previous Owner | $213,750 |
We collect this data history from publicly available records. To have your information removed, we recommend requesting removal directly through your county’s website.
| Date | Event | Price | List to Sale | Price per Sq Ft | Prior Sale |
|---|---|---|---|---|---|
| 06/06/2025 06/06/25 | Rented | $3,250 | -1.5% | -- | |
| 05/24/2025 05/24/25 | For Rent | $3,300 | +3.1% | -- | |
| 07/07/2024 07/07/24 | Rented | $3,200 | 0.0% | -- | |
| 06/22/2024 06/22/24 | For Rent | $3,200 | +28.0% | -- | |
| 10/19/2021 10/19/21 | Rented | $2,500 | 0.0% | -- | |
| 10/12/2021 10/12/21 | For Rent | $2,500 | 0.0% | -- | |
| 08/31/2020 08/31/20 | Sold | $450,000 | +4.7% | $283 / Sq Ft | View Prior Sale |
| 08/07/2020 08/07/20 | For Sale | $429,888 | 0.0% | $270 / Sq Ft | |
| 11/17/2019 11/17/19 | Rented | $2,400 | 0.0% | -- | |
| 11/11/2019 11/11/19 | For Rent | $2,400 | +4.3% | -- | |
| 11/02/2018 11/02/18 | Rented | $2,300 | 0.0% | -- | |
| 10/30/2018 10/30/18 | For Rent | $2,300 | 0.0% | -- | |
| 01/05/2015 01/05/15 | Sold | $368,000 | -0.5% | $297 / Sq Ft | View Prior Sale |
| 12/01/2014 12/01/14 | Pending | -- | -- | -- | |
| 11/24/2014 11/24/14 | Price Changed | $369,900 | -2.6% | $298 / Sq Ft | |
| 10/31/2014 10/31/14 | Price Changed | $379,900 | -2.6% | $306 / Sq Ft | |
| 10/17/2014 10/17/14 | For Sale | $389,900 | -- | $314 / Sq Ft |
We collect this data history from publicly available records. To have your information removed, we recommend requesting removal directly through your county’s website.
| Year | Tax Paid | Tax Assessment Tax Assessment Total Assessment is a certain percentage of the fair market value that is determined by local assessors to be the total taxable value of land and additions on the property. | Land | Improvement |
|---|---|---|---|---|
| 2025 | $5,756 | $558,450 | $170,000 | $388,450 |
| 2024 | $5,756 | $496,820 | $150,000 | $346,820 |
| 2023 | $5,609 | $497,020 | $150,000 | $347,020 |
| 2022 | $5,429 | $474,750 | $140,000 | $334,750 |
| 2021 | $5,025 | $428,230 | $125,000 | $303,230 |
| 2020 | $4,769 | $402,930 | $120,000 | $282,930 |
| 2019 | $4,552 | $384,620 | $112,000 | $272,620 |
| 2018 | $4,351 | $378,320 | $112,000 | $266,320 |
| 2017 | $4,082 | $351,590 | $105,000 | $246,590 |
| 2016 | $4,073 | $351,590 | $105,000 | $246,590 |
| 2015 | $3,699 | $331,450 | $105,000 | $226,450 |
| 2014 | $3,691 | $331,450 | $105,000 | $226,450 |
Landlord's Agent in 2025
Heba Diab
Coldwell Banker (NRT-Southeast-MidAtlantic)
(571) 344-9580
48 Total Sales
Seller's Agent in 2024
Lilly Mail
Coldwell Banker (NRT-Southeast-MidAtlantic)
(571) 243-0537
97 Total Sales
Buyer's Agent in 2024
Arewa Gidado
Long & Foster
(571) 294-0320
4 Total Sales
S
Buyer's Agent in 2021
Sandra Maldonado
Keller Williams Fairfax Gateway
(201) 398-6354
6 Total Sales
Seller's Agent in 2020
Debbie Dogrul
EXP Realty, LLC
(703) 783-5685
1 in this area
196 Total Sales
Seller Co-Listing Agent in 2020
Jay D'Alessandro
eXp Realty LLC
(703) 783-5685
1 in this area
278 Total Sales
Source: Bright MLS
MLS Number: VAFX2243250
APN: 0813-23-0095
Disclaimer: Certain information contained herein is derived from information provided by parties other than Homes.com. All information provided is deemed reliable, but is not guaranteed to be accurate and should be independently verified.
The data relating to real estate for sale on this website appears in part through the BRIGHT Internet Data Exchange program, a voluntary cooperative exchange of property listing data between licensed real estate brokerage firms, and is provided by BRIGHT through a licensing agreement.
Listing information is from various brokers who participate in the Bright MLS IDX program and not all listings may be visible on the site.
The property information being provided on or through the website is for the personal, non-commercial use of consumers and such information may not be used for any purpose other than to identify prospective properties consumers may be interested in purchasing.
Some properties which appear for sale on the website may no longer be available because they are for instance, under contract, sold or are no longer being offered for sale.
Property information displayed is deemed reliable but is not guaranteed.
Copyright 2026 Bright MLS, Inc.
Ask me questions while you tour the home.