
Lamar Bryant Jr.
Keller Williams Atlanta Classic
(888) 904-3563
44 Total Sales
6 in McDonough
$225K - $385K Price Range
Estimated Value: $420,670
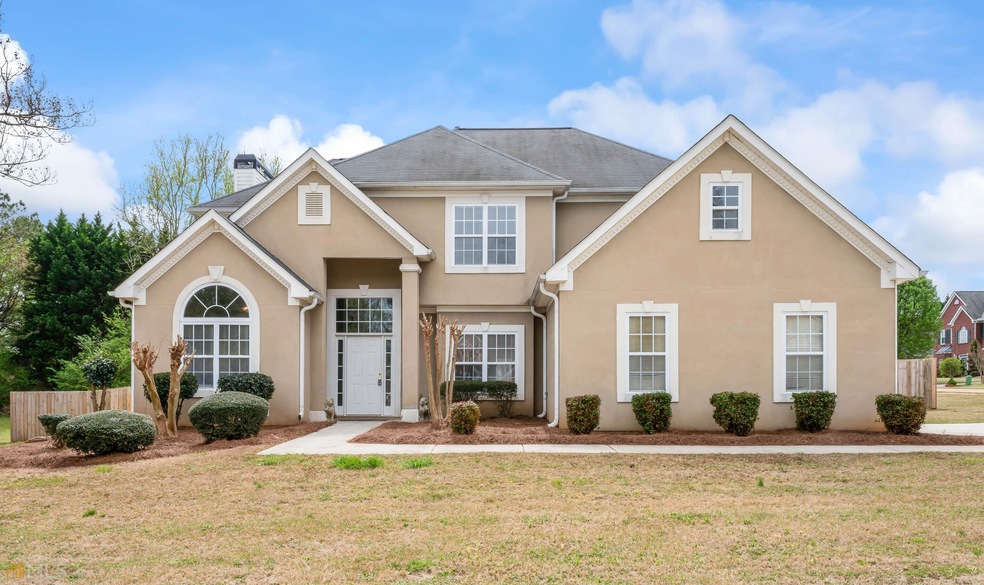
Don't let this one get SOLD before you purchase it! Welcome to Autumn Lakes!! This home features 4-bedroom, 2.5-bath, a bonus room great for a kids play area or kids lounge. With 2,455 sq ft of stylish living space and setting on approx. 0.44-acre corner lot the offers lots of room space for family gatherings. You will enjoy this two-story home, with fresh paint, and new flooring throughout. The open floor plan features a great room with fireplace, a formal dining room, an office/den flex space, and a large walk-in pantry. The kitchen is equipped with stainless steel appliances, ample cabinet space, and a breakfast area perfect for morning coffee. The upstairs, offers an oversized primary suite with tray ceiling, walk-in closet, and spa-like
bath with double vanities, a soaking tub, and separate shower. Three (3) additional bedrooms gives plenty of space for family or guests to enjoy. The backyard is ideal for family gatherings with a privacy-fenced, patio for entertaining, and an attached 2 car garage. Located in a sidewalk-lined neighborhood with streetlights, just minutes to I-75, shopping, restaurants, and historic downtown McDonough. Features: Fresh interior paint, new
flooring, modern finishes, stainless steel appliances, tray ceilings, double vanities, fireplace, large corner lot.
Last Agent to Sell the Property
Tara Properties, Inc. License #343435 Listed on: 04/01/2022
We collect this data history from publicly available records. To have your information removed, we recommend requesting removal directly through your county’s website.
Lamar Bryant Jr.
Keller Williams Atlanta Classic
(888) 904-3563
44 Total Sales
6 in McDonough
$225K - $385K Price Range
Vai A. House
EasyStreet Realty Georgia
(866) 614-2778
9 Total Sales
2 in McDonough
$400,000 Price Range
Janice Overbeck
Keller Williams Realty Atl North
(855) 759-0551
723 Total Sales
9 in McDonough
$246K - $765K Price Range
Cathy Gailey
REMAX Concierge
(770) 629-0102
137 Total Sales
2 in McDonough
$420K - $525K Price Range
Angela Williams
Keller Williams Atlanta Classic
(844) 596-0883
19 Total Sales
2 in McDonough
$340K - $415K Price Range
Michael Vigdorov
Virtual Properties Realty.com
(855) 579-1519
69 Total Sales
1 in McDonough
$650,000 Price
We collect this data history from publicly available records. To have your information removed, we recommend requesting removal directly through your county’s website.
| Date | Buyer | Sale Price | Title Company |
|---|---|---|---|
| $360,000 | -- | ||
| $181,000 | -- |
We collect this data history from publicly available records. To have your information removed, we recommend requesting removal directly through your county’s website.
| Date | Status | Borrower | Loan Amount |
|---|---|---|---|
| Open | $27,012 | ||
| Open | $353,479 | ||
| Previous Owner | $178,183 |
We collect this data history from publicly available records. To have your information removed, we recommend requesting removal directly through your county’s website.
| Date | Event | Price | List to Sale | Price per Sq Ft |
|---|---|---|---|---|
| 12/10/2025 12/10/25 | For Sale | $425,000 | +18.1% | $133 / Sq Ft |
| 05/19/2022 05/19/22 | Sold | $360,000 | +9.1% | $147 / Sq Ft |
| 04/12/2022 04/12/22 | For Sale | $330,000 | 0.0% | $134 / Sq Ft |
| 04/11/2022 04/11/22 | Pending | -- | -- | -- |
| 04/03/2022 04/03/22 | Pending | -- | -- | -- |
| 04/01/2022 04/01/22 | For Sale | $330,000 | -- | $134 / Sq Ft |
We collect this data history from publicly available records. To have your information removed, we recommend requesting removal directly through your county’s website.
| Year | Tax Paid | Tax Assessment Tax Assessment Total Assessment is a certain percentage of the fair market value that is determined by local assessors to be the total taxable value of land and additions on the property. | Land | Improvement |
|---|---|---|---|---|
| 2025 | $5,339 | $133,080 | $18,000 | $115,080 |
| 2024 | $5,339 | $130,600 | $18,000 | $112,600 |
| 2023 | $5,504 | $141,440 | $14,000 | $127,440 |
| 2022 | $4,373 | $111,960 | $14,000 | $97,960 |
| 2021 | $3,351 | $85,320 | $14,000 | $71,320 |
| 2020 | $3,168 | $80,560 | $12,800 | $67,760 |
| 2019 | $2,788 | $70,640 | $12,800 | $57,840 |
| 2018 | $2,470 | $62,360 | $8,000 | $54,360 |
| 2016 | $2,358 | $59,440 | $7,200 | $52,240 |
| 2015 | $2,193 | $53,480 | $7,200 | $46,280 |
| 2014 | $1,890 | $45,280 | $7,200 | $38,080 |
Seller's Agent in 2025
Joe Howard
Coldwell Banker Realty
(404) 326-4465
13 Total Sales
Seller's Agent in 2022
Nicholas Terrell
Tara Properties, Inc.
(678) 478-3825
9 Total Sales
Buyer's Agent in 2022
Glenda Broker
Non-Mls Company
(800) 289-1214
Source: Georgia MLS
MLS Number: 10034356
APN: 091F-01-102-000
Disclaimer: Certain information contained herein is derived from information provided by parties other than Homes.com. All information provided is deemed reliable, but is not guaranteed to be accurate and should be independently verified.
The data relating to real estate for sale on this web site comes in part from the Broker Reciprocity Program of Georgia MLS. Real estate listings held by brokerage firms other than Redfin are marked with the Broker Reciprocity logo and detailed information about them includes the name of the listing brokers. Information deemed reliable but not guaranteed. Copyright 2026 Georgia MLS. All rights reserved.
Ask me questions while you tour the home.