
Susan Greer
Better Homes and Gardens Real Estate Gary Greene - Sugar Land
(832) 742-1748
132 Total Sales
1 in Cohasset
$1,310,000 Price
Estimated Value: $623,320

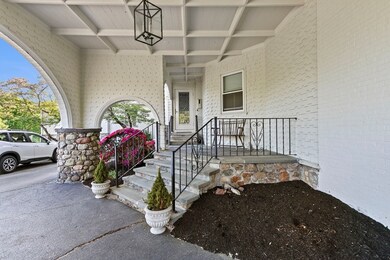
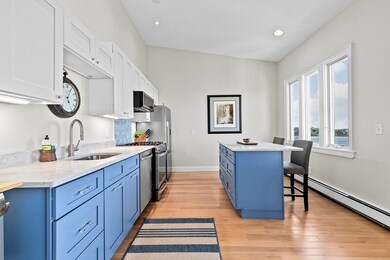
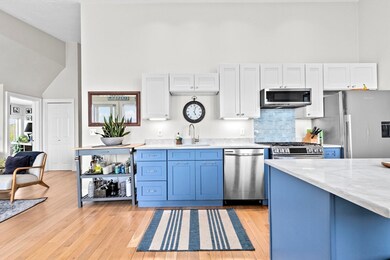
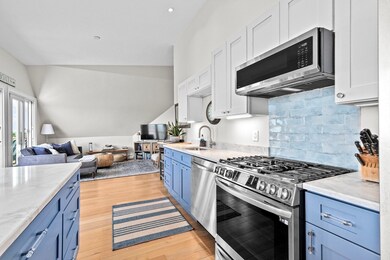
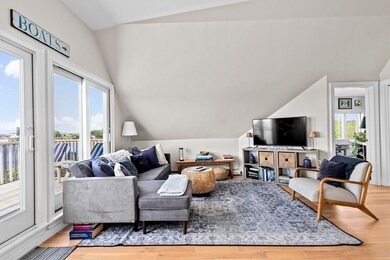
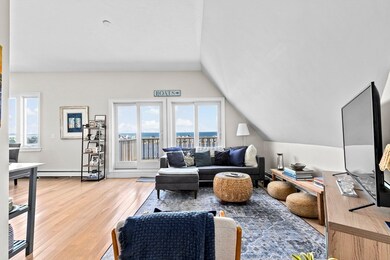
Welcome to the Clifftop, once the Baker Estate and now home to 9 condo units. This gracious property boasts architectural details of a19th c.Victorian and enjoys lovely grounds that surround this stately home. It is situated high above Jerusalem Rd allowing expansive water views of the Atlantic Ocean and Straits Pond. This top floor, penthouse unit, has been completely remodeled, offering new hardwood floors throughout, a stunning kitchen with new cabinets, counters, stainless appliances, and island.The kitchen opens into a family room with abundant natural light and steps out onto a balcony offering outdoor seating and breathtaking views. The main bath has new tile, custom vanity, and tub/shower. Both bedrooms have new windows allowing lovely views. Additional conveniences include a new in unit laundry and a storage unit in basement. You will never want to leave this lovely spot that has been beautifully updated with panoramic views that are extraordinary.
Last Agent to Sell the Property
Coldwell Banker Realty - Cohasset Listed on: 05/15/2025
We collect this data history from publicly available records. To have your information removed, we recommend requesting removal directly through your county’s website.
Susan Greer
Better Homes and Gardens Real Estate Gary Greene - Sugar Land
(832) 742-1748
132 Total Sales
1 in Cohasset
$1,310,000 Price
Paula & Peggy Team
William Raveis R.E. & Home Services
(351) 666-5469
54 Total Sales
1 in Cohasset
$1,180,000 Price
Jennifer Schneider
Century 21 Elite Realty
(781) 549-9402
105 Total Sales
1 in Cohasset
$1,750,000 Price
Bridgit Douglas
RE/MAX Platinum
(781) 404-3416
27 Total Sales
1 in Cohasset
$695,000 Price
David Cody
Orchard Park Realty
(774) 458-9462
11 Total Sales
2 in Cohasset
$1M - $1.9M Price Range
Thomas Hamilton
Compass
(401) 340-2395
11 Total Sales
10 in Cohasset
$700K - $5.2M Price Range
We collect this data history from publicly available records. To have your information removed, we recommend requesting removal directly through your county’s website.
| Date | Buyer | Sale Price | Title Company |
|---|---|---|---|
| -- | -- | ||
| $600,000 | -- | ||
| $470,000 | None Available | ||
| -- | -- | ||
| $345,000 | -- | ||
| $215,000 | -- | ||
| $155,000 | -- | ||
| $165,000 | -- |
We collect this data history from publicly available records. To have your information removed, we recommend requesting removal directly through your county’s website.
| Date | Status | Borrower | Loan Amount |
|---|---|---|---|
| Previous Owner | $329,000 | ||
| Previous Owner | $127,000 |
We collect this data history from publicly available records. To have your information removed, we recommend requesting removal directly through your county’s website.
| Date | Event | Price | List to Sale | Price per Sq Ft | Prior Sale |
|---|---|---|---|---|---|
| 08/06/2025 08/06/25 | Sold | $600,000 | -4.0% | $583 / Sq Ft | |
| 07/03/2025 07/03/25 | Pending | -- | -- | -- | |
| 06/24/2025 06/24/25 | Price Changed | $624,999 | -3.7% | $607 / Sq Ft | |
| 05/15/2025 05/15/25 | For Sale | $649,000 | +38.1% | $630 / Sq Ft | |
| 08/22/2022 08/22/22 | Sold | $470,000 | -5.1% | $456 / Sq Ft | View Prior Sale |
| 07/16/2022 07/16/22 | Pending | -- | -- | -- | |
| 06/28/2022 06/28/22 | Price Changed | $495,000 | -4.6% | $481 / Sq Ft | |
| 05/24/2022 05/24/22 | Price Changed | $519,000 | -3.7% | $504 / Sq Ft | |
| 05/04/2022 05/04/22 | Price Changed | $539,000 | -5.3% | $523 / Sq Ft | |
| 04/13/2022 04/13/22 | For Sale | $569,000 | -- | $552 / Sq Ft |
We collect this data history from publicly available records. To have your information removed, we recommend requesting removal directly through your county’s website.
| Year | Tax Paid | Tax Assessment Tax Assessment Total Assessment is a certain percentage of the fair market value that is determined by local assessors to be the total taxable value of land and additions on the property. | Land | Improvement |
|---|---|---|---|---|
| 2025 | $5,114 | $441,600 | $0 | $441,600 |
| 2024 | $5,365 | $440,800 | $0 | $440,800 |
| 2023 | $4,207 | $356,500 | $0 | $356,500 |
| 2022 | $4,003 | $318,700 | $0 | $318,700 |
| 2021 | $4,247 | $325,700 | $0 | $325,700 |
| 2020 | $4,224 | $325,700 | $0 | $325,700 |
| 2019 | $4,202 | $325,700 | $0 | $325,700 |
| 2018 | $4,166 | $325,700 | $0 | $325,700 |
| 2017 | $3,812 | $291,900 | $0 | $291,900 |
| 2016 | $3,760 | $291,900 | $0 | $291,900 |
| 2015 | $3,710 | $291,900 | $0 | $291,900 |
| 2014 | $3,660 | $291,900 | $0 | $291,900 |
M
Seller's Agent in 2025
Mary Sullivan
Coldwell Banker Realty - Cohasset
(781) 383-9202
16 Total Sales
Buyer's Agent in 2022
Sue Marshall
Lamacchia Realty, Inc.
(508) 641-5814
97 Total Sales
Source: MLS Property Information Network (MLS PIN)
MLS Number: 73375392
APN: COHA-000001B-000009-000046-000007
Disclaimer: Certain information contained herein is derived from information provided by parties other than Homes.com. All information provided is deemed reliable, but is not guaranteed to be accurate and should be independently verified.
The property listing data and information, or the Images, set forth herein were provided to MLS Property Information Network, Inc. from third party sources, including sellers, lessors and public records, and were compiled by MLS Property Information Network, Inc. The property listing data and information, and the Images, are for the personal, non-commercial use of consumers having a good faith interest in purchasing or leasing listed properties of the type displayed to them and may not be used for any purpose other than to identify prospective properties which such consumers may have a good faith interest in purchasing or leasing. MLS Property Information Network, Inc. and its subscribers disclaim any and all representations and warranties as to the accuracy of the property listing data and information, or as to the accuracy of any of the Images, set forth herein.
Ask me questions while you tour the home.