
Patricia Yovino
Keller Williams Realty Elite
(516) 531-6430
169 Total Sales
1 in Baldwin Harbor
$620,000 Price
Estimated Value: $593,603 - $739,000
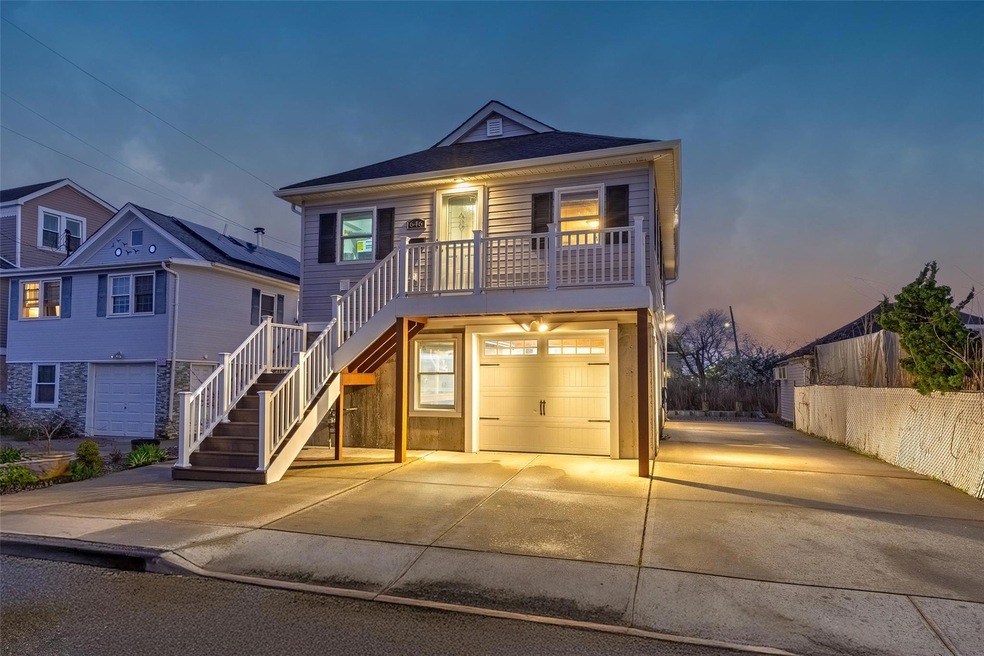
Check Out This Spectacular FEMA Compliant Waterfront Raised Ranch In Beautiful Baldwin Harbor. This Home Offers 2 Bedrooms, 1 Full Bath, Brand New Flooring And Updated Kitchen W/ Quartz Countertops & Gas Cooking! Freshly Updated Bathroom Right By Back Door Makes It Perfect Coming In Off The Boat Or Jet Ski! May Your Way Out To A Beautiful Sun Deck And Soak In That Waterfront Breeze And Sunshine. Large 2 Car Garage & Driveway Which Can Fit 4 Cars Easily! Brand New Bulkhead Including Jet Ski Dock, Close To The Open Bay! Covered Outdoor Entertaining Space With Wainscoting, High Hats And A Cozy Ambiance. Low Taxes, No Flood Insurance Required. Don't Let This One Pass You By!-Interior Sq. Ft. Is Approximate!
Last Agent to Sell the Property
Oversouth LLC Brokerage Phone: 516-546-6300 License #10401356454 Listed on: 05/01/2025
Co-Listed By
Signature Premier Properties Brokerage Phone: 516-546-6300 License #10301221826
We collect this data history from publicly available records. To have your information removed, we recommend requesting removal directly through your county’s website.
Patricia Yovino
Keller Williams Realty Elite
(516) 531-6430
169 Total Sales
1 in Baldwin Harbor
$620,000 Price
Mike Carroll
RE/MAX Best
(631) 526-7551
364 Total Sales
3 in Baldwin Harbor
$368K - $675K Price Range
Diana Hiotis
BERKSHIRE HATHAWAY
(516) 518-5954
65 Total Sales
1 in Baldwin Harbor
$595,000 Price
Mohsin Hussain
BEST AMERICAN HOMES INC
(914) 768-2598
102 Total Sales
3 in Baldwin Harbor
$525K - $675K Price Range
Yolanda Portilla
Skylux Realty Inc
(844) 932-1372
6 Total Sales
1 in Baldwin Harbor
$600,000 Price
Daniel Coscia
HomeSmart Premier Living Rlty
(844) 689-0603
96 Total Sales
2 in Baldwin Harbor
$799K - $815K Price Range
We collect this data history from publicly available records. To have your information removed, we recommend requesting removal directly through your county’s website.
| Date | Buyer | Sale Price | Title Company |
|---|---|---|---|
| $695,000 | Old Republic Natl Ttl Ins Co | ||
| $412,000 | None Available | ||
| $460,000 | Commonwealth Land Ttl Ins Co | ||
| -- | -- | ||
| $122,000 | -- |
We collect this data history from publicly available records. To have your information removed, we recommend requesting removal directly through your county’s website.
| Date | Status | Borrower | Loan Amount |
|---|---|---|---|
| Previous Owner | $368,000 |
We collect this data history from publicly available records. To have your information removed, we recommend requesting removal directly through your county’s website.
| Date | Event | Price | List to Sale | Price per Sq Ft |
|---|---|---|---|---|
| 12/12/2025 12/12/25 | Sold | $695,000 | +0.9% | $878 / Sq Ft |
| 06/06/2025 06/06/25 | Pending | -- | -- | -- |
| 05/01/2025 05/01/25 | For Sale | $689,000 | 0.0% | $870 / Sq Ft |
| 12/09/2024 12/09/24 | Off Market | $2,700 | -- | -- |
| 09/24/2019 09/24/19 | Rented | $2,700 | 0.0% | -- |
| 09/01/2019 09/01/19 | For Rent | $2,700 | 0.0% | -- |
| 09/10/2018 09/10/18 | Rented | $2,700 | 0.0% | -- |
| 09/06/2018 09/06/18 | Price Changed | $2,700 | -10.0% | $3 / Sq Ft |
| 08/13/2018 08/13/18 | For Rent | $3,000 | -- | -- |
We collect this data history from publicly available records. To have your information removed, we recommend requesting removal directly through your county’s website.
| Year | Tax Paid | Tax Assessment Tax Assessment Total Assessment is a certain percentage of the fair market value that is determined by local assessors to be the total taxable value of land and additions on the property. | Land | Improvement |
|---|---|---|---|---|
| 2026 | $8,605 | $305 | $246 | $59 |
| 2025 | $8,605 | $305 | $246 | $59 |
| 2024 | $2,154 | $305 | $246 | $59 |
| 2023 | $6,473 | $306 | $247 | $59 |
| 2022 | $6,473 | $305 | $246 | $59 |
| 2021 | $7,243 | $275 | $116 | $159 |
| 2020 | $7,374 | $455 | $454 | $1 |
| 2019 | $3,731 | $720 | $718 | $2 |
| 2018 | $3,612 | $720 | $0 | $0 |
| 2017 | $7,169 | $720 | $718 | $2 |
| 2016 | $10,638 | $720 | $718 | $2 |
| 2015 | $3,293 | $720 | $718 | $2 |
| 2014 | $3,293 | $720 | $718 | $2 |
| 2013 | $3,084 | $720 | $718 | $2 |
Seller's Agent in 2025
Mirjana Rubin
Oversouth LLC
(516) 712-7950
25 Total Sales
Seller Co-Listing Agent in 2025
Seth Levy
Signature Premier Properties
(516) 613-3600
232 Total Sales
Buyer's Agent in 2025
Anthony Zapelli
Signature Premier Properties
(516) 780-3601
53 Total Sales
CL
Seller's Agent in 2019
Charlotte Lewitin
Sailing Home Realty of L I LLC
CC
Buyer's Agent in 2018
Christine Cardone
Ed Ryan Real Estate Group
(516) 448-1481
1 Total Sale
Source: OneKey® MLS
MLS Number: 854341
APN: 2089-54-433-00-0015-0
Disclaimer: Certain information contained herein is derived from information provided by parties other than Homes.com. All information provided is deemed reliable, but is not guaranteed to be accurate and should be independently verified.
The data relating to real estate for sale or lease on this web site comes in part from OneKey® MLS. Real estate listings held by brokerage firms other than Ten-X are marked with the OneKey® MLS logo or an abbreviated logo and detailed information about them includes the name of the listing broker.
Based on information submitted to the MLS GRID. All data is obtained from various sources and may not have been verified by broker or MLS GRID. Supplied Open House Information is subject to change without notice. All information should be independently reviewed and verified for accuracy. Properties may or may not be listed by the office/agent presenting the information. Some IDX listings have been excluded from this website. IDX information is provided exclusively for personal, non-commercial use, and may not be used for any purpose other than to identify prospective properties consumers may be interested in purchasing.
Information is deemed reliable but not guaranteed.
Copyright 2026 OneKey® MLS. All rights reserved.
Based on information submitted to the MLS GRID
Listings courtesy of OneKey® MLS as distributed by MLS GRID
Ask me questions while you tour the home.