
Marcus Schaible
Emerald Realty
(707) 633-0942
237 Total Sales
8 in Garberville
$150K - $400K Price Range
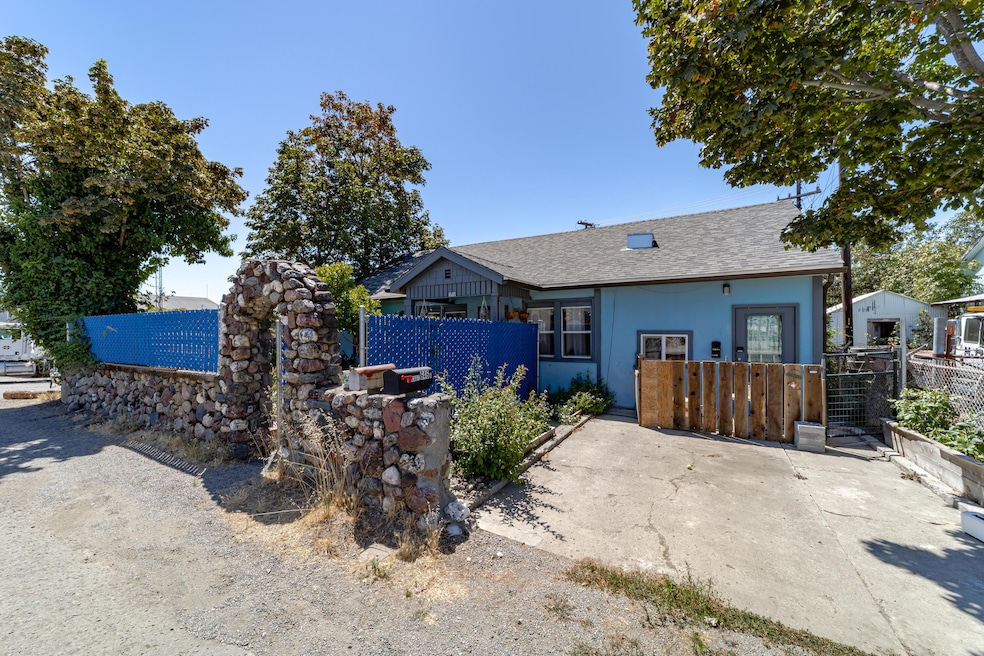

Versatile Income Property in a Convenient Garberville Location This property presents a rare opportunity with two separate homes on one parcel, ideal for investors or families seeking flexible living options. The front building is a duplex, offering a 2-bedroom, 1-bath unit and a 1-bedroom, 1-bath unit, both with recently updated kitchens and bathrooms. Each unit enjoys its own private backyard space, providing comfort and privacy. At the rear, a detached 2-bedroom, 1-bath cottage adds even more versatility, whether as an additional rental, a guest house, or a personal retreat. There's also room for improvements to suit your needs. Perfectly located just minutes from the hospital, local shops, and the farmers market, the property combines steady income potential with everyday convenience. Whether you're looking for a sound investment or a multi-unit property with flexible living arrangements, 646 Locust St. delivers both opportunity and accessibility in the heart of Garberville.
Last Agent to Sell the Property
EXP Realty of Northern California, Inc Brokerage Email: desireeavila08@gmail.com License #02058496 Listed on: 08/20/2025
Marcus Schaible
Emerald Realty
(707) 633-0942
237 Total Sales
8 in Garberville
$150K - $400K Price Range
Patty McGuire
Redwood Properties
(707) 383-5079
29 Total Sales
2 in Garberville
$495K - $507K Price Range
Julie Lee
Better Homes & Garden Real Estate, RESULTS
(707) 267-2528
17 Total Sales
1 in Garberville
$280,000 Price
Somer Wallan
Madrone Realty, Inc.
(707) 517-0553
107 Total Sales
5 in Garberville
$218K - $507K Price Range
Tricia Wilwerding
Ming Tree, Inc.
(707) 532-0613
18 Total Sales
3 in Garberville
$220K - $1M Price Range
Melinda Rolff
Country Real Estate
(707) 383-3630
72 Total Sales
2 in Garberville
$160K - $190K Price Range
We collect this data history from publicly available records. To have your information removed, we recommend requesting removal directly through your county’s website.
| Date | Event | Price | List to Sale | Price per Sq Ft |
|---|---|---|---|---|
| 11/04/2025 11/04/25 | Sold | $239,000 | 0.0% | $149 / Sq Ft |
| 09/02/2025 09/02/25 | Pending | -- | -- | -- |
| 08/20/2025 08/20/25 | For Sale | $239,000 | 0.0% | $149 / Sq Ft |
| 10/08/2024 10/08/24 | Off Market | $700 | -- | -- |
| 06/01/2023 06/01/23 | For Rent | $700 | -- | -- |
We collect this data history from publicly available records. To have your information removed, we recommend requesting removal directly through your county’s website.
| Year | Tax Paid | Tax Assessment Tax Assessment Total Assessment is a certain percentage of the fair market value that is determined by local assessors to be the total taxable value of land and additions on the property. | Land | Improvement |
|---|---|---|---|---|
| 2026 | $361 | $23,990 | ||
| 2025 | $331 | $23,360 | ||
| 2024 | $331 | $22,710 | ||
| 2023 | $331 | $22,050 | $0 | $0 |
| 2022 | $250 | $21,410 | $0 | $0 |
| 2021 | $220 | $20,790 | $0 | $0 |
| 2020 | $220 | $20,510 | $0 | $0 |
| 2019 | $220 | $20,050 | $0 | $0 |
| 2018 | $210 | $19,680 | $0 | $0 |
| 2017 | $163 | $19,280 | $0 | $0 |
| 2016 | $134 | $18,890 | $0 | $0 |
| 2015 | $134 | $18,760 | $0 | $0 |
| 2014 | $134 | $18,620 | $0 | $0 |
| 2013 | -- | $22,000 | $6,090 | $15,910 |
DA
Seller's Agent in 2025
Desiree Avila
EXP Realty of Northern California, Inc
(707) 923-3210
49 Total Sales
Buyer's Agent in 2025
Darla Mckenzie
Ming Tree, Inc.
(707) 499-5041
46 Total Sales
Source: Humboldt Association of REALTORS®
MLS Number: 270407
Disclaimer: Certain information contained herein is derived from information provided by parties other than Homes.com. All information provided is deemed reliable, but is not guaranteed to be accurate and should be independently verified.
IDX information is provided exclusively for personal, non-commercial use, and may not be used for any purpose other than to identify prospective properties consumers may be interested in purchasing. Information is deemed reliable but not guaranteed.
Ask me questions while you tour the home.