NOT LISTED FOR SALE

646 McCarley Downs Dr Unit 167 Bonaire, GA 31005

Warner Robins Area
5 Beds
3 Baths
2,637 Sq Ft
0.26 Acre Lot

Sale Details

Date Sold: August 9, 2024

Last sale price $396,350 $150 Per Sq Ft

Highlights

  • Under Construction
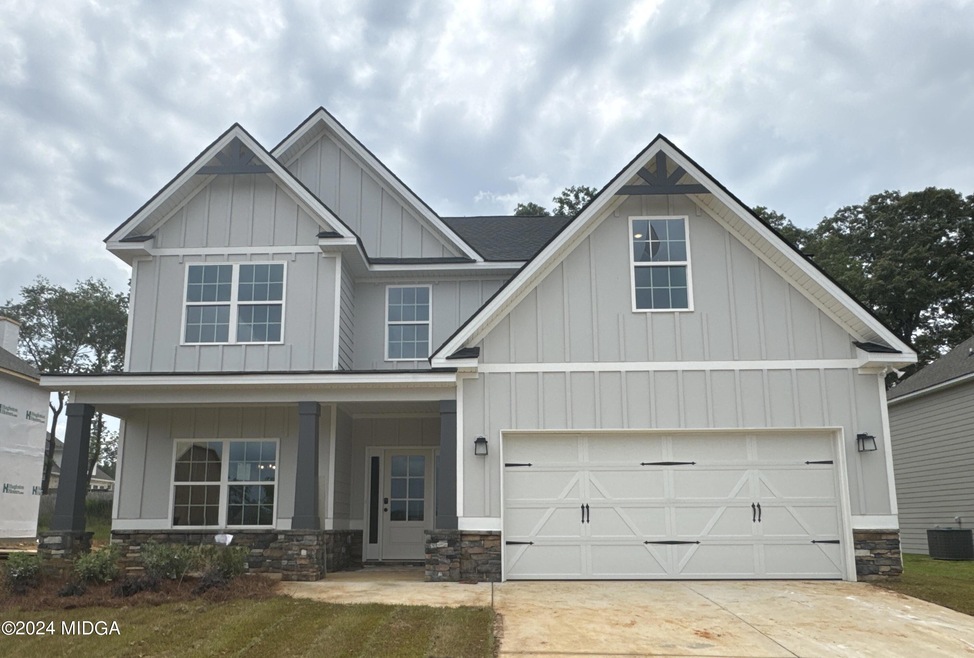
  • Craftsman Architecture
  • Cathedral Ceiling
  • Bonaire Elementary School Rated A-
  • Great Room with Fireplace
  • Wood Flooring

About This Home

As of August 2024

A Hughston Homes Community. Welcome to our Hawthorn B Floorplan. 2637 SF of Well-Designed Living, this plan offers Space for Everyone. Large Great Room, Kitchen w/ Island, Breakfast Area, 5 Bedrooms, 3 Baths, Media Room, 2 Car Garage & Our Signature Gameday Patio. Many Included Home Automation Options w/ Additional Smart Home Options available. Included Luxury Features or Build from the Ground up to Personalize to your Lifestyle w/ Ample Luxury Options available.Stylishly Comfortable, our Hawthorn Plan is sure to feel like Home. Open Foyer, Formal Dining w/ Tons of Detail. Spacious Great Room features Coffered Ceilings, Wood Burning Fireplace, offering the Perfect space to Unwind. The Gourmet Kitchen includes Ample Quality Cabinetry, Built in Stainless Appliances w/ Gas Cooktop & Stylish Vent Hood, Granite Countertops, Tile Backsplash & Walk-in Pantry. Kitchen opens to the Breakfast Area. 5th Bedroom and Full Bath are conveniently located on the Main Floor. Upstairs Leads to a Huge Media Room, as a tucked away 2nd Living Space. Well Appointed Owner's Suite w/ Trey Ceilings & Tons of Light. Owner's Bath w/ Garden Tub, Tiled Shower, His & Her Vanity w/ Quartz Countertops and Generous Closet Space. Bright & Roomy Additional Bedrooms, Hall Bath & Laundry located near Bedrooms for Convenience. Two Car Garage & Gameday Patio w/ Fireplace Perfect for Outdoor Living. Tons of Included Features such as Gas Tankless Water Heater, 2' Blinds on Front of the Home, Gourmet Kitchen, Gameday Patio & Quality Craftsman Style will set us apart.

Last Agent to Sell the Property

Sid Smith

Hughston Homes Marketing, Inc. License #410441 Listed on: 04/01/2024

Last Buyer's Agent

Sid Smith

Hughston Homes Marketing, Inc. License #410441 Listed on: 04/01/2024

Home Details

Home Type

  • Single Family

Year Built

  • Built in 2024 | Under Construction

Lot Details

  • 11,326 Sq Ft Lot
  • Sprinkler System

Home Design

  • Craftsman Architecture
  • Slab Foundation
  • Composition Roof
  • Cement Siding
  • Stone

Interior Spaces

  • 2,637 Sq Ft Home
  • 2-Story Property
  • Coffered Ceiling
  • Tray Ceiling
  • Cathedral Ceiling
  • Ceiling Fan
  • Factory Built Fireplace
  • Self Contained Fireplace Unit Or Insert
  • Insulated Windows
  • Two Story Entrance Foyer
  • Great Room with Fireplace
  • 2 Fireplaces
  • Formal Dining Room
  • Pull Down Stairs to Attic

Kitchen

  • Open to Family Room
  • Walk-In Pantry
  • Built-In Electric Oven
  • Self-Cleaning Oven
  • Gas Cooktop
  • Built-In Microwave
  • Dishwasher
  • Solid Surface Countertops
  • Disposal

Flooring

  • Wood
  • Carpet
  • Ceramic Tile

Bedrooms and Bathrooms

  • 5 Bedrooms
  • Primary bedroom located on second floor
  • Walk-In Closet
  • 3 Full Bathrooms
  • Double Vanity
  • Garden Bath

Laundry

  • Laundry Room
  • Laundry on upper level
  • Washer and Dryer Hookup

Home Security

  • Security System Owned
  • Carbon Monoxide Detectors
  • Fire and Smoke Detector

Parking

  • 2 Car Attached Garage
  • Front Facing Garage
  • Garage Door Opener
  • Driveway

Eco-Friendly Details

  • Energy-Efficient Windows
  • Energy-Efficient Insulation
  • Energy-Efficient Thermostat

Outdoor Features

  • Covered Patio or Porch
  • Exterior Lighting

Schools

  • Bonaire Elementary School
  • Bonaire Middle School
  • Veterans High School

Utilities

  • Zoned Heating and Cooling System
  • Heat Pump System
  • Underground Utilities
  • Tankless Water Heater
  • Gas Water Heater

Community Details

  • No Home Owners Association
  • $150 Initiation Fee
  • Magnolia Flats Subdivision

Listing and Financial Details

  • Home warranty included in the sale of the property
  • Assessor Parcel Number 167

Home Details

Home Type

Single Family

Year Built

Built in 2024 | Under Construction

Lot Details

0.26 Acres

Listing Details

  • FILLACRES: 0.26
  • Estimated Total Sq Ft: 2637.00
  • Architectural Style: Craftsman
  • Comm Sell: 3.00
  • Comm Sell Type: %
  • Directions: Take GA-540 to SR 96 E in Peach County, Continue on SR 96 E., Turn right onto Old Hawkinsville Rd, Take a left onto Old SR-96, then Turn right onto McCarley Downs Dr. Model Home will be on the Left.
  • Efficiency: Insulation, Thermostat, Windows
  • Green Power: None
  • Handicap Features: No
  • LANDLEASE: No
  • Unit Levels: Two
  • Listing Member Name: Sid Smith
  • Listing Office Short Id: hhminc
  • Miscellaneous Home Warranty: Yes
  • Miscellaneous Initiation Fee: 150
  • OCCUPANCY: Vacant
  • Parking Features Number Of Garage Spaces: 2
  • Plat Book: 84
  • Property Sub Type: Single Family Residence
  • Prop. Type: Residential
  • Kitchen Level: First
  • Primary Bedroom Level: Second
  • Selling Financing: VA
  • Selling Member Short Id: sidsmith
  • Selling Office Short Id: hhminc
  • Special Circumstances: None
  • Assessor Parcel Number: 167
  • Year Built: 2024
  • Special Features: NewHome

Property Details

  • Property: Residential Detached

Interior Features

  • Appliances: Built-In Electric Oven, Built-In Microwave, Dishwasher, Disposal, Gas Cooktop, Gas Water Heater, Self Cleaning Oven, Tankless Water Heater
  • Estimated Main Sq Ft: 2637.00
  • Has Basement: No
  • Basement Features: None
  • Lower Floor 1 Bedrooms: 5
  • Dining Room Type: Separate
  • Fireplace Features: Factory Built, Great Room, Insert, Other Room
  • Flooring: Carpet, Ceramic Tile, Hardwood
  • Interior Amenities: Carpeted Floors, Cathedral Ceiling(s), Coffered Ceiling(s), Disappearing Attic Stairs, Double Vanity, Entrance Foyer 2 Story, Fireplace, Fireplace Insert, Garden Tub, Pantry, Security System, Tray Ceiling(s), W/D Connection, Walk-In Closet(s)
  • Kitchen Features: Other, Pantry Walk-In, Solid Surface Counters, View to Family Room
  • New Construction: Yes
  • Fireplaces: 2
  • Other Equipment: Irrigation Equipment
  • Lower Floor 1 Bedrooms: Kitchen, Master Bedroom
  • Total Bathrooms: 3.00
  • Window Features: Insulated Windows

Exterior Features

  • Construction Type: Cement Siding, Other, Stone
  • Dock: None
  • Exterior Features: Sprinkler System
  • Foundation: Slab
  • On Golf Course: No
  • Other Structures: None
  • Patio And Porch Features: Back, Covered, Front Porch, Porch, Rear Porch
  • Pool Features: None
  • Private Pool: No
  • Property Condition: Under Construction
  • Roof Type: Composition
  • Waterfront: No

Garage/Parking

  • Parking Features: Attached, Driveway, Garage, Garage Door Opener, Garage Faces Front

Utilities

  • Cooling: Ceiling Fan(s), Central Air, Electric, Heat Pump
  • Heating: Central, Electric, Heat Pump, Zoned
  • Laundry Features: Laundry Room, Upper Floor
  • Security: Carbon Monoxide Detector(s), Security System Owned, Smoke Detector(s)
  • Sewer: Public Sewer
  • Utilities: Underground Utilities
  • Water Source: Public

Condo/Co-op/Association

  • Association Fee Frequency: Annually
  • Association: No
  • Community Features: Street Lights

Schools

  • Elementary School: Bonaire
  • High School: Veterans High
  • Middle School: Bonaire Middle

Lot Info

  • Horse Amenities: None
  • Land Lease Purchase: No
  • Plat Page: 216

Tax Info

  • Year: 2024
Create a Home Valuation Report for This Property
The Home Valuation Report is an in-depth analysis detailing your home's value as well as a comparison with similar homes in the area

Home Values in the Area

Source: Public Records

Average Home Value in this Area


Source: Public Records

Property History

We collect this data history from publicly available records. To have your information removed, we recommend requesting removal directly through your county’s website.

Date Event Price List to Sale Price per Sq Ft
08/09/2024 08/09/24 Sold $396,350 0.0% $150 / Sq Ft
04/01/2024 04/01/24 Pending -- -- --
04/01/2024 04/01/24 For Sale $396,350 -- $150 / Sq Ft
Source: Middle Georgia MLS

Agents Affiliated with this Home

  • Section Image
See All Agents

Map

Source: Middle Georgia MLS

MLS Number: 174380

Middle Georgia MLS
Your Personal Tour Guide

Ask me questions while you tour the home.