
Ammie Weymer
Howard Hanna Beverly-Hanks
(828) 845-4491
28 Total Sales
2 in Flat Rock
$160K - $212K Price Range
Estimated Value: $399,000 - $441,000
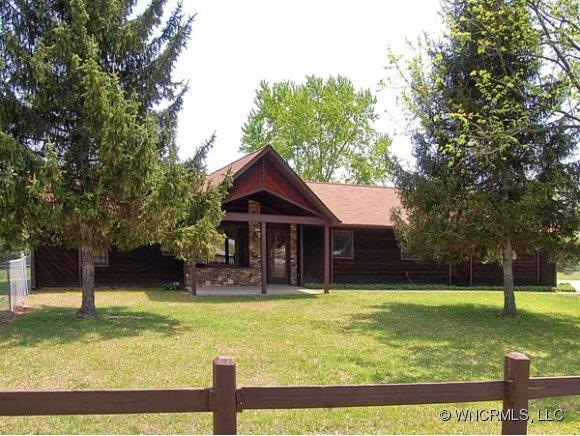
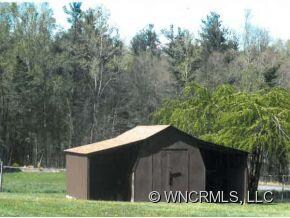
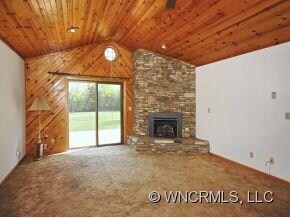
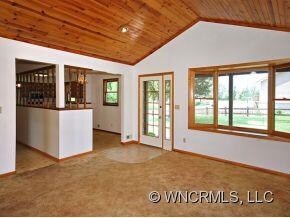
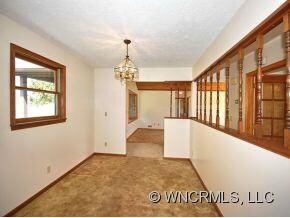
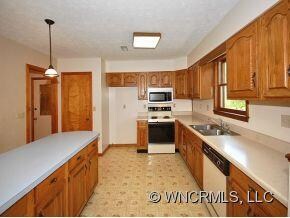
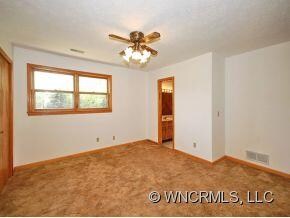
Huge garden area on this 2.59 acre parcel, partially fenced. Small barn with dog lot behind it. Front porch for your rocking chairs. Double garage with absolutely no steps into house. Open floor plan, split bedrooms, 2 walk-in closets, bay window, stone fireplace, vaulted ceiling in living room. Seller will replace carpet and vinyl before closing.
Last Agent to Sell the Property
Anne Stokes
Howard Hanna Beverly-Hanks License #66519 Listed on: 04/11/2011
Last Buyer's Agent
John Abshire
License #243410
We collect this data history from publicly available records. To have your information removed, we recommend requesting removal directly through your county’s website.
Ammie Weymer
Howard Hanna Beverly-Hanks
(828) 845-4491
28 Total Sales
2 in Flat Rock
$160K - $212K Price Range
Eddie Glance
LPT Realty, LLC
(828) 554-7956
48 Total Sales
1 in Flat Rock
$418,500 Price
Nedra Creason
RE/MAX Executive
(828) 492-3506
87 Total Sales
1 in Flat Rock
$68,000 Price
Cecilia Reel
Mountain Lake Realty
(828) 655-7495
116 Total Sales
1 in Flat Rock
$525,000 Price
Cherie Goldsmith
Homestead Realty
(828) 929-0440
65 Total Sales
1 in Flat Rock
$265,000 Price
Leah Miller
Town and Mountain Realty
(828) 672-6679
101 Total Sales
3 in Flat Rock
$293K - $571K Price Range
We collect this data history from publicly available records. To have your information removed, we recommend requesting removal directly through your county’s website.
| Date | Buyer | Sale Price | Title Company |
|---|---|---|---|
| -- | -- | ||
| Lancaster Frances S | -- | -- |
We collect this data history from publicly available records. To have your information removed, we recommend requesting removal directly through your county’s website.
| Date | Status | Borrower | Loan Amount |
|---|---|---|---|
| Open | $152,000 |
We collect this data history from publicly available records. To have your information removed, we recommend requesting removal directly through your county’s website.
| Date | Event | Price | List to Sale | Price per Sq Ft |
|---|---|---|---|---|
| 01/10/2012 01/10/12 | Sold | $190,000 | -2.8% | $115 / Sq Ft |
| 11/20/2011 11/20/11 | Pending | -- | -- | -- |
| 04/11/2011 04/11/11 | For Sale | $195,500 | -- | $119 / Sq Ft |
We collect this data history from publicly available records. To have your information removed, we recommend requesting removal directly through your county’s website.
| Year | Tax Paid | Tax Assessment Tax Assessment Total Assessment is a certain percentage of the fair market value that is determined by local assessors to be the total taxable value of land and additions on the property. | Land | Improvement |
|---|---|---|---|---|
| 2026 | $1,742 | $310,500 | $57,400 | $253,100 |
| 2025 | $1,742 | $310,500 | $57,400 | $253,100 |
| 2024 | $17 | $310,500 | $57,400 | $253,100 |
| 2023 | $1,742 | $310,500 | $57,400 | $253,100 |
| 2022 | $1,429 | $206,800 | $46,900 | $159,900 |
| 2021 | $1,429 | $206,800 | $46,900 | $159,900 |
| 2020 | $1,429 | $206,800 | $0 | $0 |
| 2019 | $1,429 | $206,800 | $0 | $0 |
| 2018 | $1,278 | $186,600 | $0 | $0 |
| 2017 | $1,278 | $186,600 | $0 | $0 |
| 2016 | $1,278 | $186,600 | $0 | $0 |
| 2015 | -- | $186,600 | $0 | $0 |
| 2014 | -- | $178,600 | $0 | $0 |
AS
Seller's Agent in 2012
Anne Stokes
Howard Hanna Beverly-Hanks
JA
Buyer's Agent in 2012
John Abshire
Source: Canopy MLS
MLS Number: CARNCM485029
APN: 9905318
Disclaimer: Certain information contained herein is derived from information provided by parties other than Homes.com. All information provided is deemed reliable, but is not guaranteed to be accurate and should be independently verified.
All data is obtained from various sources and may not have been verified by broker or MLS GRID. Supplied Open House Information is subject to change without notice. All information should be independently reviewed and verified for accuracy. Properties may or may not be listed by the office/agent presenting the information. Some IDX listings have been excluded from this website.
Based on information submitted to the MLS GRID
Listings courtesy of Canopy MLS as distributed by MLS GRID
Ask me questions while you tour the home.