
Brad Daniels
My Home Group Real Estate
(623) 263-7433
63 Total Sales
1 in West Central Mesa
$420,000 Price


Estimated Value: $409,000 - $430,000
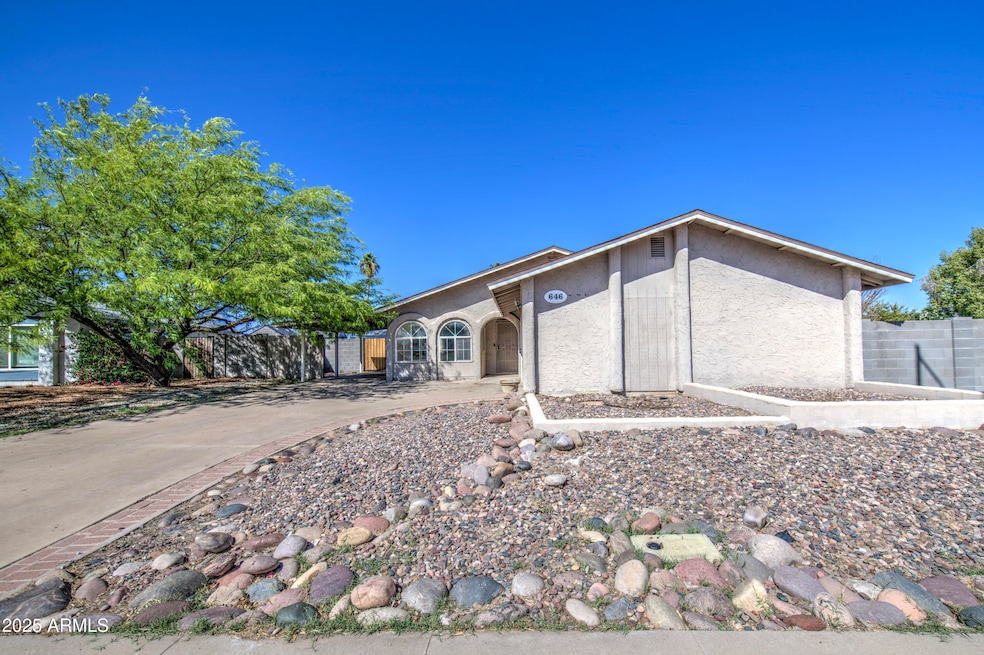
This home has lots of room for you family. Big open kitchen with a huge pantry. Dual Pane windows, ceiling fans throughout. French doors off the kitchen to the back yard. Nice great room. HUGE laundry room. Located across the street from the park. Home has solar that the seller is paying off so no lease is needed by the buyers.
Last Agent to Sell the Property
Kings and Associates Realty License #BR529902000 Listed on: 04/21/2025
We collect this data history from publicly available records. To have your information removed, we recommend requesting removal directly through your county’s website.
Brad Daniels
My Home Group Real Estate
(623) 263-7433
63 Total Sales
1 in West Central Mesa
$420,000 Price
Sharon Berrett
Compass
(623) 439-8777
132 Total Sales
1 in West Central Mesa
$299,000 Price
Beris Godinez
Realty ONE Group
(480) 660-4728
33 Total Sales
1 in West Central Mesa
$340,000 Price
Debbie Zappala
Fathom Realty Elite
(623) 552-6309
79 Total Sales
1 in West Central Mesa
$285,000 Price
Thomas Brown
TCB Realty
(623) 263-9295
82 Total Sales
1 in West Central Mesa
$292,000 Price
Elsa Munoz
HomeSmart
(623) 224-2351
60 Total Sales
1 in West Central Mesa
$365,000 Price
We collect this data history from publicly available records. To have your information removed, we recommend requesting removal directly through your county’s website.
| Date | Buyer | Sale Price | Title Company |
|---|---|---|---|
| $400,000 | Great American Title Agency | ||
| Peace Cody John | $230,000 | Pioneer Title Agency Inc | |
| Ellsworth Dennis R | $110,000 | Empire West Title Agency | |
| Claridge Jeremy J | $73,500 | Commerce Title Company | |
| Deutsche Bank National Trust Company | $94,500 | First American Title | |
| Perez Ana | -- | Title Service Of The Valley | |
| Perez Ana | -- | Title Services Of The Valley | |
| Perez Ana | $180,000 | Security Title Agency Inc | |
| Perez Ana | -- | Security Title Agency Inc | |
| Owen Timothy A | $95,000 | Security Title |
We collect this data history from publicly available records. To have your information removed, we recommend requesting removal directly through your county’s website.
| Date | Status | Borrower | Loan Amount |
|---|---|---|---|
| Open | $340,000 | ||
| Previous Owner | Peace Cody John | $223,439 | |
| Previous Owner | Peace Cody J | $221,959 | |
| Previous Owner | Peace Cody John | $230,000 | |
| Previous Owner | Ellsworth Dennis R | $138,278 | |
| Previous Owner | Ellsworth Dennis R | $88,000 | |
| Previous Owner | Claridge Jeremy J | $58,800 | |
| Previous Owner | Perez Ana | $212,000 | |
| Previous Owner | Perez Ana | $144,000 | |
| Previous Owner | Owen Timothy A | $140,000 | |
| Previous Owner | Owen Timothy A | $140,000 | |
| Previous Owner | Owen Timothy A | $32,200 |
We collect this data history from publicly available records. To have your information removed, we recommend requesting removal directly through your county’s website.
| Date | Event | Price | List to Sale | Price per Sq Ft | Prior Sale |
|---|---|---|---|---|---|
| 11/07/2025 11/07/25 | Sold | $400,000 | -4.8% | $212 / Sq Ft | |
| 10/20/2025 10/20/25 | Pending | -- | -- | -- | |
| 10/06/2025 10/06/25 | Price Changed | $420,000 | -3.4% | $223 / Sq Ft | |
| 09/05/2025 09/05/25 | Price Changed | $435,000 | -3.1% | $231 / Sq Ft | |
| 08/03/2025 08/03/25 | Price Changed | $449,000 | -1.3% | $238 / Sq Ft | |
| 06/19/2025 06/19/25 | Price Changed | $455,000 | -3.2% | $241 / Sq Ft | |
| 05/23/2025 05/23/25 | Price Changed | $470,000 | -2.1% | $249 / Sq Ft | |
| 05/17/2025 05/17/25 | Price Changed | $479,900 | -1.1% | $254 / Sq Ft | |
| 04/21/2025 04/21/25 | For Sale | $485,000 | +110.9% | $257 / Sq Ft | |
| 07/28/2017 07/28/17 | Sold | $230,000 | +2.3% | $115 / Sq Ft | View Prior Sale |
| 07/01/2017 07/01/17 | Pending | -- | -- | -- | |
| 06/22/2017 06/22/17 | For Sale | $224,900 | -- | $112 / Sq Ft |
We collect this data history from publicly available records. To have your information removed, we recommend requesting removal directly through your county’s website.
| Year | Tax Paid | Tax Assessment Tax Assessment Total Assessment is a certain percentage of the fair market value that is determined by local assessors to be the total taxable value of land and additions on the property. | Land | Improvement |
|---|---|---|---|---|
| 2025 | $1,294 | $13,113 | ||
| 2024 | $1,298 | $12,489 | ||
| 2023 | $1,298 | $30,070 | $6,010 | $24,060 |
| 2022 | $1,271 | $23,180 | $4,630 | $18,550 |
| 2021 | $1,286 | $21,730 | $4,340 | $17,390 |
| 2020 | $1,270 | $20,160 | $4,030 | $16,130 |
| 2019 | $1,359 | $18,220 | $3,640 | $14,580 |
| 2018 | $965 | $15,330 | $3,060 | $12,270 |
| 2017 | $935 | $14,710 | $2,940 | $11,770 |
| 2016 | $918 | $13,650 | $2,730 | $10,920 |
| 2015 | $867 | $13,370 | $2,670 | $10,700 |
Seller's Agent in 2025
Jana King
Kings and Associates Realty
(623) 329-5199
1 in this area
12 Total Sales
Buyer's Agent in 2025
Bryan Mortensen
LRA Real Estate Group, LLC
(602) 509-4835
1 in this area
93 Total Sales
Buyer Co-Listing Agent in 2025
Joy Littrell
Better Choice Homes, LLC
(480) 526-5644
1 in this area
17 Total Sales
NH
Seller's Agent in 2017
Nathaniel Hastings
DPR Realty
Source: Arizona Regional Multiple Listing Service (ARMLS)
MLS Number: 6855069
APN: 134-22-188
Disclaimer: Certain information contained herein is derived from information provided by parties other than Homes.com. All information provided is deemed reliable, but is not guaranteed to be accurate and should be independently verified.
All information should be verified by the recipient and none is guaranteed as accurate by ARMLS
Listing Information presented by local MLS brokerage: Ten-X, local REALTOR®- Arlene Richardson - (888)-952-6393
Ask me questions while you tour the home.