NOT LISTED FOR SALE

646 W Hagley Loop Quartzsite, AZ 85346

2 Beds
2 Baths
1,260 Sq Ft
0.28 Acre Lot

Sale Details

Date Sold: May 16, 2022

Last sale price $170,000 $135 Per Sq Ft

2 Days on Market

Highlights

  • Garage Cooled
  • Primary Bedroom Suite
  • Mountain View
  • RV Hookup
  • Reverse Osmosis System
  • Deck

About This Home

As of May 2022

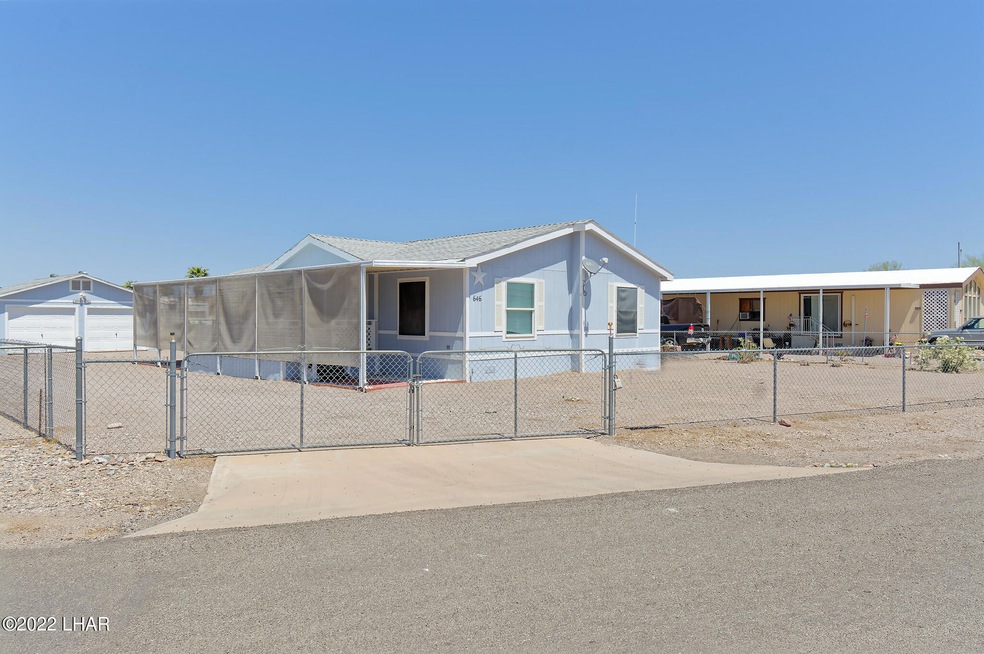
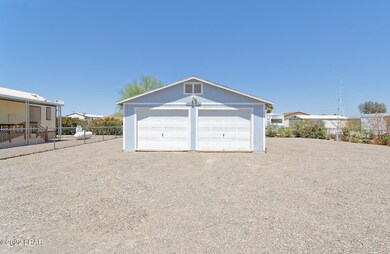
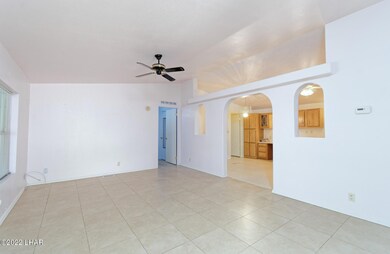
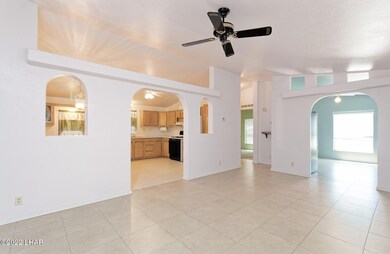
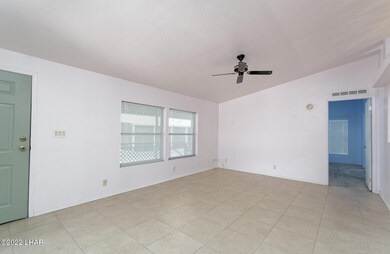
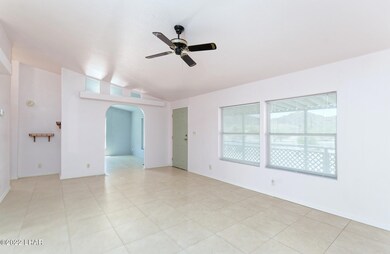
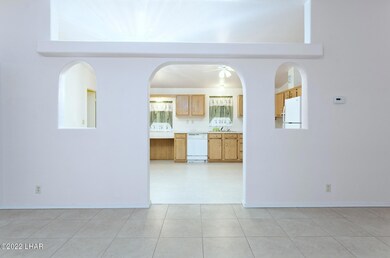
Roomy 2 BD Schult in the back of Q Vista is ready for you. Split bedrooms and a bonus room which would work as a nice sized office or game room. Large living room, kitchen and master bedroom suite. Master has a walk in closet and bath has garden tub, linen closet & shower. Kitchen is well appointed with pantry, gas stove, dishwasher, fridge, tons of cabinet space & RO system. Laundry/utility room is spacious as well. Fridge, washer and dryer included. Oversized 2 car detached garage with A/C, Built in cabinets & wash sink with small water heater. Plenty of parking for RV with hookups here as this fully fenced lot is over 1/4 acre. 2 great covered decks for relaxing and watching our beautiful AZ sunsets. 2 storage sheds. Awesome unobstructed views of Q mountain.

Last Agent to Sell the Property

Dana Holley

Long River Realty License #BR520617000 Listed on: 04/21/2022

Last Buyer's Agent

Dana Holley

Long River Realty License #BR520617000 Listed on: 04/21/2022

Property Details

Home Type

  • Manufactured Home

Est. Annual Taxes

  • $997

Year Built

  • Built in 1996

Lot Details

  • 11,979 Sq Ft Lot
  • Lot Dimensions are 80 x 145 x 75 x 175
  • South Facing Home
  • Back and Front Yard Fenced
  • Chain Link Fence
  • Landscaped
  • Level Lot

HOA Fees

  • $45 Monthly HOA Fees

Home Design

  • Pillar, Post or Pier Foundation
  • Steel Frame
  • Wood Frame Construction
  • Shingle Roof
  • Vertical Siding

Interior Spaces

  • 1,260 Sq Ft Home
  • 1-Story Property
  • Ceiling Fan
  • Skylights
  • Window Treatments
  • Dining Area
  • Den
  • Utility Room
  • Mountain Views

Kitchen

  • Gas Oven
  • Gas Range
  • Dishwasher
  • Laminate Countertops
  • Reverse Osmosis System

Flooring

  • Carpet
  • Tile
  • Vinyl

Bedrooms and Bathrooms

  • 2 Bedrooms
  • Primary Bedroom Suite
  • Split Bedroom Floorplan
  • Walk-In Closet
  • 2 Full Bathrooms
  • Low Flow Toliet
  • Separate Shower in Primary Bathroom
  • Garden Bath

Laundry

  • Laundry in Utility Room
  • Electric Dryer
  • Washer

Parking

  • 2 Car Detached Garage
  • Garage Cooled
  • RV Hookup

Outdoor Features

  • Deck
  • Covered Patio or Porch
  • Utility Building

Utilities

  • Central Heating and Cooling System
  • Heat Pump System
  • Programmable Thermostat
  • Underground Utilities
  • 101 to 200 Amp Service
  • Propane
  • Water Softener is Owned
  • Septic Tank

Additional Features

  • In Flood Plain
  • Manufactured Home

Community Details

  • Built by Schult
  • Q Mountain Vista Community
  • Q Mountain Estates Subdivision
  • Property managed by Q Mountain POA

Listing and Financial Details

  • Tax Block 13

Property Details

Home Type

Manufactured Home

Est. Annual Taxes

$997

Year Built

Built in 1996

Lot Details

0.28 Acres

HOA Fees

$45 per month

Listing Details

  • FILLACRES: 0.28
  • ApxLotDim: 80 X 145 X 75 X 175
  • Attribution Contact: holleylandluxurygroup@gmail.com
  • Co Selling Member Short Id: tholley
  • Neg Dir: W
  • Directions: From Luvs Take Kuehn St. east to Q Mountain Vista. Go right into subdivision on Byrd to Hagley Loop. Left on Hagley to property on left
  • GreenFeatures_02: Low Flow Toilets, Programmable Thermostat, Skylights
  • HOAAMQ: Monthly
  • Leased Land: No
  • Listing Member Name: Holley Land & Luxury Group
  • List Type: Exclusive Right To Sell
  • Lot Sq Ft: 11979.00
  • Prop. Type: A
  • Selling Member Short Id: hllgroup
  • OFFICELIST_STATE: AZ
  • Manufactured Home Features: Doublewide
  • ManufacturedHomeFeaturesFoundation: Piers
  • Year Built: 1996
  • MasterBRBA: 1 Master Suite, Separate Tub/Shower
  • OCCUPANCY: Vacant
  • OccupancyRestrictions: None
  • Building Stories: 1.0
  • Property Sub Type: Manufactured Home
  • Special Features: None
  • Stories: 1

Interior Features

  • Appliances Equipment: Dishwasher, Dryer-Electric, Gas Oven, Gas Range, Refrigerator, RO System-Own, Washer, Water Heater-Propane, Water Softener-Owned
  • Estimated Living Sq Ft: 1260.00
  • Lower Floor 1 Bedrooms: 2
  • Flood Plain: Yes
  • Legal Description: LOT 13 BLOCK 13 Q MOUNTAIN MOBILE HOME PARK PHASE 2
  • Limited Service: No
  • Interior Flooring: Carpet, Tile, Vinyl
  • Split Bedroom: Yes
  • Total Bathrooms: 2.00
  • Interior Amenities: Casual Dining, Ceiling Fan(s), Counters-Laminate, Garden Tub, Pantry, Walk-In Closet(s), Window Coverings
  • New Construction: No
  • Other Rooms: Den/Study, Utility Room

Exterior Features

  • Builder Name: Schult
  • Exterior Construction: Steel Frame, Vertical Siding, Wood Frame
  • Exterior Features: Deck, Landscape-Front Yard, Motor Home/RV Hookups, Patio Covered, Utility Building/Shed
  • Fencing: Back Yard, Chain Link, Front Yard
  • Lot: 13
  • Pool: No
  • Street: Hagley Loop
  • Special Information: CCR's
  • Roof: Shingle

Garage/Parking

  • ApxGarageDepth: 28-32
  • ApxGarage Sq Ft: 672.00
  • Garage Spaces: 2
  • Garage/Parking: Air Conditioned, Detached, Door - 7 Ft Height, Motor Home Parking 10Ft +wide, RV Hook Ups, Side Parking 8-10 Ft + Wide
  • SideParking: Yes

Utilities

  • Cooling: Central Air, Electric, Ground Mount Unit(s)
  • Heating: Central, Electric, Ground Mount Unit(s), Heat Pump
  • Sewer: Septic Tank
  • Utilities: 200 Amp Panel, Propane, Underground Utilities
  • Hot Water: Rural Co.

Condo/Co-op/Association

  • Subdvision Community Name: Q Mountain Vista
  • HOA: Yes
  • HOA Fees: 45.00
  • Hoa Management Company: Q Mountain POA

Fee Information

  • Taxes: 997.00

Lot Info

  • Lot Description: Level to Street, Rd Maintained-Private, View-Mountains
  • Zoning: Q-SR1 Single Family Suburban

Ownership History

We collect this data history from publicly available records. To have your information removed, we recommend requesting removal directly through your county’s website.

Date Name Owned For Owner Type

Purchase Details

Listed on
Apr 21, 2022
Closed on
Apr 28, 2022
Sold by
Bought by
Seller's Agent
Dana Holley
Long River Realty
Buyer's Agent
Dana Holley
Long River Realty
List Price
$180,000
Sold Price
$170,000
Premium/Discount to List
-$10,000
-5.56%

Purchase Details

Closed on
Nov 14, 2005
Sold by
Bought by

Home Financials for this Owner

Home Financials are based on the most recent Mortgage that was taken out on this home.
Original Mortgage
$153,900
Interest Rate
0.0636%
Mortgage Type
New Conventional
Source: Public Records
Create a Home Valuation Report for This Property
The Home Valuation Report is an in-depth analysis detailing your home's value as well as a comparison with similar homes in the area

Purchase History

We collect this data history from publicly available records. To have your information removed, we recommend requesting removal directly through your county’s website.

Date Buyer Sale Price Title Company
$170,000 Chicago Title
$162,000 La Paz Title
Source: Public Records

Mortgage History

We collect this data history from publicly available records. To have your information removed, we recommend requesting removal directly through your county’s website.

Date Status Borrower Loan Amount
Closed $153,900
Source: Public Records

Property History

We collect this data history from publicly available records. To have your information removed, we recommend requesting removal directly through your county’s website.

Date Event Price List to Sale Price per Sq Ft
05/16/2022 05/16/22 Sold $170,000 -5.6% $135 / Sq Ft
04/23/2022 04/23/22 Pending -- -- --
04/21/2022 04/21/22 For Sale $180,000 -- $143 / Sq Ft
Source: Lake Havasu Association of REALTORS®

Tax History

We collect this data history from publicly available records. To have your information removed, we recommend requesting removal directly through your county’s website.

Year Tax Paid Tax Assessment Tax Assessment Total Assessment is a certain percentage of the fair market value that is determined by local assessors to be the total taxable value of land and additions on the property. Land Improvement
2026 $986 $110,314 -- --
2025 $986 $105,061 -- --
2023 $986 $95,293 $0 $0
2022 $853 $90,755 $0 $0
2021 $997 $91,995 $0 $0
2020 $996 $91,791 $0 $0
2019 $962 $8,984 $0 $0
2018 $967 $29,978 $0 $0
2017 $1,020 $0 $0 $0
2016 $1,013 $0 $0 $0
2015 $1,034 $0 $0 $0
2014 $906 $0 $0 $0
Source: Public Records

Agents Affiliated with this Home

  • Section Image
  • Section Image
See All Agents

Map

Source: Lake Havasu Association of REALTORS®

MLS Number: 1021076

Lake Havasu Association of REALTORS®
Your Personal Tour Guide

Ask me questions while you tour the home.