NOT LISTED FOR SALE

6460 E Palm St Mesa, AZ 85215

Mesa Area

Estimated Value: $589,000 - $615,000

4 Beds
2.5 Baths
2,365 Sq Ft
$255/Sq Ft Est. Value

Sale Details

Date Sold: January 20, 2023

Last sale price $590,000 $249 Per Sq Ft

Est. 2% increase in value since last sale

Current estimated payment $3,472 / mo

20 Days on Market

Highlights

  • Heated Spa
  • Contemporary Architecture
  • No HOA
  • Franklin at Brimhall Elementary School Rated A
  • Vaulted Ceiling
  • Covered Patio or Porch

About This Home

As of January 2023

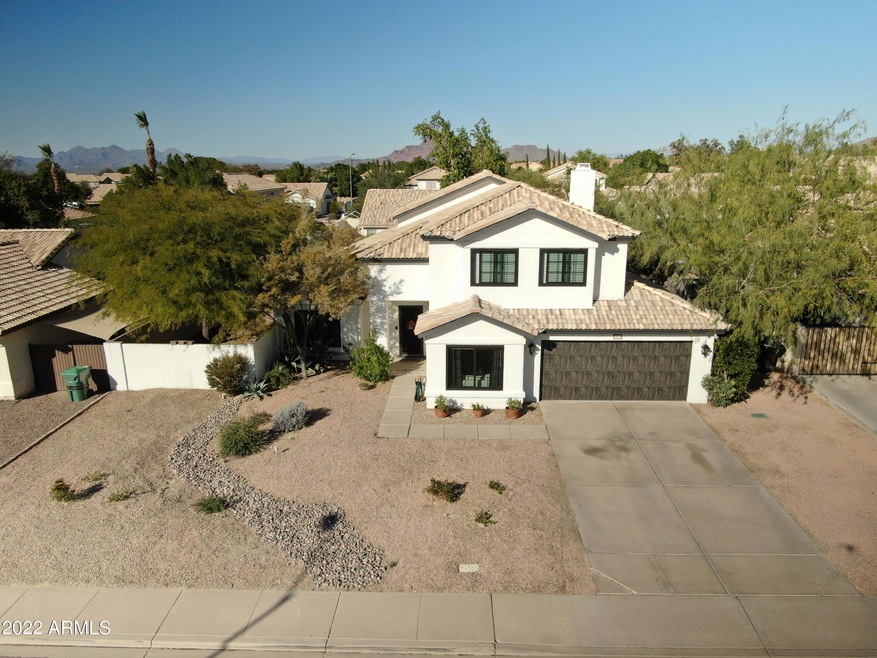
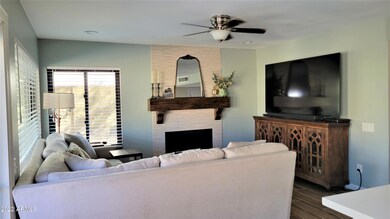
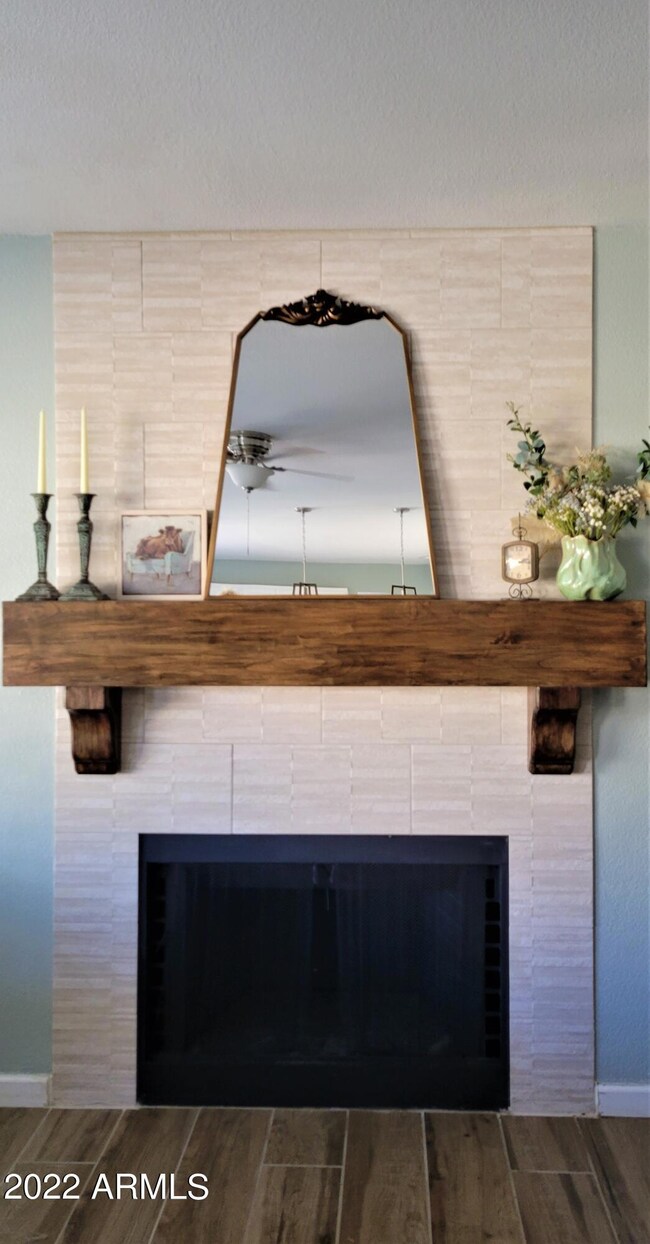
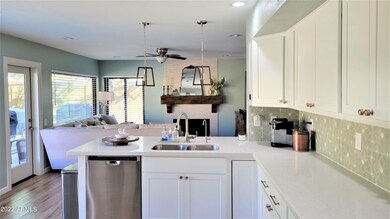
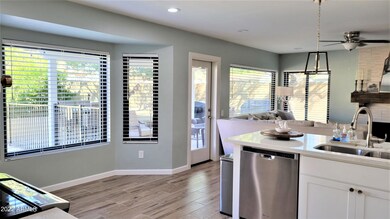
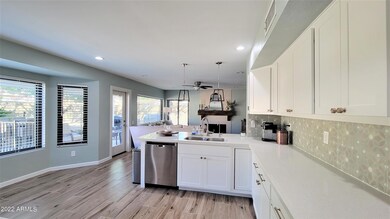
GORGOUSE 4 bed, 2.5 bath plus office located in the highly desirable Ridgeview Neighborhood! This two-story home comes totally remodeled with many upgrades like New flooring, New Fireplace mantel and tile, New Back splash, New Stove & Fridge in the updated kitchen with newer cabinets and new quartz countertops. BUT WAIT there is SO MUCH MORE It also has $45000 worth of NEW Renewal by Andrson windows with invisible screens thru out the whole house, put in within the last year. The New stunning Garage door is insolated and has a New opener. New AC unit and New Air handler. A brand new 50-gallon Water heater. Master Bath has new double sink vanity. Beautiful low maintenance backyard with brand new remodeled pool and covered patio. The Saltwater pool has all new pop ups, new heater, new variable speed pump and the Pepple tec is only 2 years old. This desert landscape front and backyard with shade trees and bubble system is a perfect place to relax. All doors leading to the outside are new. The shed and Cabinet in powder room will stay and purchase of pool table is negotiable.
negotiable. This home is conveniently located near schools, shopping, dining and freeways. Don't wait to schedule a showing today

Last Agent to Sell the Property

Vera Kelley

HomeSmart License #SA665649000 Listed on: 11/25/2022

HomeSmart

Last Buyer's Agent

Tingting Zhou

West USA Realty License #SA697858000

West USA Realty

Home Details

Home Type

  • Single Family

Est. Annual Taxes

  • $1,900

Year Built

  • Built in 1991

Lot Details

  • 8,860 Sq Ft Lot
  • Desert faces the front and back of the property
  • Block Wall Fence

Parking

  • 2 Car Garage

Home Design

  • Contemporary Architecture
  • Brick Exterior Construction
  • Wood Frame Construction
  • Tile Roof
  • Stucco

Interior Spaces

  • 2,365 Sq Ft Home
  • 2-Story Property
  • Vaulted Ceiling
  • Ceiling Fan
  • Double Pane Windows
  • Family Room with Fireplace

Kitchen

  • Eat-In Kitchen
  • Breakfast Bar
  • Built-In Microwave
  • ENERGY STAR Qualified Appliances

Flooring

  • Carpet
  • Tile

Bedrooms and Bathrooms

  • 4 Bedrooms
  • Primary Bathroom is a Full Bathroom
  • 2.5 Bathrooms
  • Dual Vanity Sinks in Primary Bathroom
  • Bathtub With Separate Shower Stall

Pool

  • Pool Updated in 2022
  • Heated Spa
  • Heated Pool
  • Pool Pump

Outdoor Features

  • Covered Patio or Porch
  • Outdoor Storage

Location

  • Property is near bus stop

Schools

  • Red Mountain Ranch Elementary School
  • Shepherd Junior High School
  • Red Mountain High School

Utilities

  • Cooling System Updated in 2021
  • Central Air
  • Heating Available
  • High Speed Internet

Listing and Financial Details

  • Tax Lot 567
  • Assessor Parcel Number 141-69-487

Community Details

Overview

  • No Home Owners Association
  • Association fees include no fees
  • Built by Shea Homes
  • Ridgeview Unit 4 Lot 480 602 Subdivision

Recreation

  • Bike Trail

Home Details

Home Type

Single Family

Est. Annual Taxes

$1,900

Year Built

Built in 1991

Lot Details

8,860 Sq Ft Lot

Parking

2

Listing Details

  • Cross Street: Power Road & McDowell Road
  • Property Type: Residential
  • Ownership: Fee Simple
  • Association Fees Land Lease Fee: N
  • Basement: N
  • Bathrooms Year Updated: 2020
  • Items Updated Floor Yr Updated: 2020
  • Updated Heating or Cooling Units: Partial
  • Items Updated Ht Cool Yr Updated: 2021
  • Items Updated Kitchen Yr Updated: 2020
  • Updated Pool: Full
  • Items Updated Pool Yr Updated: 2022
  • Parking Spaces Slab Parking Spaces: 2.0
  • Parking Spaces Total Covered Spaces: 2.0
  • Separate Den Office Sep Den Office: N
  • Year Built: 1991
  • Spa Private: Yes
  • Tax Year: 2022
  • Property Sub Type: Single Family Residence
  • Horses: No
  • Lot Size Acres: 0.2
  • Subdivision Name: Ridgeview Unit 4 Lot 480-602
  • Architectural Style: Contemporary
  • Property Attached Yn: No
  • General Property Description:PriceSqFt: 249.47
  • Dining Area:Breakfast Bar: Yes
  • Cooling:Ceiling Fan(s): Yes
  • Cooling:Central Air: Yes
  • Water Source City Water: Yes
  • Fireplace Features Fireplace Family Rm: Yes
  • Technology:High Speed Internet: Yes
  • Special Features: None

Interior Features

  • Flooring: Carpet, Tile
  • Basement YN: No
  • Spa Features: Heated, Private
  • Total Bedrooms: 4
  • Fireplace Features: Family Room
  • Fireplaces: 1
  • Fireplace: Yes
  • Interior Amenities: High Speed Internet, Double Vanity, Upstairs, Eat-in Kitchen, Breakfast Bar, Vaulted Ceiling(s), Full Bth Master Bdrm, Separate Shwr & Tub
  • Living Area: 2365.0
  • Stories: 2
  • Window Features: Low-Emissivity Windows, Dual Pane
  • Kitchen Features:RangeOven Elec: Yes
  • Kitchen Features:Built-in Microwave: Yes
  • Master Bathroom:Double Sinks: Yes
  • Community Features:BikingWalking Path: Yes
  • Other Rooms:Great Room: Yes
  • Other Rooms:Family Room: Yes
  • Kitchen Features:Reverse Osmosis: Yes
  • Kitchen Features:Walk-in Pantry: Yes
  • Community Features:Near Bus Stop: Yes
  • KitchenFeatures:Refrigerator: Yes

Exterior Features

  • Fencing: Block
  • Exterior Features: Storage
  • Lot Features: Desert Back, Desert Front
  • Pool Features: Heated
  • Pool Private: Yes
  • Disclosures: None
  • Construction Type: Brick Veneer, Stucco, Wood Frame, Painted
  • Patio And Porch Features: Covered Patio(s)
  • Roof: Tile
  • Construction:Frame - Wood: Yes
  • Exterior Features:Covered Patio(s): Yes
  • Exterior Features:Storage: Yes
  • General Property Description:Community Pool YN2: No
  • General Property Description:Private Pool YN2: Yes
  • Private Pool Features: Heated: Yes
  • Private Pool Features: Variable Speed Pump: Yes

Garage/Parking

  • Total Covered Spaces: 2.0
  • Garage Spaces: 2.0
  • Open Parking Spaces: 2.0

Utilities

  • Cooling: Central Air, Ceiling Fan(s)
  • Heating: Electric
  • Laundry Features: Engy Star (See Rmks)
  • Cooling Y N: Yes
  • Heating Yn: Yes
  • Water Source: City Water
  • Heating:Electric: Yes

Condo/Co-op/Association

  • Community Features: Near Bus Stop, Biking/Walking Path
  • Association: No

Association/Amenities

  • Association Fees:HOA YN2: N
  • Association Fees:PAD Fee YN2: N
  • Association Fee Incl:No Fees: Yes

Fee Information

  • Association Fee Includes: No Fees

Schools

  • Elementary School: Red Mountain Ranch Elementary
  • High School: Red Mountain High School
  • Junior High Dist: Mesa Unified District
  • Middle Or Junior School: Shepherd Junior High School

Lot Info

  • Land Lease: No
  • Lot Size Sq Ft: 8860.0
  • Parcel #: 141-69-487

Building Info

  • Builder Name: Shea Homes

Tax Info

  • Tax Annual Amount: 1900.0
  • Tax Book Number: 141.00
  • Tax Lot: 567
  • Tax Map Number: 69.00

Ownership History

We collect this data history from publicly available records. To have your information removed, we recommend requesting removal directly through your county’s website.

Date Name Owned For Owner Type

Purchase Details

Listed on
Nov 25, 2022
Closed on
Jan 20, 2023
Sold by
Bought by
Seller's Agent
Vera Kelley
HomeSmart
Buyer's Agent
Tingting Zhou
West USA Realty
List Price
$616,900
Sold Price
$590,000
Premium/Discount to List
-$26,900
-4.36%
Views
28
Current Estimated Value
$602,416

Home Financials for this Owner

Home Financials are based on the most recent Mortgage that was taken out on this home.
Estimated Appreciation
$12,416
Avg. Annual Appreciation
0.59%
Original Mortgage
$442,500
Interest Rate
0.0633%
Mortgage Type
New Conventional

Purchase Details

Listed on
Jun 25, 2020
Closed on
Jul 20, 2020
Sold by
Bought by
Seller's Agent
Jason Arnett
Arnett Properties
Buyer's Agent
Vera Kelley
HomeSmart
List Price
$415,000
Sold Price
$415,000

Home Financials for this Owner

Home Financials are based on the most recent Mortgage that was taken out on this home.
Avg. Annual Appreciation
15.24%
Original Mortgage
$389,500
Interest Rate
0.032%
Mortgage Type
New Conventional

Purchase Details

Closed on
Apr 8, 2020
Sold by
Bought by

Home Financials for this Owner

Home Financials are based on the most recent Mortgage that was taken out on this home.
Original Mortgage
$268,500
Interest Rate
0.033%
Mortgage Type
Commercial

Purchase Details

Closed on
Nov 18, 2009
Sold by
Bought by

Home Financials for this Owner

Home Financials are based on the most recent Mortgage that was taken out on this home.
Original Mortgage
$230,743
Interest Rate
0.0488%
Mortgage Type
FHA

Purchase Details

Closed on
Dec 2, 2003
Sold by
Bought by

Home Financials for this Owner

Home Financials are based on the most recent Mortgage that was taken out on this home.
Original Mortgage
$128,700
Interest Rate
0.0592%
Mortgage Type
Purchase Money Mortgage
Source: Public Records
Create a Home Valuation Report for This Property
The Home Valuation Report is an in-depth analysis detailing your home's value as well as a comparison with similar homes in the area

Purchase History

We collect this data history from publicly available records. To have your information removed, we recommend requesting removal directly through your county’s website.

Date Buyer Sale Price Title Company
$590,000 American Title Services
$415,000 Empire West Title Agency Llc
$260,000 Fidelity Natl Ttl Agcy Inc
$235,000 Great American Title Agency
-- Nations Title Agency Of Az
Source: Public Records

Mortgage History

We collect this data history from publicly available records. To have your information removed, we recommend requesting removal directly through your county’s website.

Date Status Borrower Loan Amount
Open $442,500
Previous Owner $395,700
Previous Owner $389,500
Previous Owner $268,500
Previous Owner $230,743
Previous Owner $181,373
Previous Owner $128,700
Source: Public Records

Property History

We collect this data history from publicly available records. To have your information removed, we recommend requesting removal directly through your county’s website.

Date Event Price List to Sale Price per Sq Ft Prior Sale
01/20/2023 01/20/23 Sold $590,000 -4.4% $249 / Sq Ft
12/15/2022 12/15/22 Pending -- -- --
11/25/2022 11/25/22 For Sale $616,900 +48.7% $261 / Sq Ft
07/27/2020 07/27/20 Sold $415,000 0.0% $175 / Sq Ft View Prior Sale
06/25/2020 06/25/20 For Sale $415,000 -- $175 / Sq Ft
Source: Arizona Regional Multiple Listing Service (ARMLS)

Tax History

We collect this data history from publicly available records. To have your information removed, we recommend requesting removal directly through your county’s website.

Year Tax Paid Tax Assessment Tax Assessment Total Assessment is a certain percentage of the fair market value that is determined by local assessors to be the total taxable value of land and additions on the property. Land Improvement
2025 $2,268 $22,990
2024 $2,275 $21,896
2023 $2,275 $41,980 $8,390 $33,590
2022 $1,888 $31,500 $6,300 $25,200
2021 $1,939 $29,660 $5,930 $23,730
2020 $2,226 $26,750 $5,350 $21,400
2019 $1,773 $23,810 $4,760 $19,050
2018 $1,693 $22,060 $4,410 $17,650
2017 $1,639 $21,210 $4,240 $16,970
2016 $1,610 $20,730 $4,140 $16,590
2015 $1,520 $19,480 $3,890 $15,590
Source: Public Records

Agents Affiliated with this Home

  • Section Image
  • Section Image
  • Section Image
See All Agents

Map

Source: Arizona Regional Multiple Listing Service (ARMLS)

MLS Number: 6492851

Arizona Regional Multiple Listing Service (ARMLS)

APN: 141-69-487

Your Personal Tour Guide

Ask me questions while you tour the home.