NOT LISTED FOR SALE

Estimated Value: $153,000 - $194,000

2 Beds
1 Bath
1,152 Sq Ft
$151/Sq Ft Est. Value

Sale Details

Date Sold: August 28, 2025

Last sale price $180,000 $156 Per Sq Ft

Est. 4% decrease in value since last sale

Current estimated payment $1,082 / mo

31 Days on Market

Highlights

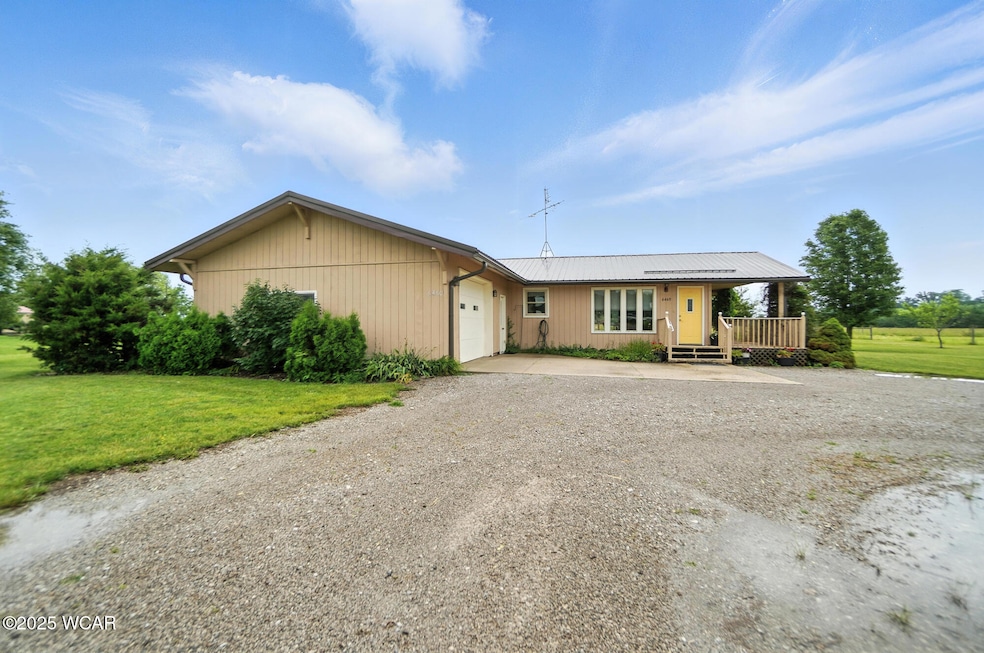
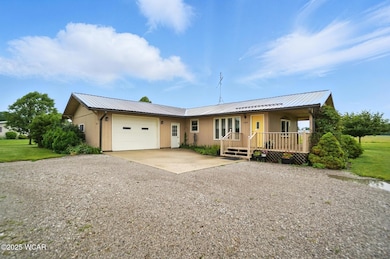
  • Ranch Style House
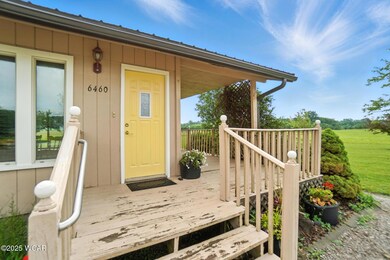
  • Covered Patio or Porch
  • Cooling System Mounted In Outer Wall Opening
  • No HOA
  • 2 Car Attached Garage
  • Living Room

About This Home

As of August 2025

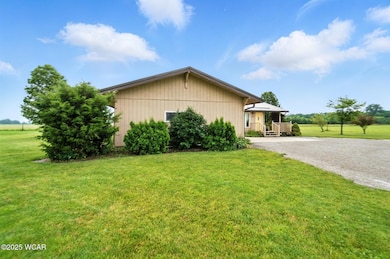
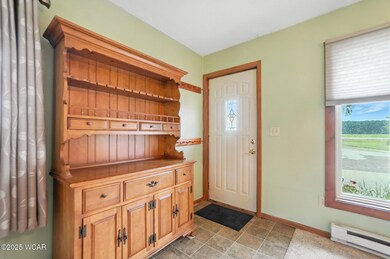
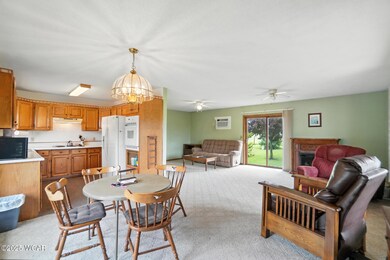
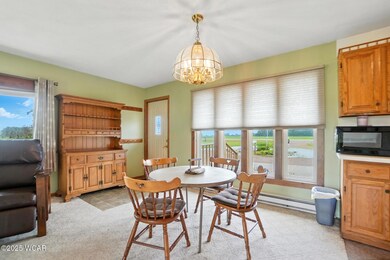
Welcome to peaceful country living just minutes from town! Built in 1988, this charming 2-bedroom, 1-bath ranch home offers 1,152 square feet of comfortable living space on approximately 1.5 acres. Step inside to find a well-maintained interior with a cozy layout, perfect for anyone looking for a quiet escape or a low-maintenance place to call home. A large, covered front porch invites you to sit and relax, while the spacious attached two-car garage provides plenty of room for vehicles, tools, or hobbies.

The lot offers endless possibilities—whether you envision a garden, an outbuilding, or even a pond, there's plenty of space to make it your own. Located just a few miles from Paulding and only moments from Wayne Trace School, this property combines rural tranquility with convenience. Whether you're starting out, downsizing, or simply looking for a peaceful slice of the country, this is one worth seeing.

Last Agent to Sell the Property

Warren Straley

Straley Realty & Auctioneers- Van Wert License #2013001077 Listed on: 06/20/2025

Last Buyer's Agent

Non Member

Non-member Office

Home Details

Home Type

  • Single Family

Est. Annual Taxes

  • $1,316

Year Built

  • Built in 1988

Lot Details

  • 1.51

Parking

  • 2 Car Attached Garage
  • Garage Door Opener

Home Design

  • Ranch Style House
  • Wood Siding

Interior Spaces

  • 1,152 Sq Ft Home
  • Propane Fireplace
  • Living Room
  • Family or Dining Combination
  • Crawl Space
  • Laundry Room

Kitchen

  • Range
  • Dishwasher

Flooring

  • Carpet
  • Vinyl

Bedrooms and Bathrooms

  • 2 Bedrooms
  • 1 Full Bathroom

Utilities

  • Cooling System Mounted In Outer Wall Opening
  • Baseboard Heating
  • Well
  • Water Heater
  • Septic Tank

Additional Features

  • Covered Patio or Porch
  • 1.51 Acre Lot

Community Details

  • No Home Owners Association

Listing and Financial Details

  • Assessor Parcel Number 24-06S-015-01
  • $15 per year additional tax assessments

Home Details

Home Type

Single Family

Est. Annual Taxes

$1,316

Year Built

Built in 1988

Lot Details

1.51 Acres

Parking

2

Listing Details

  • Property Sub Type: Single Family Residence
  • Prop. Type: Residential
  • Lot Size Acres: 1.51
  • Architectural Style: Ranch
  • Unit Levels: One
  • Year Built: 1988
  • Location Property Info:Zoning2: Residential
  • General Property Info:Lot Size Acres: 1.506
  • General Property Info:Lot Size Square Feet: 65601.36
  • General Property Info:FEMA Flood Zone YN: No
  • General Property Info:Fireplace YN: Yes
  • Tax Info:Parcel _pound_: 24-06S-015-01
  • Tax Info:Tax Annual Amount: 1316.0
  • Appliances Refrigerators: Yes
  • Architectural Style:Ranch: Yes
  • Levels:One: Yes
  • Room Types:Living Room2: Yes
  • Room Types:Dining Room2: Yes
  • Flooring:Carpet: Yes
  • Flooring:Vinyl: Yes
  • Water Source:Well: Yes
  • Tax Info:Tax Other Annual Assessment Amount2: 15.0
  • Room Types:Laundry2: Yes
  • Cooling:Wall Unit(s): Yes
  • Foundation:Crawl Space2: Yes
  • Special Features: VirtualTour

Interior Features

  • Appliances: Dishwasher, Range, Refrigerator, Water Heater, Water Heater Owned
  • Full Bathrooms: 1
  • Total Bedrooms: 2
  • Fireplace Features: Propane
  • Fireplace: Yes
  • Flooring: Carpet, Vinyl
  • Appliances Dishwasher: Yes
  • Appliances Range: Yes
  • Appliances:Water Heater Owned: Yes
  • Dining Room Features:FamilyDining Room Combo: Yes
  • Fireplace Features:Propane2: Yes

Exterior Features

  • Lot Features: Shaded Lot
  • Construction Type: Wood Siding
  • Patio And Porch Features: Covered, Porch
  • Patio Porch Features:Covered: Yes
  • Patio Porch Features:Porch: Yes
  • Construction Materials:Wood Siding: Yes
  • Lot Features:Shaded Lot: Yes

Garage/Parking

  • Attached Garage: Yes
  • Garage Spaces: 2.0
  • Parking Features: Garage Door Opener, Attached
  • Total Parking Spaces: 2.0
  • General Property Info:Garage Spaces: 2.0
  • Parking Features:Garage Door Opener: Yes
  • Parking Features:Parking Total2: 2
  • Parking Features:Attached: Yes

Utilities

  • Cooling: Wall Unit(s)
  • Cooling Y N: Yes
  • Heating: Baseboard, Electric
  • Heating Yn: Yes
  • Sewer: Septic Tank
  • Water Source: Well
  • Heating:Electric: Yes
  • Sewer Septic Tank: Yes
  • Water Heater: Yes
  • Heating:Baseboard: Yes

Condo/Co-op/Association

  • Association: No

Association/Amenities

  • Location Property Info:AssociationYN: No

Schools

  • Junior High Dist: Wayne Trace LSD

Lot Info

  • Lot Size Sq Ft: 65601.36
  • Parcel #: 24-06S-015-01
  • Zoning Description: Residential

Tax Info

  • Tax Annual Amount: 1316.0

Ownership History

We collect this data history from publicly available records. To have your information removed, we recommend requesting removal directly through your county’s website.

Date Name Owned For Owner Type

Purchase Details

Listed on
Jun 20, 2025
Closed on
Aug 21, 2025
Sold by
Bought by
Seller's Agent
Warren Straley
Straley Realty & Auctioneers- Van Wert
Buyer's Agent
Non Member
Non-member Office
List Price
$175,000
Sold Price
$180,000
Premium/Discount to List
$5,000
2.86%
Views
52
Current Estimated Value
$173,599

Home Financials for this Owner

Home Financials are based on the most recent Mortgage that was taken out on this home.
Estimated Appreciation
-$6,401
Avg. Annual Appreciation
-3.78%
Original Mortgage
$174,600
Interest Rate
0.0675%
Mortgage Type
New Conventional

Purchase Details

Closed on
May 13, 2019
Sold by
Bought by

Purchase Details

Closed on
Aug 9, 2010
Sold by
Bought by
Source: Public Records
Create a Home Valuation Report for This Property
The Home Valuation Report is an in-depth analysis detailing your home's value as well as a comparison with similar homes in the area

Purchase History

We collect this data history from publicly available records. To have your information removed, we recommend requesting removal directly through your county’s website.

Date Buyer Sale Price Title Company
-- Baker Mcclure Law & Title
$65,000 None Available
-- None Available
Source: Public Records

Mortgage History

We collect this data history from publicly available records. To have your information removed, we recommend requesting removal directly through your county’s website.

Date Status Borrower Loan Amount
Open $174,600
Source: Public Records

Property History

We collect this data history from publicly available records. To have your information removed, we recommend requesting removal directly through your county’s website.

Date Event Price List to Sale Price per Sq Ft
08/28/2025 08/28/25 Sold $180,000 +2.9% $156 / Sq Ft
07/21/2025 07/21/25 Pending -- -- --
06/20/2025 06/20/25 For Sale $175,000 -- $152 / Sq Ft
Source: West Central Association of REALTORS® (OH)

Tax History

We collect this data history from publicly available records. To have your information removed, we recommend requesting removal directly through your county’s website.

Year Tax Paid Tax Assessment Tax Assessment Total Assessment is a certain percentage of the fair market value that is determined by local assessors to be the total taxable value of land and additions on the property. Land Improvement
2025 $1,547 $51,250 $10,750 $40,500
2024 $1,547 $40,040 $8,400 $31,640
2023 $1,254 $40,040 $8,400 $31,640
2022 $1,291 $40,040 $8,400 $31,640
2021 $1,044 $28,810 $8,120 $20,690
2020 $1,080 $28,810 $8,120 $20,690
2019 $757 $26,110 $8,120 $17,990
2018 $588 $26,110 $8,120 $17,990
2017 $589 $26,110 $8,120 $17,990
2016 $589 $26,110 $8,120 $17,990
2015 $541 $25,000 $7,670 $17,330
2014 $548 $25,000 $7,670 $17,330
2013 $608 $25,000 $7,670 $17,330
Source: Public Records

Agents Affiliated with this Home

  • Section Image
See All Agents

Map

Source: West Central Association of REALTORS® (OH)

MLS Number: 307446

APN: 24-06S-015-01

Your Personal Tour Guide

Ask me questions while you tour the home.