NOT LISTED FOR SALE

6461 S Ridgeview Rd Owasso, OK 74055

Estimated Value: $543,000 - $598,000

4 Beds
3 Baths
2,834 Sq Ft
$202/Sq Ft Est. Value

Sale Details

Date Sold: December 1, 2022

Last sale price $473,000 $167 Per Sq Ft

Est. 21% increase in value since last sale

Current estimated payment $3,506 / mo

94 Days on Market

Highlights

  • Boat Ramp
  • Mountain View
  • Deck
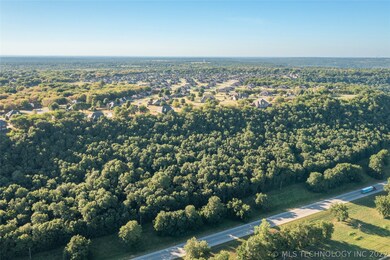
  • Mature Trees
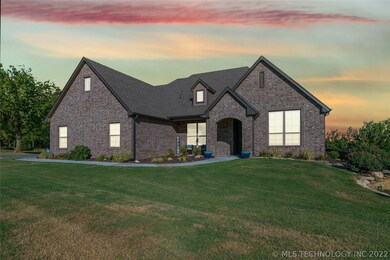
  • French Provincial Architecture
  • Vaulted Ceiling

About This Home

As of December 2022

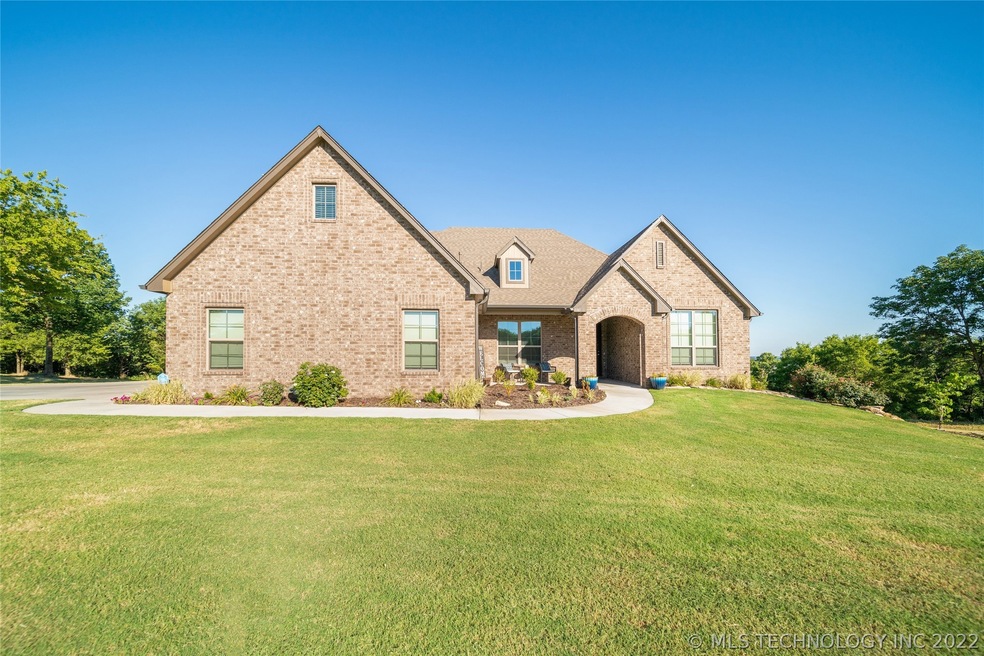
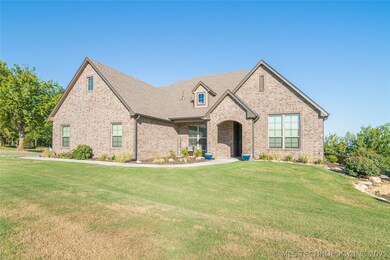
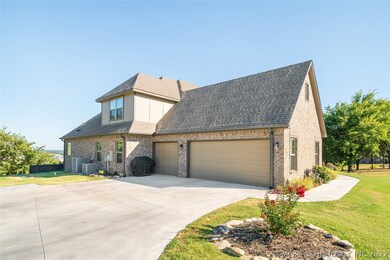
FABULOUS FLOOR PLAN! Light, open and airy. Huge windows bring in tons of natural light. Look out your back windows to beautiful treed backyard, with a hilltop view. 1.46 acres of privacy behind you. 3 full car garage with openers. Room to build your dream shop & put in an infinity pool. Enormous open kitchen, with bar/island seating. Dining is spacious enough for a large table to accommodate a crowd. Beautiful wood look tile through living areas. Beamed ceiling living room w/corner fp to cozy up to. Huge master suite w/views. 3 bedrooms down w/office or additional bedroom. One large bonus or bedroom up w/full bath, Could be 5th bedroom. Privacy & your own putting green for your backyard BBQ events! 2-fenced areas for the kids or pets. What more could you ask for?

Last Agent to Sell the Property

Linda Nunn

Chinowth & Cohen License #158554 Listed on: 07/12/2022

Chinowth & Cohen

Last Buyer's Agent

Trina Wickham

Solid Rock, REALTORS License #160898

Home Details

Home Type

  • Single Family

Est. Annual Taxes

  • $290

Year Built

  • Built in 2021

Lot Details

  • 1.46 Acre Lot
  • West Facing Home
  • Dog Run
  • Chain Link Fence
  • Decorative Fence
  • Landscaped
  • Sloped Lot
  • Mature Trees

HOA Fees

  • $19 Monthly HOA Fees

Parking

  • 3 Car Attached Garage
  • Parking Storage or Cabinetry
  • Side Facing Garage
  • Driveway

Home Design

  • French Provincial Architecture
  • Brick Exterior Construction
  • Slab Foundation
  • Wood Frame Construction
  • Fiberglass Roof
  • HardiePlank Type
  • Asphalt

Interior Spaces

  • 2,834 Sq Ft Home
  • Vaulted Ceiling
  • Ceiling Fan
  • Gas Log Fireplace
  • Vinyl Clad Windows
  • Mountain Views
  • Washer and Gas Dryer Hookup
  • Attic

Kitchen

  • Electric Oven
  • Gas Range
  • Microwave
  • Plumbed For Ice Maker
  • Dishwasher
  • Granite Countertops
  • Disposal

Flooring

  • Carpet
  • Tile

Bedrooms and Bathrooms

  • 4 Bedrooms
  • 3 Full Bathrooms

Home Security

  • Security System Leased
  • Fire and Smoke Detector

Outdoor Features

  • Boat Ramp
  • Deck
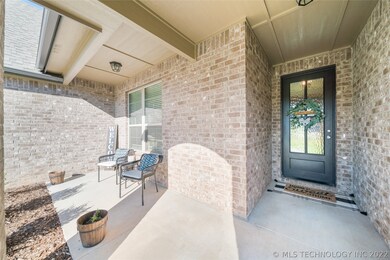
  • Covered Patio or Porch
  • Rain Gutters

Schools

  • Catoosa Elementary School
  • Catoosa High School

Utilities

  • Forced Air Zoned Heating and Cooling System
  • Heating System Uses Gas
  • Programmable Thermostat
  • Gas Water Heater
  • Aerobic Septic System
  • Cable TV Available

Additional Features

  • Accessible Doors
  • Ventilation

Community Details

  • Ridgeview Estates Subdivision

Home Details

Home Type

Single Family

Est. Annual Taxes

$290

Year Built

Built in 2021

Lot Details

1.46 Acres

HOA Fees

$19 per month

Parking

3

Listing Details

  • Directions: POB: Hwy 169 & 76th - East on 76th follow curve around to 193rd Avenue. Turn left into 2nd entrance to Ridgeview Estates. Follow road to the back of the neighborhood, turn Left and house is on the Right side.
  • Property Sub Type: Single Family Residence
  • Prop. Type: Residential
  • Year Built: 2021
  • Lot Size Acres: 1.463
  • Water Body Name: Verdigris River
  • Subdivision Name: RIDGEVIEW ESTATES
  • Architectural Style: French/Provincial
  • Garage Yn: Yes
  • Structure Type: House
  • ResoBuildingAreaSource: PublicRecords
  • Property Sub Type Additional: Single Family Residence
  • Special Features: NewHome

Interior Features

  • Interior Amenities: Attic, Granite Counters, High Ceilings, Vaulted Ceiling(s), Ceiling Fan(s), Programmable Thermostat
  • Appliances: Cooktop, Dishwasher, Disposal, Microwave, Oven, Range, Electric Oven, Gas Range, Gas Water Heater, Plumbed For Ice Maker
  • Accessibility Features: Accessible Doors
  • Has Basement: None
  • Basement YN: No
  • Full Bathrooms: 3
  • Total Bedrooms: 4
  • Fireplace Features: Gas Log
  • Fireplaces: 1
  • Fireplace: Yes
  • Flooring: Carpet, Tile
  • Living Area: 2834.0
  • Window Features: Vinyl
  • ResoLivingAreaSource: PublicRecords

Exterior Features

  • Exterior Features: Concrete Driveway, Dog Run, Landscaping, Rain Gutters
  • Fencing: Chain Link, Decorative
  • Lot Features: Mature Trees, Sloped
  • Pool Features: None
  • Topography: Sloping,Terraced
  • View: Mountain(s)
  • View: Yes
  • Waterfront Features: Boat Ramp/Lift Access
  • Home Warranty: No
  • Construction Type: Brick, HardiPlank Type, Wood Frame
  • Direction Faces: West
  • Foundation Details: Slab
  • Other Structures: None
  • Patio And Porch Features: Covered, Deck, Porch
  • Roof: Asphalt, Fiberglass

Garage/Parking

  • Attached Garage: Yes
  • Garage Spaces: 3.0
  • Parking Features: Attached, Garage, Garage Faces Side, Storage

Utilities

  • Sewer: Aerobic Septic
  • Utilities: Cable Available, Electricity Available, Natural Gas Available, Water Available
  • Water Source: Rural
  • Laundry Features: Washer Hookup, Electric Dryer Hookup, Gas Dryer Hookup
  • Security: No Safety Shelter, Security System Leased, Smoke Detector(s)
  • Cooling: Central Air, 2 Units
  • Cooling Y N: Yes
  • Heating: Central, Gas, Multiple Heating Units, Zoned
  • Heating Yn: Yes

Condo/Co-op/Association

  • Pets Allowed: Yes
  • Community Features: Gutter(s), Sidewalks
  • Senior Community: No
  • Amenities: None
  • Association Fee: 225.0
  • Association Fee Frequency: Annually
  • Association: Yes

Schools

  • High School: Catoosa
  • Elementary School: Catoosa
  • Junior High Dist: Catoosa - Sch Dist (28)

Lot Info

  • Lot Size Sq Ft: 63739.0
  • Additional Parcels: No
  • ResoLotSizeUnits: Acres

Green Features

  • Green Indoor Air Qlty: Ventilation

Tax Info

  • Tax Year: 2021
  • Tax Annual Amount: 290.0

Ownership History

We collect this data history from publicly available records. To have your information removed, we recommend requesting removal directly through your county’s website.

Date Name Owned For Owner Type

Purchase Details

Listed on
Jul 12, 2022
Closed on
Nov 24, 2022
Sold by
Bought by
Seller's Agent
Linda Nunn
Chinowth & Cohen
Buyer's Agent
Trina Wickham
Solid Rock, REALTORS
List Price
$510,000
Sold Price
$473,000
Premium/Discount to List
-$37,000
-7.25%
Views
89
Current Estimated Value
$571,292

Home Financials for this Owner

Home Financials are based on the most recent Mortgage that was taken out on this home.
Estimated Appreciation
$98,292
Avg. Annual Appreciation
5.38%
Original Mortgage
$449,350
Outstanding Balance
$435,416
Interest Rate
6.95%
Mortgage Type
New Conventional
Estimated Equity
$135,876

Purchase Details

Listed on
Oct 19, 2020
Closed on
Apr 22, 2021
Sold by
Bought by
Seller's Agent
Julie Mullinax
Keller Williams Premier
Buyer's Agent
Linda Nunn
Chinowth & Cohen
List Price
$425,000
Sold Price
$390,000
Premium/Discount to List
-$35,000
-8.24%

Home Financials for this Owner

Home Financials are based on the most recent Mortgage that was taken out on this home.
Avg. Annual Appreciation
12.73%
Original Mortgage
$351,000
Interest Rate
3.05%
Mortgage Type
New Conventional

Purchase Details

Closed on
May 28, 2020
Sold by
Bought by

Home Financials for this Owner

Home Financials are based on the most recent Mortgage that was taken out on this home.
Original Mortgage
$294,268
Interest Rate
3.3%
Mortgage Type
Future Advance Clause Open End Mortgage
Source: Public Records
Create a Home Valuation Report for This Property
The Home Valuation Report is an in-depth analysis detailing your home's value as well as a comparison with similar homes in the area

Purchase History

We collect this data history from publicly available records. To have your information removed, we recommend requesting removal directly through your county’s website.

Date Buyer Sale Price Title Company
$473,000 Clear Title & Closings
$390,000 First American Title
$29,000 Elite Title Services Llc
Source: Public Records

Mortgage History

We collect this data history from publicly available records. To have your information removed, we recommend requesting removal directly through your county’s website.

Date Status Borrower Loan Amount
Open $449,350
Previous Owner $351,000
Previous Owner $294,268
Source: Public Records

Property History

We collect this data history from publicly available records. To have your information removed, we recommend requesting removal directly through your county’s website.

Date Event Price List to Sale Price per Sq Ft Prior Sale
12/01/2022 12/01/22 Sold $473,000 -3.4% $167 / Sq Ft
10/14/2022 10/14/22 Pending -- -- --
09/13/2022 09/13/22 Price Changed $489,900 -3.9% $173 / Sq Ft
07/12/2022 07/12/22 For Sale $510,000 +30.8% $180 / Sq Ft
04/23/2021 04/23/21 Sold $390,000 -8.2% $132 / Sq Ft View Prior Sale
10/17/2020 10/17/20 Pending -- -- --
10/17/2020 10/17/20 For Sale $425,000 -- $144 / Sq Ft
Source: MLS Technology

Tax History

We collect this data history from publicly available records. To have your information removed, we recommend requesting removal directly through your county’s website.

Year Tax Paid Tax Assessment Tax Assessment Total Assessment is a certain percentage of the fair market value that is determined by local assessors to be the total taxable value of land and additions on the property. Land Improvement
2025 $5,033 $55,198 $17,449 $37,749
2024 $4,757 $53,591 $19,333 $34,258
2023 $4,757 $52,030 $52,030 $0
2022 $3,734 $42,900 $42,900 $0
2021 $290 $3,300 $3,300 $0
2020 $70 $792 $792 $0
2019 $71 $792 $792 $0
2018 $70 $792 $792 $0
2017 $72 $792 $792 $0
2016 $70 $792 $792 $0
2015 $72 $792 $792 $0
2014 $72 $792 $792 $0
Source: Public Records

Agents Affiliated with this Home

  • Section Image
  • Section Image
  • Section Image
See All Agents

Map

Source: MLS Technology

MLS Number: 2223240

MLS Technology

APN: 660072148

Your Personal Tour Guide

Ask me questions while you tour the home.