
Melissa Kesner-Fultz
Responds Quickly
Coldwell Banker Realty
(667) 771-5218
85 Total Sales
3 in Ilchester
$265K - $605K Price Range


Estimated Value: $452,357
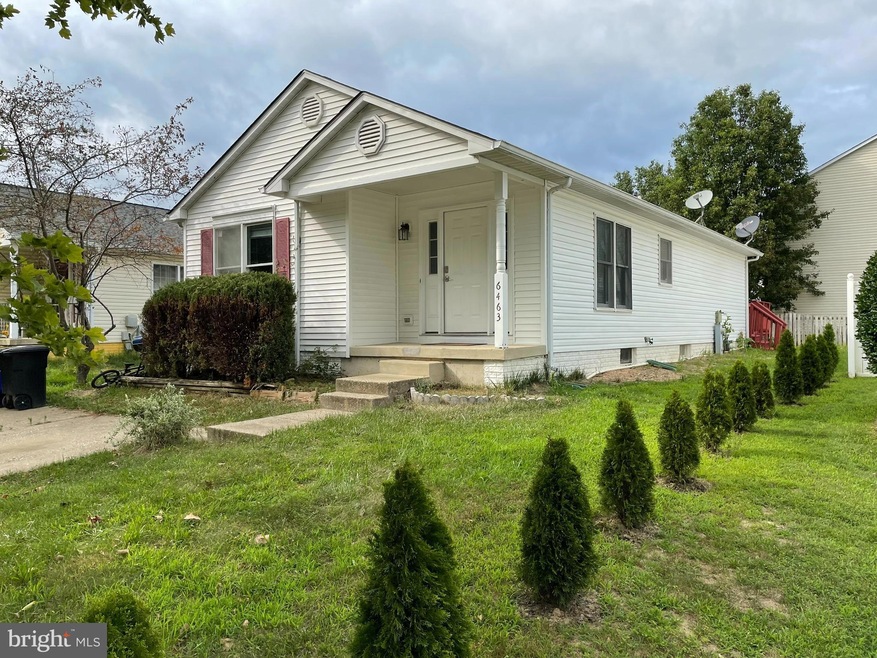
Welcome to this Charming Rancher in Nottingham Village. Don't miss this adorable 3-bedrooms, 3 Full baths located in very nice area. Many updates. The main level consists of a hardwood floor foyer, 3 bedrooms 2 bath, living room dining area and kitchen, sliding door that led to a deck and a private backyard. The lower level is finished and upgraded with one full bath in 2020. Kitchen was upgrade in 2020 with new cabinets, granite countertop, new tiles and all new appliances. This home is convenient to Baltimore, Washington DC and BWI. Howard County School district. Ready to move in.
Last Agent to Sell the Property
(443) 542-2251 nadeemraza.usa@gmail.com Samson Properties License #639236 Listed on: 07/28/2021
We collect this data history from publicly available records. To have your information removed, we recommend requesting removal directly through your county’s website.
Melissa Kesner-Fultz
Coldwell Banker Realty
(667) 771-5218
85 Total Sales
3 in Ilchester
$265K - $605K Price Range
Jan Hayden
Coldwell Banker Realty
(667) 771-2937
42 Total Sales
1 in Ilchester
$425,000 Price
Ali Haghgoo
EXP Realty, LLC
(410) 999-0791
403 Total Sales
3 in Ilchester
$284K - $815K Price Range
Tony Zowd
Coldwell Banker Realty
(667) 213-5551
265 Total Sales
7 in Ilchester
$255K - $911K Price Range
Nicole Callender
Keller Williams Realty Delmarva
(443) 251-3558
225 Total Sales
2 in Ilchester
$290K - $748K Price Range
David Straitman
EXP Realty, LLC
(443) 920-7683
139 Total Sales
2 in Ilchester
$375K - $815K Price Range
We collect this data history from publicly available records. To have your information removed, we recommend requesting removal directly through your county’s website.
| Date | Buyer | Sale Price | Title Company |
|---|---|---|---|
| $360,000 | Cardinal Title Group Llc | ||
| Raza Aun | $279,000 | Colony Title Group Ltd | |
| Ronald Elrod | $310,000 | -- | |
| Robert Corbin Steve | $140,000 | -- | |
| Secretary Of Housing & | $147,000 | -- | |
| Haskins Scott D | $135,500 | -- | |
| Cornerstone Homes Inc | $46,000 | -- |
We collect this data history from publicly available records. To have your information removed, we recommend requesting removal directly through your county’s website.
| Date | Status | Borrower | Loan Amount |
|---|---|---|---|
| Open | $30,000 | ||
| Closed | Budd December Victoria | $10,604 | |
| Open | Budd December Victoria | $353,479 | |
| Previous Owner | Raza Aun | $270,000 | |
| Previous Owner | Raza Aun | $265,050 | |
| Previous Owner | Elrod Ronald | $278,500 | |
| Previous Owner | Elrod Ronald | $292,000 | |
| Previous Owner | Elrod Ronald | $31,000 | |
| Previous Owner | Elrod Ronald | $248,000 |
We collect this data history from publicly available records. To have your information removed, we recommend requesting removal directly through your county’s website.
| Date | Event | Price | List to Sale | Price per Sq Ft | Prior Sale |
|---|---|---|---|---|---|
| 11/03/2021 11/03/21 | Sold | $360,000 | +2.9% | $185 / Sq Ft | |
| 09/23/2021 09/23/21 | Price Changed | $350,000 | -1.4% | $179 / Sq Ft | |
| 09/03/2021 09/03/21 | Price Changed | $355,000 | -1.4% | $182 / Sq Ft | |
| 07/28/2021 07/28/21 | For Sale | $360,000 | +29.0% | $185 / Sq Ft | |
| 11/06/2018 11/06/18 | Sold | $279,000 | -0.3% | $173 / Sq Ft | View Prior Sale |
| 10/05/2018 10/05/18 | Price Changed | $279,900 | -1.8% | $173 / Sq Ft | |
| 09/04/2018 09/04/18 | For Sale | $284,900 | 0.0% | $176 / Sq Ft | |
| 08/27/2018 08/27/18 | Pending | -- | -- | -- | |
| 08/03/2018 08/03/18 | Price Changed | $284,900 | -1.7% | $176 / Sq Ft | |
| 07/23/2018 07/23/18 | Price Changed | $289,900 | -1.7% | $179 / Sq Ft | |
| 07/13/2018 07/13/18 | Price Changed | $294,900 | -1.7% | $182 / Sq Ft | |
| 06/15/2018 06/15/18 | For Sale | $299,900 | 0.0% | $186 / Sq Ft | |
| 08/25/2017 08/25/17 | Rented | $1,800 | -10.0% | -- | |
| 08/24/2017 08/24/17 | Under Contract | -- | -- | -- | |
| 05/01/2017 05/01/17 | For Rent | $2,000 | +5.0% | -- | |
| 08/01/2015 08/01/15 | Rented | $1,905 | 0.0% | -- | |
| 07/07/2015 07/07/15 | Under Contract | -- | -- | -- | |
| 07/07/2015 07/07/15 | For Rent | $1,905 | -- | -- |
We collect this data history from publicly available records. To have your information removed, we recommend requesting removal directly through your county’s website.
| Year | Tax Paid | Tax Assessment Tax Assessment Total Assessment is a certain percentage of the fair market value that is determined by local assessors to be the total taxable value of land and additions on the property. | Land | Improvement |
|---|---|---|---|---|
| 2026 | $4,866 | $417,100 | $180,000 | $237,100 |
| 2025 | $5,395 | $379,433 | $0 | $0 |
| 2024 | $5,245 | $341,767 | $0 | $0 |
| 2023 | $4,896 | $304,100 | $140,000 | $164,100 |
| 2022 | $4,836 | $302,700 | $0 | $0 |
| 2021 | $4,806 | $301,300 | $0 | $0 |
| 2020 | $4,796 | $299,900 | $108,700 | $191,200 |
| 2019 | $4,325 | $299,900 | $108,700 | $191,200 |
| 2018 | $4,516 | $299,900 | $108,700 | $191,200 |
| 2017 | $4,302 | $303,300 | $0 | $0 |
| 2016 | -- | $284,367 | $0 | $0 |
| 2015 | -- | $265,433 | $0 | $0 |
| 2014 | -- | $246,500 | $0 | $0 |
Seller's Agent in 2021
Nadeem Raza
Samson Properties
(443) 889-9339
1 Total Sale
Buyer's Agent in 2021
Jessica Corbett
Samson Properties
(240) 936-5908
30 Total Sales
Seller's Agent in 2018
Julia Mattis
Hyatt & Company Real Estate, LLC
(410) 303-7010
65 Total Sales
Buyer's Agent in 2018
Joshua Ducoulombier
ExecuHome Realty
(410) 428-5216
140 Total Sales
Seller's Agent in 2017
Maryruth James
EXP Realty, LLC
(443) 472-5319
15 Total Sales
Buyer's Agent in 2017
Gurpreet Singh
Fairfax Realty Premier
(240) 893-1047
58 Total Sales
Source: Bright MLS
MLS Number: MDHW2002348
APN: 01-258710
Disclaimer: Certain information contained herein is derived from information provided by parties other than Homes.com. All information provided is deemed reliable, but is not guaranteed to be accurate and should be independently verified.
The data relating to real estate for sale on this website appears in part through the BRIGHT Internet Data Exchange program, a voluntary cooperative exchange of property listing data between licensed real estate brokerage firms, and is provided by BRIGHT through a licensing agreement.
Listing information is from various brokers who participate in the Bright MLS IDX program and not all listings may be visible on the site.
The property information being provided on or through the website is for the personal, non-commercial use of consumers and such information may not be used for any purpose other than to identify prospective properties consumers may be interested in purchasing.
Some properties which appear for sale on the website may no longer be available because they are for instance, under contract, sold or are no longer being offered for sale.
Property information displayed is deemed reliable but is not guaranteed.
Copyright 2026 Bright MLS, Inc.
Ask me questions while you tour the home.