NOT LISTED FOR SALE

64646 E Sandy River Ln Rhododendron, OR 97049

Estimated Value: $551,000 - $674,000

2 Beds
2 Baths
1,408 Sq Ft
$454/Sq Ft Est. Value

Sale Details

Date Sold: May 2, 2023

Last sale price $684,250 $486 Per Sq Ft

Est. 7% decrease in value since last sale

Current estimated payment $3,901 / mo

1 Day on Market

Highlights

  • Basketball Court
  • Private Pool
  • River View
  • Welches Elementary School Rated 10
  • RV Access or Parking
  • Deck

About This Home

As of May 2023

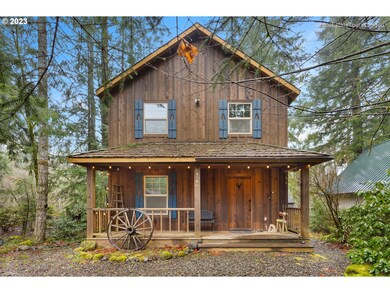
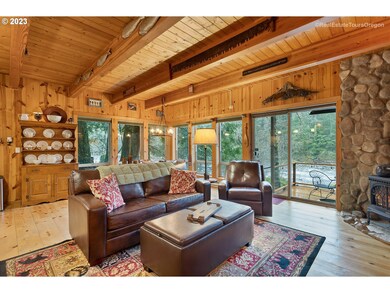
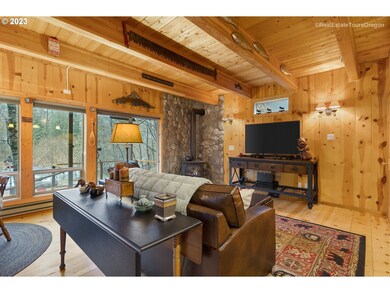
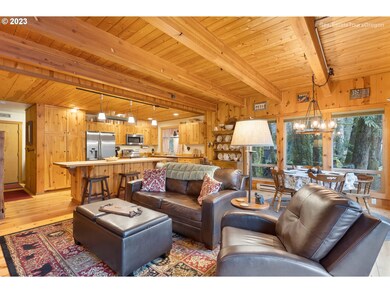
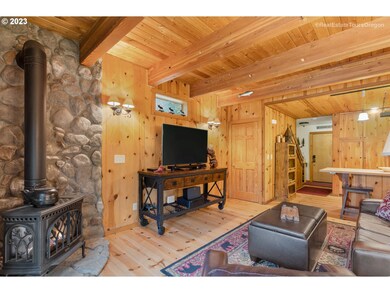
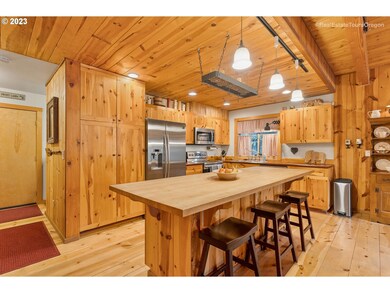
If you have been searching for a mountain getaway on a river--or even full-time living-- look no further. This furnished 2-bedroom + lockable storage room has a covered front porch for sitting outside sheltered from elements. The main level includes a full bathroom, laundry area with combo washer/dryer, and great room layout with views of the river, a large kitchen, new kitchen appliances installed in 2018, lengthy butcher block island, dining area, living room w/propane stove and glass slider out to the deck in addition to a lovely pathway down to the lower section of the property sitting on the rivers' edge. The primary bedroom has vaulted ceilings, a propane stove, and slider leading out to the deck facing the rive

Last Agent to Sell the Property

Monique Farinha

Premiere Property Group LLC License #201214612 Listed on: 04/07/2023

Premiere Property Group LLC

Last Buyer's Agent

Jean Schnadig

Coldwell Banker Bain License #201221512

Coldwell Banker Bain

Home Details

Home Type

  • Single Family

Est. Annual Taxes

  • $4,127

Year Built

  • Built in 2005

Lot Details

  • River Front
  • Level Lot
  • Landscaped with Trees
  • Private Yard

HOA Fees

Property Views

  • River
  • Woods

Home Design

  • Cabin
  • Composition Roof
  • Wood Siding

Interior Spaces

  • 1,408 Sq Ft Home
  • 2-Story Property
  • Furnished
  • Sound System
  • Vaulted Ceiling
  • Ceiling Fan
  • 2 Fireplaces
  • Wood Burning Fireplace
  • Propane Fireplace
  • Double Pane Windows
  • Vinyl Clad Windows
  • Family Room
  • Living Room
  • Dining Room
  • Storage Room
  • Wood Flooring
  • Crawl Space

Kitchen

  • Free-Standing Range
  • Microwave
  • Dishwasher
  • Kitchen Island
  • Disposal

Bedrooms and Bathrooms

  • 2 Bedrooms

Laundry

  • Laundry Room
  • Washer and Dryer

Parking

  • Driveway
  • RV Access or Parking

Outdoor Features

  • Private Pool
  • Basketball Court
  • Deck
  • Fire Pit
  • Porch

Schools

  • Welches Elementary And Middle School
  • Sandy High School

Utilities

  • No Cooling
  • Baseboard Heating
  • Propane Water Heater

Listing and Financial Details

  • Assessor Parcel Number 00724185

Community Details

Amenities

  • Common Area
  • Party Room

Recreation

  • Tennis Courts
  • Community Basketball Court
  • Community Pool
  • Snow Removal

Additional Features

  • Resident Manager or Management On Site

Home Details

Home Type

Single Family

Est. Annual Taxes

$4,127

Year Built

Built in 2005

Lot Details

8,973 Sq Ft Lot

HOA Fees

$69 per month

Listing Details

  • Standard Status: Closed
  • MLS Status: Sold
  • Property Type: Residential
  • Stories: 2
  • Year Built: 2005
  • Property Condition: Resale
  • Property Sub Type: SingleFamilyResidence
  • Architectural Style: Stories2, Cabin
  • New Construction: No
  • Property Attached Yn: No
  • Current Price For Status: 684250.0
  • Open House: No
  • PublicRemarksAssociation: Amenities include lodge/clubhouse available for owner use with reservation, pool, tennis court, basketball court, and playground.
  • Room 11 Features: BeamedCeilings,FamilyRoomKitchenCombo,Island,Pantry
  • Room 12 Features: BeamedCeilings,Deck,Fireplace
  • Room 13 Features: Deck,Fireplace
  • Room 9 Features: BeamedCeilings,LivingRoomDiningRoomCombo
  • Special Features: VirtualTour

Interior Features

  • Total Bathrooms: 2.0
  • Fireplaces: 2
  • Interior Amenities: CeilingFan, Furnished, HardwoodFloors, Laundry, SoundSystem, VaultedCeiling, WasherDryer, WoodFloors
  • Room 4 Description: Storage
  • Room 4 Features: ClosetOrganizer,Storage
  • Room 4 Level: Upper
  • Room 5 Description: Laundry
  • Room 5 Level: Main
  • Basement: CrawlSpace
  • Window Features: DoublePaneWindows, VinylFrames
  • Appliances: Dishwasher, Disposal, FreeStandingRange, Island, Microwave, Pantry
  • Full Bathrooms: 2
  • Total Bedrooms: 2
  • Fireplace Features: Propane, WoodBurning
  • Fireplace: Yes
  • Association Contact: Kesh Fleming
  • Main Level Full Bathrooms: 1
  • BathroomsFullUpperLevel: 1
  • BathroomsTotalLowerLevel: 0.0
  • BathroomsTotalMainLevel: 1.0
  • BathroomsTotalUpperLevel: 1.0
  • Lot Size Range: SqFt7000to9999
  • Room 11 Level: Main
  • Room 12 Level: Main
  • Room 13 Level: Upper
  • Room 7 Description: _2ndBedroom
  • Additional Room 7 Level: Upper
  • Room 8 Description: _3rdBedroom
  • Room 9 Description: DiningRoom
  • Additional Room 9 Level: Main

Exterior Features

  • Exterior Description: WoodSiding
  • Exterior Features: Deck, FirePit, Pool, Porch, RVParking, Yard
  • Lot Size: 7,000 to 9,999 SqFt
  • Waterfront: Yes
  • R V Description: RVParking
  • View: Yes
  • Lot Features: GentleSloping, Level, Trees
  • Road Surface Type: Paved
  • Water Body Name: Sandy River
  • Waterfront Features: RiverFront
  • Disclosures: Disclosure
  • Home Warranty: No
  • Roof: Composition
  • View: River,TreesWoods

Garage/Parking

  • Parking Description: Driveway, RVAccessParking
  • Attached Garage: No

Utilities

  • Fuel Description: Electricity
  • Hot Water: Propane
  • Cooling: None
  • Cooling Y N: No
  • Heating: Baseboard, Other
  • Heating Yn: Yes
  • Sewer: PublicSewer
  • Water Source: Community

Condo/Co-op/Association

  • Association Amenities: BasketballCourt, Commons, Management, PartyRoom, Pool, RoadMaintenance, SnowRemoval, TennisCourt
  • Senior Community: No
  • Association #2 Fee: 480.0
  • Association #2 Fee Frequency: Annually
  • Association Fee: 345.0
  • Association Fee Frequency: Annually
  • Association: Yes
  • Association Email: cmi@communitymgt.com

Association/Amenities

  • AssociationAddress: 2105 SE 9th Ave, Portland, OR 97214
  • AssociationPendingLitigationYN: No
  • AssociationStatus: Active

Schools

  • Elementary School: Welches
  • High School: Sandy
  • Middle Or Junior School: Welches

Lot Info

  • Parcel #: 00724185

Green Features

  • Green Certification: No

Tax Info

  • Tax Year: 2022
  • Tax Annual Amount: 4127.27

Ownership History

We collect this data history from publicly available records. To have your information removed, we recommend requesting removal directly through your county’s website.

Date Name Owned For Owner Type

Purchase Details

Closed on
Sep 21, 2023
Sold by
Bought by
Current Estimated Value
$638,948

Purchase Details

Listed on
Apr 7, 2023
Closed on
Apr 27, 2023
Sold by
Bought by
Seller's Agent
Monique Farinha
Premiere Property Group LLC
Buyer's Agent
Jean Schnadig
Coldwell Banker Bain
List Price
$625,000
Sold Price
$684,250
Premium/Discount to List
$59,250
9.48%
Views
10

Home Financials for this Owner

Home Financials are based on the most recent Mortgage that was taken out on this home.
Avg. Annual Appreciation
-2.12%

Purchase Details

Closed on
Oct 26, 2018
Sold by
Bought by

Purchase Details

Listed on
Mar 9, 2018
Closed on
Mar 20, 2018
Sold by
Bought by
Seller's Agent
Brendon Sewell
John L. Scott Market Center
Buyer's Agent
Monique Farinha
Premiere Property Group LLC
List Price
$350,000
Sold Price
$361,000
Premium/Discount to List
$11,000
3.14%

Home Financials for this Owner

Home Financials are based on the most recent Mortgage that was taken out on this home.
Avg. Annual Appreciation
7.12%

Purchase Details

Closed on
Oct 24, 2013
Sold by
Bought by

Home Financials for this Owner

Home Financials are based on the most recent Mortgage that was taken out on this home.
Original Mortgage
$171,000
Interest Rate
4.46%
Mortgage Type
New Conventional

Purchase Details

Closed on
May 25, 2007
Sold by
Bought by

Home Financials for this Owner

Home Financials are based on the most recent Mortgage that was taken out on this home.
Original Mortgage
$292,000
Interest Rate
6.12%
Mortgage Type
Stand Alone Refi Refinance Of Original Loan

Purchase Details

Closed on
Jun 30, 2003
Sold by
Bought by

Home Financials for this Owner

Home Financials are based on the most recent Mortgage that was taken out on this home.
Original Mortgage
$35,000
Interest Rate
6.5%
Mortgage Type
Seller Take Back

Purchase Details

Closed on
Jun 26, 2003
Sold by
Bought by

Home Financials for this Owner

Home Financials are based on the most recent Mortgage that was taken out on this home.
Original Mortgage
$35,000
Interest Rate
6.5%
Mortgage Type
Seller Take Back

Purchase Details

Closed on
Jun 24, 2003
Sold by
Bought by

Home Financials for this Owner

Home Financials are based on the most recent Mortgage that was taken out on this home.
Original Mortgage
$35,000
Interest Rate
6.5%
Mortgage Type
Seller Take Back

Purchase Details

Closed on
Oct 14, 1998
Sold by
Bought by
Source: Public Records
Create a Home Valuation Report for This Property
The Home Valuation Report is an in-depth analysis detailing your home's value as well as a comparison with similar homes in the area

Purchase History

We collect this data history from publicly available records. To have your information removed, we recommend requesting removal directly through your county’s website.

Date Buyer Sale Price Title Company
-- None Listed On Document
$684,250 Fidelity National Title
-- None Available
$361,000 Lawyers Title
$190,000 Fidelity Natl Title Co Of Or
-- Accommodation
$41,250 Fatco
-- First American
$41,250 Multiple
$57,000 First American Title Ins Co
Source: Public Records

Mortgage History

We collect this data history from publicly available records. To have your information removed, we recommend requesting removal directly through your county’s website.

Date Status Borrower Loan Amount
Previous Owner $171,000
Previous Owner $292,000
Previous Owner $35,000
Source: Public Records

Property History

We collect this data history from publicly available records. To have your information removed, we recommend requesting removal directly through your county’s website.

Date Event Price List to Sale Price per Sq Ft Prior Sale
05/02/2023 05/02/23 Sold $684,250 +9.5% $486 / Sq Ft
04/09/2023 04/09/23 Pending -- -- --
04/07/2023 04/07/23 For Sale $625,000 +73.1% $444 / Sq Ft
03/23/2018 03/23/18 Sold $361,000 +3.1% $256 / Sq Ft View Prior Sale
03/11/2018 03/11/18 Pending -- -- --
03/09/2018 03/09/18 For Sale $350,000 -- $249 / Sq Ft
Source: Regional Multiple Listing Service (RMLS)

Tax History

We collect this data history from publicly available records. To have your information removed, we recommend requesting removal directly through your county’s website.

Year Tax Paid Tax Assessment Tax Assessment Total Assessment is a certain percentage of the fair market value that is determined by local assessors to be the total taxable value of land and additions on the property. Land Improvement
2025 $4,809 $312,976 -- --
2024 $4,349 $303,861 -- --
2023 $4,349 $295,011 $0 $0
2022 $4,127 $286,419 $0 $0
2021 $3,983 $278,077 $0 $0
2020 $3,879 $269,978 $0 $0
2019 $3,857 $262,115 $0 $0
2018 $3,688 $254,481 $0 $0
2017 $3,605 $247,069 $0 $0
2016 $3,479 $239,873 $0 $0
2015 $3,383 $232,886 $0 $0
2014 $3,298 $226,103 $0 $0
Source: Public Records

Agents Affiliated with this Home

  • Section Image
  • Section Image
  • Section Image
See All Agents

Map

Source: Regional Multiple Listing Service (RMLS)

MLS Number: 23148773

Regional Multiple Listing Service (RMLS)

APN: 00724185

Your Personal Tour Guide

Ask me questions while you tour the home.