
Jackie Stratton
Keller Williams First
(810) 428-0721
201 Total Sales
6 in Genesee
$65K - $216K Price Range
Estimated Value: $213,000 - $237,000
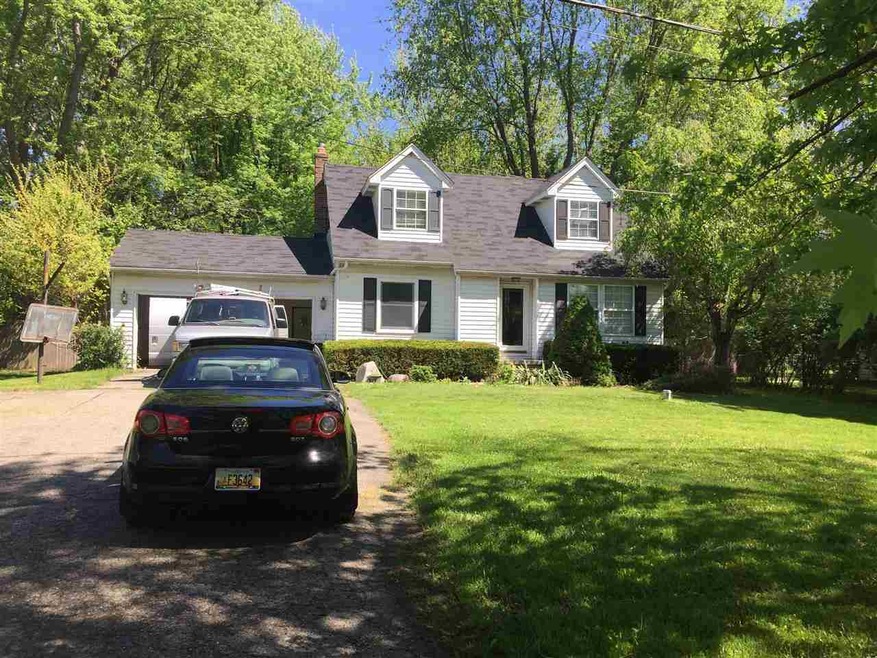
The curb appeal in just driving by this traditional cape cod style home is inviting enough to want to see the interior. The large living room with wood burner, is a great family gathering location besides an amply sized dinette area off the kitchen. All three bedrooms will accommodate over-sized furniture and the partially finished basement is an ideal place for the children on those nasty days. The rear deck overlooking a park like setting in the rear is a wonderful place for family and friends to gather.
Last Agent to Sell the Property
HamadyRobinson, REALTORS® License #FAAR-124101 Listed on: 05/25/2018
Last Buyer's Agent
HamadyRobinson, REALTORS® License #FAAR-124101 Listed on: 05/25/2018
We collect this data history from publicly available records. To have your information removed, we recommend requesting removal directly through your county’s website.
Jackie Stratton
Keller Williams First
(810) 428-0721
201 Total Sales
6 in Genesee
$65K - $216K Price Range
David Taljonick
REMAX Right Choice
(810) 428-1048
209 Total Sales
15 in Genesee
$90K - $262K Price Range
The Cunningham Group
RE/MAX Platinum - Grand Blanc
(810) 250-7880
58 Total Sales
1 in Genesee
$180,000 Price
Amy Rechsteiner
Berkshire Hathaway HomeServices Michigan Real Est
(810) 644-1703
76 Total Sales
2 in Genesee
$200K - $220K Price Range
Theresa St. Dennis
Keller Williams First
(810) 777-7413
61 Total Sales
1 in Genesee
$160,000 Price
Gary Hobson
REMAX Edge
(810) 339-4497
163 Total Sales
2 in Genesee
$138K - $160K Price Range
We collect this data history from publicly available records. To have your information removed, we recommend requesting removal directly through your county’s website.
| Date | Buyer | Sale Price | Title Company |
|---|---|---|---|
| -- | Vylla Title | ||
| $119,000 | None Available | ||
| $141,000 | Sargents Title Company | ||
| $122,000 | Sargents Title Company Llc | ||
| -- | -- |
We collect this data history from publicly available records. To have your information removed, we recommend requesting removal directly through your county’s website.
| Date | Status | Borrower | Loan Amount |
|---|---|---|---|
| Open | $153,032 |
We collect this data history from publicly available records. To have your information removed, we recommend requesting removal directly through your county’s website.
| Date | Event | Price | List to Sale | Price per Sq Ft |
|---|---|---|---|---|
| 11/26/2018 11/26/18 | Sold | $119,000 | -7.0% | $83 / Sq Ft |
| 09/13/2018 09/13/18 | Pending | -- | -- | -- |
| 08/09/2018 08/09/18 | Price Changed | $127,900 | -3.5% | $89 / Sq Ft |
| 07/30/2018 07/30/18 | Price Changed | $132,500 | -3.6% | $92 / Sq Ft |
| 07/12/2018 07/12/18 | Price Changed | $137,500 | -3.5% | $96 / Sq Ft |
| 05/25/2018 05/25/18 | For Sale | $142,500 | -- | $99 / Sq Ft |
We collect this data history from publicly available records. To have your information removed, we recommend requesting removal directly through your county’s website.
| Year | Tax Paid | Tax Assessment Tax Assessment Total Assessment is a certain percentage of the fair market value that is determined by local assessors to be the total taxable value of land and additions on the property. | Land | Improvement |
|---|---|---|---|---|
| 2025 | $662 | $85,900 | $0 | $0 |
| 2024 | $645 | $78,600 | $0 | $0 |
| 2023 | $615 | $73,700 | $0 | $0 |
| 2022 | $1,887 | $63,600 | $0 | $0 |
| 2021 | $1,870 | $55,000 | $0 | $0 |
| 2020 | $563 | $52,400 | $0 | $0 |
| 2019 | $554 | $47,700 | $0 | $0 |
| 2018 | $1,509 | $44,700 | $0 | $0 |
| 2017 | $2,147 | $43,200 | $0 | $0 |
| 2016 | $2,126 | $42,700 | $0 | $0 |
| 2015 | $1,973 | $40,700 | $0 | $0 |
| 2014 | $430 | $38,700 | $0 | $0 |
| 2012 | -- | $36,900 | $36,900 | $0 |
Seller's Agent in 2018
Shelly Wolin
HamadyRobinson, REALTORS®
(810) 344-9108
188 Total Sales
Source: Michigan Multiple Listing Service
MLS Number: 100002360
APN: 11-36-577-003
Disclaimer: Certain information contained herein is derived from information provided by parties other than Homes.com. All information provided is deemed reliable, but is not guaranteed to be accurate and should be independently verified.
Source MLS: MiRealSource
Provided through IDX via MiRealSource. Courtesy of MiRealSource Shareholder. Copyright MiRealSource.
The information published and disseminated by MiRealSource is communicated verbatim, without change by MiRealSource, as filed with MiRealSource by its members. The accuracy of all information, regardless of source, is not guaranteed or warranted. All information should be independently verified.
Copyright 2026 MiRealSource. All rights reserved. The information provided hereby constitutes proprietary information of MiRealSource, Inc. and its shareholders, affiliates and licensees and may not be reproduced or transmitted in any form or by any means, electronic or mechanical, including photocopy, recording, scanning or any information storage and retrieval system, without written permission from MiRealSource, Inc.
Ask me questions while you tour the home.