NOT LISTED FOR SALE

6465 M-55 Whittemore, MI 48770

Estimated Value: $135,187

3 Beds
2 Baths
1,440 Sq Ft
$94/Sq Ft Est. Value

Sale Details

Date Sold: October 8, 2025

Last sale price $125,000 $87 Per Sq Ft

Est. 8% increase in value since last sale

Current estimated payment $915 / mo

136 Days on Market

Highlights

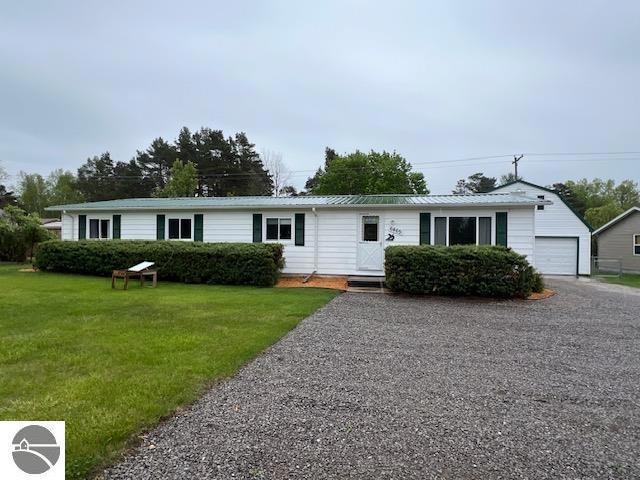
  • Barn
  • Ranch Style House
  • Fenced Yard
  • Deck
  • Covered Patio or Porch
  • 2 Car Detached Garage

About This Home

As of October 2025

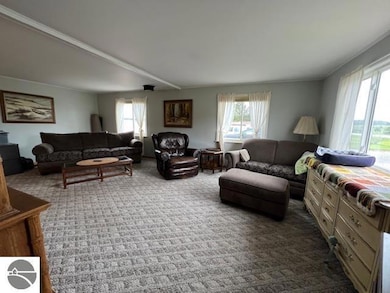
Well maintained home with several recent updates and improvements. This beautiful home is turn key and ready for its new owner. With three bedrooms and two baths and over 1400 square feet of living space, there is ample room for everyone. Included in the recent updates is, freshly painted interior, most floor coverings have been replaced, new furnace in 2024, all windows were replaced and the driveway parking area has been increased for ease of ingress/egress & parking. The home includes all the appliances and water softener. The back deck is covered and full fenced in back yard. The two car detached barn style garage is 24' x 24' with great storage on the second floor. Located between Tawas, Whittemore, Hale and West Branch your only minutes away from some great destinations.

Last Agent to Sell the Property

Craig McMurray

TAWAS SUNSHINE REALTY Listed on: 05/23/2025

Create a Home Valuation Report for This Property
The Home Valuation Report is an in-depth analysis detailing your home's value as well as a comparison with similar homes in the area

Property Details

Home Type

  • Modular Prefabricated Home

Est. Annual Taxes

  • $1,557

Year Built

  • Built in 1974

Lot Details

  • 25,265 Sq Ft Lot
  • Lot Dimensions are 97' x 262'
  • Fenced Yard
  • Landscaped
  • Level Lot
  • The community has rules related to zoning restrictions

Home Design

  • Single Family Detached Home
  • Ranch Style House
  • Modular Prefabricated Home
  • Block Foundation
  • Metal Roof
  • Vinyl Siding

Interior Spaces

  • 1,440 Sq Ft Home
  • Paneling
  • Drapes & Rods
  • Blinds
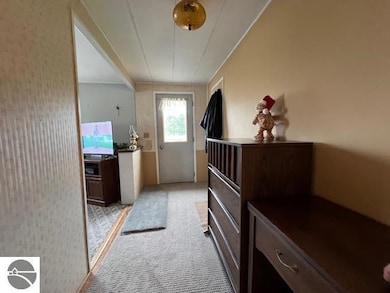
  • Entrance Foyer
  • Crawl Space

Kitchen

  • Oven or Range
  • Recirculated Exhaust Fan
  • Microwave

Bedrooms and Bathrooms

  • 3 Bedrooms

Laundry

  • Dryer
  • Washer

Parking

  • 2 Car Detached Garage
  • Garage Door Opener
  • Gravel Driveway
  • Shared Driveway

Outdoor Features

  • Deck
  • Covered Patio or Porch

Schools

  • Whittemore-Prescott Elementary School
  • Whittemore-Prescott Area Middle School
  • Whittemore-Prescott Area High School

Farming

  • Barn

Utilities

  • Forced Air Heating and Cooling System
  • Well

Property Details

Home Type

Modular Prefabricated Home

Est. Annual Taxes

$1,557

Year Built

Built in 1974

Lot Details

0.58 Acres

Listing Details

  • Class: Single Family
  • Type: Residential
  • Style: Ranch, 1 Story
  • Estimated Year Built: 1974
  • Construction: Manufactured/HUD
  • Qtr Section: NW
  • Special Features: None
  • Property Sub Type: MobileManufactured
  • Stories: 1
  • Year Built: 1974

Interior Features

  • Appliances Equipment: Refrigerator, Oven/Range, Microwave, Washer, Dryer, Exhaust Fan, Blinds, Drapes, Curtain Rods, Smoke Alarms(s)
  • Interior Amenities: Foyer Entrance, Pantry, Paneling
  • Bedrooms: 3
  • Bedroom 1: Dimensions: 13'x11', On Level: Main Floor, Flooring: Carpet
  • Bedroom 2: Dimensions: 11'x11', On Level: Main Floor, Flooring: Carpet
  • Bedroom 3: Dimensions: 11'x11', On Level: Main Floor, Flooring: Carpet
  • Total Bathrooms: 2
  • Primary Bathroom: Private
  • Number of Main Level Bathrooms: 2
  • Full Bathrooms: 1
  • Number of Three Quarter Bathrooms: 1
  • Main Floor Primary: Yes
  • Dining Room: Dimensions: 12'x11', On Level: Main Floor, Flooring: Laminate
  • Kitchen: Dimensions: 13'x8', On Level: Main Floor, Flooring: Vinyl
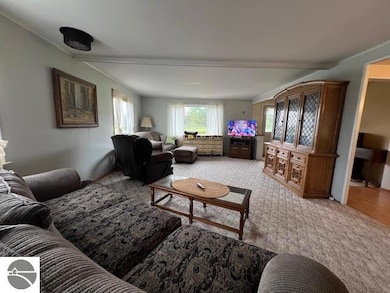
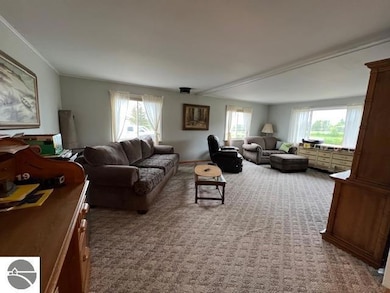
  • Living Room: Dimensions: 23'x14', On Level: Main Floor, Flooring: Carpet
  • Range: R 5E
  • Total Finished Sf Apx: 1440

Exterior Features

  • Additional Buildings: Barn(s)
  • Exterior Features: Deck, Fenced Yard, Covered Porch, Landscaped
  • Exterior Finish: Aluminum, Vinyl
  • Foundation: Crawl Space, Block
  • Number Of Acres: 0.58
  • Road: Public Maintained, Blacktop
  • Roof: Metal

Garage/Parking

  • Driveway: Gravel, Shared
  • Garage Capacity: 2
  • Primary Garage: Detached, Door Opener, Concrete Floors

Utilities

  • Heating Cooling Types: Forced Air, Central Air
  • Laundry: Dimensions: 8'x6', On Level: Main Floor, Flooring: Vinyl
  • Sewer: Private Septic
  • Tv Service Internet Avail: WiFi
  • Water: Private Well

Lot Info

  • Lot Number: 36, 37
  • Percent Open: 90
  • Land Features: Level
  • Lot Dimensions: 97' X 262'
  • Parcel Description: Subdivision
  • Zoning Use Restrictions: Residential

Rental Info

  • Rent Spree Y N: No

Tax Info

  • Summer Taxes: 413.93
  • Total Taxes: 1556.91
  • Winter Taxes: 1,142.98
  • Year Winter: 2024

MLS Schools

  • Elementary School: Whittemore-Prescott Elementary School
  • HighSchool: Whittemore-Prescott Area High School
  • School District: Whittemore-Prescott Area Schools
  • Middle School: Whittemore-Prescott Area Middle School

Ownership History

We collect this data history from publicly available records. To have your information removed, we recommend requesting removal directly through your county’s website.

Date Name Owned For Owner Type

Purchase Details

Listed on
May 23, 2025
Closed on
Oct 8, 2025
Sold by
Bought by
Seller's Agent
Craig McMurray
TAWAS SUNSHINE REALTY
List Price
$185,500
Sold Price
$125,000
Premium/Discount to List
-$60,500
-32.61%
Views
74
Current Estimated Value
$135,187

Home Financials for this Owner

Home Financials are based on the most recent Mortgage that was taken out on this home.
Estimated Appreciation
$10,187
Avg. Annual Appreciation
10.03%

Purchase Details

Closed on
Sep 9, 2024
Sold by
Bought by

Purchase Details

Listed on
May 25, 2017
Closed on
Aug 17, 2017
Sold by
Bought by
Seller's Agent
Tonya Thrailkill
Bays Edge Real Estate
Buyer's Agent
Tonya Thrailkill
Bays Edge Real Estate
List Price
$65,000
Sold Price
$59,000
Premium/Discount to List
-$6,000
-9.23%

Home Financials for this Owner

Home Financials are based on the most recent Mortgage that was taken out on this home.
Avg. Annual Appreciation
9.70%
Source: Public Records

Purchase History

We collect this data history from publicly available records. To have your information removed, we recommend requesting removal directly through your county’s website.

Date Buyer Sale Price Title Company
$125,000 Iosco County Abstract Office
$70,000 None Listed On Document
$59,000 None Available
Source: Public Records

Property History

We collect this data history from publicly available records. To have your information removed, we recommend requesting removal directly through your county’s website.

Date Event Price List to Sale Price per Sq Ft Prior Sale
10/08/2025 10/08/25 Sold $125,000 -10.7% $87 / Sq Ft
08/04/2025 08/04/25 Price Changed $139,900 -6.7% $97 / Sq Ft
07/25/2025 07/25/25 Price Changed $149,900 -6.3% $104 / Sq Ft
07/09/2025 07/09/25 Price Changed $159,900 -5.9% $111 / Sq Ft
06/23/2025 06/23/25 Price Changed $169,900 -5.6% $118 / Sq Ft
06/05/2025 06/05/25 Price Changed $179,900 -3.0% $125 / Sq Ft
05/23/2025 05/23/25 For Sale $185,500 +214.4% $129 / Sq Ft
08/17/2017 08/17/17 Sold $59,000 -9.2% $41 / Sq Ft View Prior Sale
08/08/2017 08/08/17 Pending -- -- --
05/25/2017 05/25/17 For Sale $65,000 -- $45 / Sq Ft
Source: Northern Great Lakes REALTORS® MLS

Tax History

We collect this data history from publicly available records. To have your information removed, we recommend requesting removal directly through your county’s website.

Year Tax Paid Tax Assessment Tax Assessment Total Assessment is a certain percentage of the fair market value that is determined by local assessors to be the total taxable value of land and additions on the property. Land Improvement
2026 $2,380 $57,900 $57,900 $0
2025 $646 $56,600 $56,600 $0
2024 $1,391 $55,300 $0 $0
2023 $349 $39,200 $39,200 $0
2022 $1,297 $37,100 $37,100 $0
2021 $1,237 $38,900 $38,900 $0
2020 $1,209 $36,600 $36,600 $0
2019 $1,186 $31,100 $31,100 $0
2018 $1,236 $32,400 $32,400 $0
2017 -- $0 $29,100 $0
2016 -- $0 $0 $0
2015 -- $0 $0 $0
2014 -- $0 $0 $0
2013 -- $33,000 $0 $0
Source: Public Records

Agents Affiliated with this Home

  • Section Image
  • Section Image
See All Agents

Map

Source: Northern Great Lakes REALTORS® MLS

MLS Number: 1934264

Northern Great Lakes REALTORS® MLS

APN: 081-N10-000-036-00

Your Personal Tour Guide

Ask me questions while you tour the home.