
Estimated payment $3,946/month
Highlights
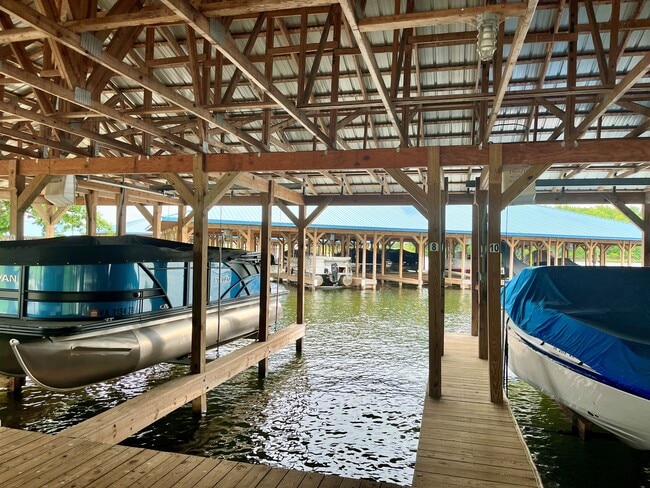
- Boathouse
- Marina
- Community Boat Slip
- Thomas Jefferson Elementary School Rated 9+
- Private Dock
- Access To Lake
About This Home
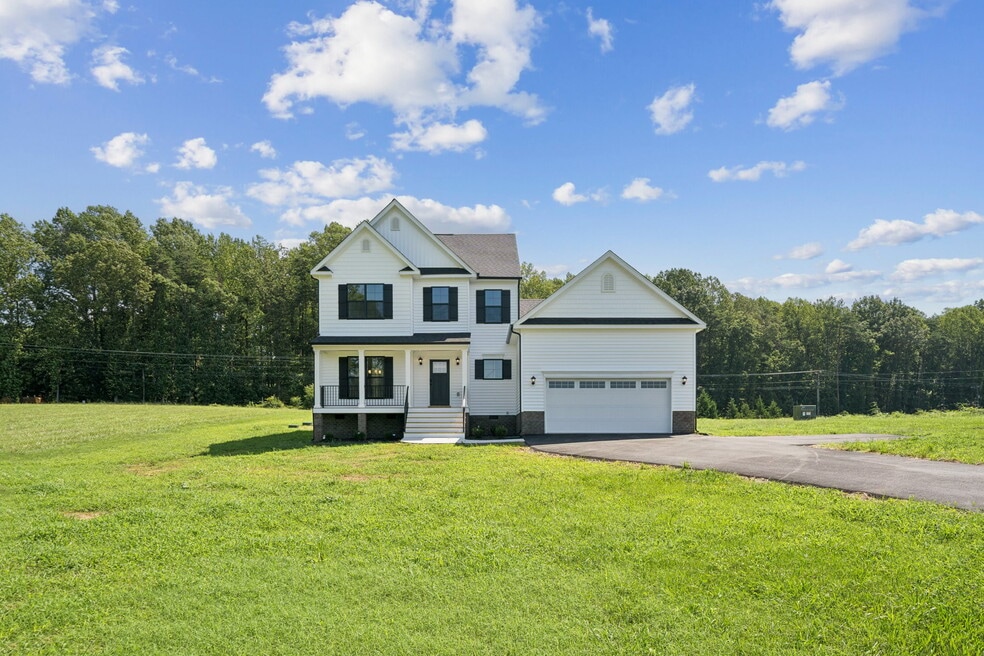
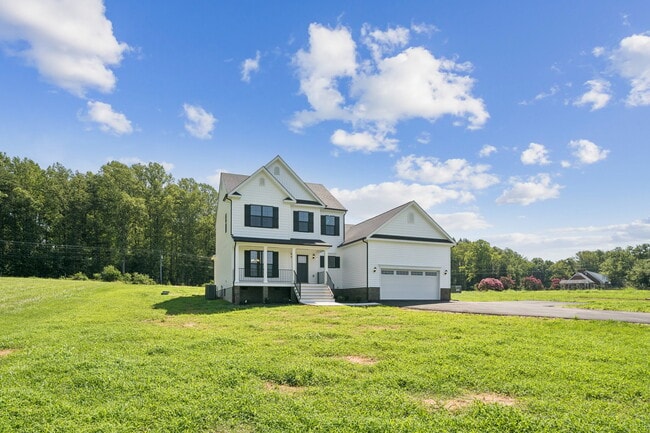
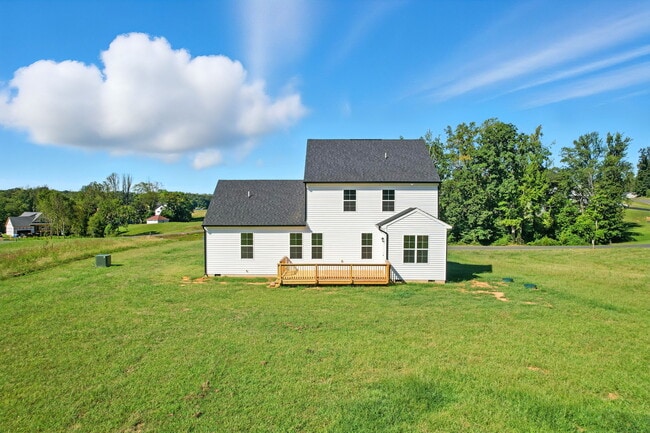
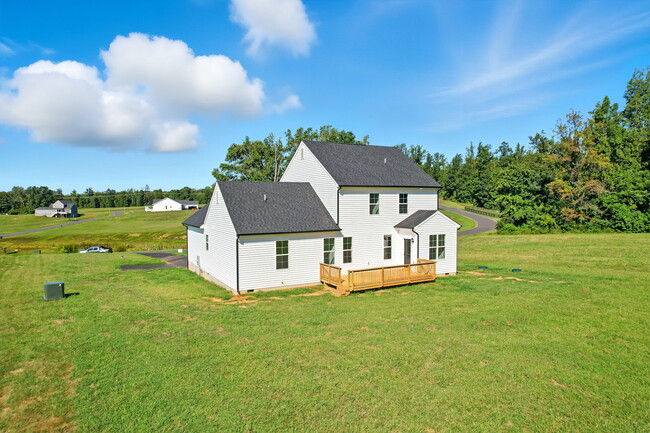
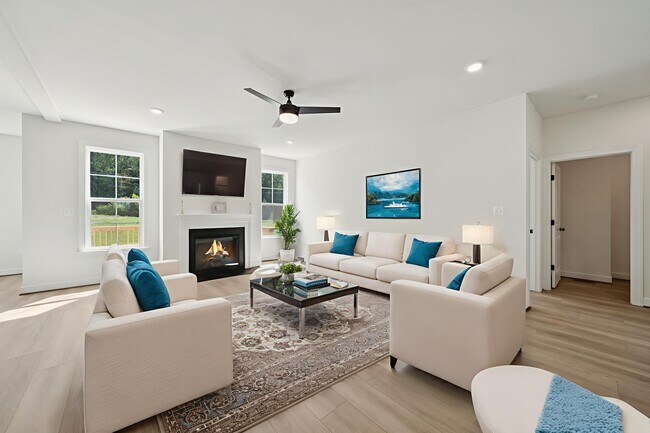
Welcome to The Sullivan by West Homes, a thoughtfully designed home offering over 2,400 sq. ft. of comfortable living space. The first floor features a private primary suite, a spacious great room, and a kitchen with breakfast area and large pantry, while upstairs includes three additional bedrooms and a versatile loft. This plan can be personalized with a wide variety of options, such as a breakfast nook or rear bump out, double bowl vanities, luxury bath layouts with freestanding tub or expanded showers, built-in bookshelves with fireplace, side-entry garage, and upgraded kitchen designs with staggered cabinets or double wall ovens. Additional enhancements like tray ceilings, fireplaces, an extended loft, or a second-floor hall bath with double vanities allow you to tailor the Sullivan to your family’s lifestyle.
Home Details
Home Type
- Single Family
Year Built
- Built in 2025 | New Construction
- Expected Delivery November 2025
Lot Details
- Private Yard
- Lawn
Parking
- 2 Car Attached Garage
- Front Facing Garage
Interior Spaces
- 2-Story Property
- Ceiling Fan
- Electric Fireplace
- Great Room
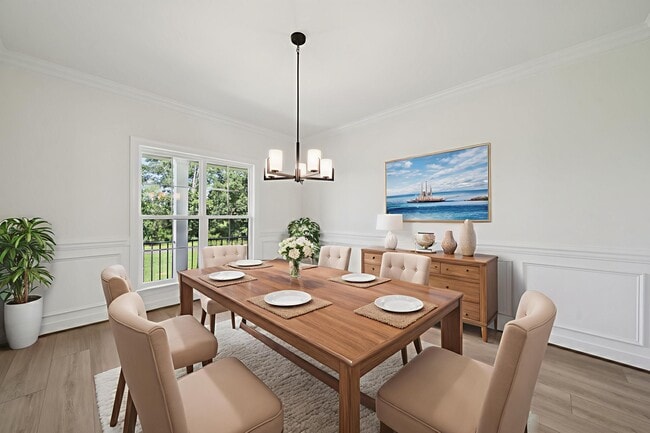
- Formal Dining Room
- Loft
- Carpet
- Lake Views
Kitchen
- Breakfast Room
- Eat-In Kitchen
- Breakfast Bar
- Walk-In Pantry
- Double Oven
- Built-In Oven
- Cooktop
- Built-In Range
- Dishwasher
- Stainless Steel Appliances
- Kitchen Island
- Disposal
Bedrooms and Bathrooms
- 4 Bedrooms
- Primary Bedroom on Main
- Walk-In Closet
- Primary bathroom on main floor
- Secondary Bathroom Double Sinks
- Dual Vanity Sinks in Primary Bathroom
- Bathtub with Shower
- Walk-in Shower
Laundry
- Laundry Room
- Laundry on main level
- Washer and Dryer Hookup
Outdoor Features
- Access To Lake
- Canoe or Kayak Water Access
- Boathouse
- Private Dock
- Deck
- Covered Patio or Porch
Utilities
- Central Heating and Cooling System
- Programmable Thermostat
- Wi-Fi Available
Community Details
Overview
- Lakefront Beach
Amenities
- Community Gazebo
- Community Fire Pit
- Community Barbecue Grill
- Picnic Area
Recreation
- Community Boat Slip
- Community Boat Facilities
- Marina
- Waterfront Community
- Fishing
- Trails
Map
Property History
| Date | Event | Price | List to Sale | Price per Sq Ft |
|---|---|---|---|---|
| 08/12/2026 08/12/26 | Sold | $589,990 | 0.0% | $230 / Sq Ft |
| 08/09/2026 08/09/26 | Off Market | $589,990 | -- | -- |
| 08/09/2026 08/09/26 | For Sale | $589,990 | 0.0% | $230 / Sq Ft |
| 12/16/2025 12/16/25 | Pending | -- | -- | -- |
| 11/26/2025 11/26/25 | Price Changed | $589,990 | -1.5% | $230 / Sq Ft |
| 11/24/2025 11/24/25 | For Sale | $598,990 | +1.5% | $234 / Sq Ft |
| 11/24/2025 11/24/25 | Off Market | $589,990 | -- | -- |
- 3692 Elk Creek Rd
- 72 Wendy Cir
- 0 Kentucky Springs Rd Unit 675420
- Lot 2 Kentucky Springs Rd
- 38 Lighthouse Dr
- Lot 22 Old House
- 54 Laurel Dr
- Lot 16 Pine Harbour Dr
- 716 Pine Harbour Dr
- Lot 63 Tall Pines Dr
- Lot Unit 68 Compass Cove
- 0 Compass Cove Unit 24432199
- LOT 14 Overton Dr
- LOT 3 Lakeshore Ln
- 95 Cedar Cir
- Lot 4 Plum Tree Estates
- 0 Kimberly Ct Unit VALA2007762
- 0 Kimberly Ct Unit VALA2007768
- 0 Kimberly Ct Unit VALA2007770
- 0 Kimberly Ct Unit VALA2007766
- Rock Island Landing
- Rock Island Landing
- The Waters at Lake Anna
- Seclusion Shores
- Compass Cove
- Waterfront at Eagle Point
- Freshwater Estates
- Walton's Trace
- Carlie's Run - Homestead Collection
- Pleasant Valley Estates - Homestead
- Hartley Woods
- South Village
- Ladysmith Village
- Pendleton - Single-Family Homes
- Pendleton
- Keswick Commons
- Independence Square Townhomes
- Oliver's Trail
- Sheppards Fold
- Scotchtown Estates
Ask me questions while you tour the home.